*Owner Financing is Possible!* Come home to this beautiful newer construction property located in the heart of Lakeview, just a handful of blocks from Harrison Avenue’s restaurants and shopping. Light & bright, offerings include a seamless, functional floor plan with tray ceilings, elegant engineered wood floors, and 3 bedrooms with 2 bathrooms designed for comfortable everyday living. Complete with off-street parking, welcoming front and back porches, a sprawling backyard, and a shed, this property offers exceptional indoor and outdoor living. Move in & enjoy!
Active
$499,900
341 12th St, New Orleans, LA 70124
3beds
1,885sqft
Single Family Residence
Built in 2014
5,998 Square Feet Lot
$483,200 Zestimate®
$265/sqft
$-- HOA
What's special
Off-street parkingSprawling backyardLight and brightElegant engineered wood floorsTray ceilingsSeamless functional floor plan
- 14 days
- 427
- 42
Likely to sell faster than
Zillow last checked:
Listing updated:
Listed by:
Kara Breithaupt 504-444-6400,
Snap Realty 504-301-3826
Source: GSREIN,MLS#: 2579895
Facts & features
Interior
Bedrooms & bathrooms
- Bedrooms: 3
- Bathrooms: 3
- Full bathrooms: 2
- 1/2 bathrooms: 1
Primary bedroom
- Description: Flooring: Engineered Hardwood
- Level: Lower
- Dimensions: 13.67X18.17
Bedroom
- Description: Flooring: Engineered Hardwood
- Level: Lower
- Dimensions: 11.92X12.1
Bedroom
- Description: Flooring: Engineered Hardwood
- Level: Lower
- Dimensions: 11.33X13.67
Primary bathroom
- Description: Flooring: Tile
- Level: Lower
- Dimensions: 8.58X14.50
Bathroom
- Description: Flooring: Tile
- Level: Lower
- Dimensions: 10.75X5.05
Other
- Description: Flooring: Engineered Hardwood
- Level: Lower
- Dimensions: 5.83X12.1
Dining room
- Description: Flooring: Engineered Hardwood
- Level: Lower
- Dimensions: 13.75X3.83
Half bath
- Description: Flooring: Tile
- Level: Lower
- Dimensions: 6.0X4.33
Kitchen
- Description: Flooring: Engineered Hardwood
- Level: Lower
- Dimensions: 12.83X9.25
Living room
- Description: Flooring: Engineered Hardwood
- Level: Lower
- Dimensions: 17.58X17.42
Heating
- Central
Cooling
- Central Air, 1 Unit
Appliances
- Included: Dishwasher, Oven, Range
- Laundry: Washer Hookup, Dryer Hookup
Features
- Tray Ceiling(s), Ceiling Fan(s), Granite Counters, Stainless Steel Appliances
- Has fireplace: No
- Fireplace features: None
Interior area
- Total structure area: 2,093
- Total interior livable area: 1,885 sqft
Property
Parking
- Parking features: Driveway, Off Street
- Has uncovered spaces: Yes
Features
- Levels: One
- Stories: 1
- Patio & porch: Porch
- Exterior features: Fence, Porch
- Pool features: None
Lot
- Size: 5,998 Square Feet
- Dimensions: 50 x 120
- Features: City Lot, Rectangular Lot
Details
- Additional structures: Shed(s)
- Parcel number: 716503818
- Special conditions: None
Construction
Type & style
- Home type: SingleFamily
- Architectural style: Traditional
- Property subtype: Single Family Residence
Materials
- HardiPlank Type
- Foundation: Raised
- Roof: Shingle
Condition
- Very Good Condition
- Year built: 2014
Utilities & green energy
- Sewer: Public Sewer
- Water: Public
Community & HOA
Community
- Security: Security System
HOA
- Has HOA: No
Location
- Region: New Orleans
Financial & listing details
- Price per square foot: $265/sqft
- Tax assessed value: $365,600
- Annual tax amount: $3,922
- Date on market: 10/2/2026
Estimated market value
$483,200
$459,000 - $507,000
$2,718/mo
Price history
| Date | Event | Price |
|---|---|---|
| 10/2/2026 | Listed for sale | $499,900-2.9%$265/sqft |
Source:  GSREIN #2579895 Report a problem GSREIN #2579895 Report a problem | ||
| 9/30/2026 | Listing removed | $515,000$273/sqft |
Source: GSREIN #2565356 Report a problem | ||
| 9/3/2026 | Price change | $515,000-1.5%$273/sqft |
Source: GSREIN #2565356 Report a problem | ||
| 8/19/2026 | Price change | $523,000-1.1%$277/sqft |
Source: GSREIN #2565356 Report a problem | ||
| 7/21/2026 | Price change | $529,000-3.6%$281/sqft |
Source: GSREIN #2565356 Report a problem | ||
| 7/1/2026 | Listed for sale | $549,000+28.6%$291/sqft |
Source: GSREIN #2565356 Report a problem | ||
| 12/28/2017 | Sold | -- |
Source: GSREIN #2122988 Report a problem | ||
| 11/21/2017 | Pending sale | $427,000$227/sqft |
Source: New Orleans #2122988 Report a problem | ||
| 10/12/2017 | Price change | $427,000-3%$227/sqft |
Source: New Orleans #2122988 Report a problem | ||
| 9/14/2017 | Listed for sale | $440,000+6%$233/sqft |
Source: KELLER WILLIAMS REALTY-NEW ORLEANS #2122988 Report a problem | ||
| 2/3/2015 | Sold | -- |
Source: Public Record Report a problem | ||
| 12/18/2014 | Price change | $415,000-1.2%$220/sqft |
Source: Prudential Gardner REALTORS #994867 Report a problem | ||
| 11/7/2014 | Price change | $419,900-3.4%$223/sqft |
Source: Algiers Office #994867 Report a problem | ||
| 6/18/2014 | Price change | $434,900+190.1%$231/sqft |
Source: Algiers Office #994867 Report a problem | ||
| 2/19/2014 | Price change | $149,900+1.4%$80/sqft |
Source: Algiers Office #994867 Report a problem | ||
| 12/3/2013 | Listed for sale | $147,900$78/sqft |
Source: Algiers Office #994867 Report a problem | ||
| 12/6/2012 | Sold | -- |
Source: Public Record Report a problem | ||
| 10/9/2007 | Sold | -- |
Source: Public Record Report a problem | ||
Public tax history
| Year | Property taxes | Tax assessment |
|---|---|---|
| 2026 | $3,922 -4.9% | $36,560 -4% |
| 2025 | $4,123 -1.5% | $38,080 |
| 2024 | $4,184 -16.2% | $38,080 -10% |
| 2023 | $4,995 -13% | $42,310 +3.7% |
| 2022 | $5,740 -5.8% | $40,790 -3.6% |
| 2021 | $6,091 -1% | $42,310 |
| 2020 | $6,151 +2.3% | $42,310 +6.3% |
| 2019 | $6,013 -2.2% | $39,800 |
| 2018 | $6,148 | $39,800 |
| 2017 | $6,148 +18% | $39,800 |
| 2016 | $5,209 +2% | $39,800 +279% |
| 2015 | $5,106 | $10,500 |
| 2014 | $5,106 | $10,500 +66.7% |
| 2010 | -- | $6,300 |
| 2009 | -- | $6,300 |
| 2007 | -- | $6,300 -27.3% |
| 2006 | -- | $8,670 |
| 2004 | -- | $8,670 |
| 2002 | -- | $8,670 |
| 2001 | -- | $8,670 |
| 2000 | -- | $8,670 |
Find assessor info on the county website
Monthly payment
Est. payment
Payment breakdown
Explore the cost of this home by adjusting the details. Changes won't be saved.Climate risks
Neighborhood: West End

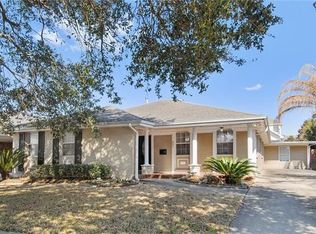
Similar homes
- $545,0003 bd3 ba2.5k sqft319 Sharon Dr, New Orleans, LA 70124For Sale
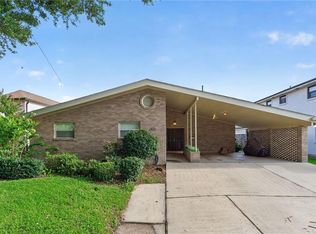
 MLS ID #2569101, Jack Kinler, Burk Brokerage, LLC. GSREIN
 - $550,0003 bd3 ba2.7k sqft6032 Pontchartrain Blvd, New Orleans, LA 70124For Sale
 MLS ID #2566535, Kristi Salvaggio, Sound Realty LLC. GSREIN
 - $499,0003 bd3 ba2k sqft5559 Rosemary Pl, New Orleans, LA 70124For Sale
 MLS ID #2564025, Tracy Mason, McCarthy Group REALTORS. GSREIN
 - $479,9003 bd3 ba2.3k sqft149 14th St, New Orleans, LA 70124For Sale
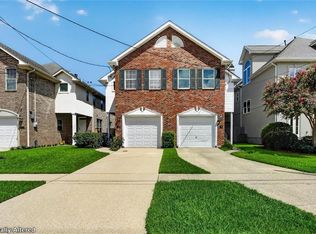 MLS ID #2575789, Andree Charvet, United Real Estate Partners LLC. GSREIN
 - $525,0003 bd2 ba2.3k sqft5870 Vicksburg St, New Orleans, LA 70124For SaleMLS ID #2575261, Charlotte Dorion, Berkshire Hathaway HomeServices Preferred, REALTOR. GSREIN
- $579,9003 bd3 ba2.2k sqft6510 Fleur De Lis Dr, New Orleans, LA 70124For SaleMLS ID #2571941, Effie Chaisson, Revolution Realty. GSREIN
- $539,0003 bd3 ba1.9k sqft6955 Louisville St, New Orleans, LA 70124For SaleMLS ID #2562578, Billy Patout, FQR Realtors. GSREIN
- $465,0003 bd2 ba2k sqft6723 Vicksburg St, New Orleans, LA 70124For SaleMLS ID #2561070, Haj Langford, REMAX N.O. Properties. GSREIN
- $649,5003 bd3 ba2.3k sqft5801 Colbert St, New Orleans, LA 70124For SaleMLS ID #2578673, Elise Burk Glennon, Burk Brokerage, LLC. GSREIN
- $619,0003 bd3 ba2.3k sqft417 34th St, New Orleans, LA 70124For SaleMLS ID #2570050, Edward Breaux, Berkshire Hathaway HomeServices Preferred, REALTOR. GSREIN
- $399,0003 bd4 ba2.1k sqft6869 Colbert St, New Orleans, LA 70124For SaleMLS ID #2581189, Maria Borgognoni, Compass Uptown-Maple St. GSREIN
- $515,0003 bd3 ba2k sqft2322 Saint Louis St, New Orleans, LA 70119For SaleMLS ID #2579991, Amanda Miller, Amanda Miller Realty, LLC. GSREIN
- $495,0003 bd3 ba1.9k sqft1489 Madrid St, New Orleans, LA 70122For SaleMLS ID #2574628, Steven Perrilloux, Service 1st Real Estate. GSREIN
- $450,0003 bd3 ba2.1k sqft3416 Vincennes Pl, New Orleans, LA 70125For SaleMLS ID #2580407, Joey Walker, REVE, REALTORS. GSREIN
- $618,0003 bd4 ba2.1k sqft6444 Milne Blvd, New Orleans, LA 70124For SaleMLS ID #2571603, Carla Jewell, Engel & Völkers New Orleans. GSREIN
- $489,0003 bd2 ba2.1k sqft410 Sena Dr, Metairie, LA 70005For SaleMLS ID #2561648, Robyn Schmitt, Homesmart Realty South. GSREIN
- $489,0003 bd3 ba1.6k sqft3233 Bienville St, New Orleans, LA 70119For SaleMLS ID #2565220, William Baker, REMAX N.O. Properties. GSREIN
- $475,0004 bd3 ba2.3k sqft6143 Charlotte Dr, New Orleans, LA 70122For SaleMLS ID #2579782, Helga Eisele, Coldwell Banker TEC MAGAZINE. GSREIN
- $439,0003 bd2 ba1.8k sqft1344 Aris Ave, Metairie, LA 70005For SaleMLS ID #2580561, Keith Fell, Moss Real Estate Services LLC. GSREIN
- $625,0003 bd3 ba2k sqft737 Emerald St, New Orleans, LA 70124For SaleMLS ID #2575515, Kimberly Arnold, KELLER WILLIAMS REALTY 455-0100. GSREIN
