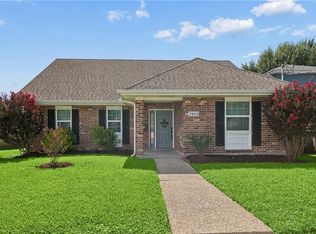
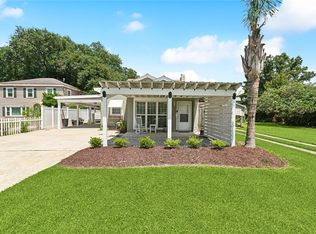
ELEGANT, Renovated One-Story Gem in Prime Location! BOASTING 2,167 SQ FT of pristine living space, this 3-bedroom PLUS office/bonus room, 2-bath home blends timeless sophistication with modern peace of mind. Exceptional curb appeal welcomes you with Lily of the Nile accented in the front gardens, a spacious driveway & convenient circular drive for ADDITIONAL PARKING + option to add rear yard access. Step inside to a freshly PAINTED interior with engineered hardwood floors throughout & stylish hall tree bench. The elegant formal DINING room shines with a CRYSTAL chandelier, decorative medallion, chair rail & crown molding. An OVERSIZED LIVING room offers the perfect backdrop for entertaining or quiet evenings. The BRAND-NEW chef’s kitchen is a showstopper, featuring white Shaker cabinets, quartz countertops, Greige fluted tile backsplash & stainless-steel appliances, including a 5-burner gas stove complete with walk-in pantry, and a charming BREAKFAST NOOK. The PRIMARY SUITE is a private retreat with garden views, 3 walk-in closets & exquisite ensuite bath showcasing Crema Marfil marble, double sinks, Lucite hardware & a sliding glass barn shower door. The front GUEST bedroom is illuminated by a wall of windows, while the 3rd interior bedroom features 2 closets (no windows) making it a flexible space. The guest bath exudes elegance, featuring a STUNNING marble vanity, basketweave tile floors, white subway tiles surrounding the tub, & crystal chandelier. Relax on the covered patio overlooking a landscaped yard complete with mature LEMON & SATSUMA trees and an 8x10 STORAGE shed. Spacious LAUNDRY with utility sink, counter space & shelving. EXTRA UPDATES, 2026: New 72 structural pilings, 6ft privacy fence & painted gutters. 2022: (1) New HVAC system. 2019: New roof & plumbing line from Primary to city. 2018: New air ducts & water heater. Bonus: Vinyl DBL insulated windows with screens. LOW maintenance, high luxury & structurally sound. FLOOD ZONE X with termite contract
Active
Price cut: $20K (7/22)
$529,000
410 Sena Dr, Metairie, LA 70005
3beds
2,167sqft
:
Get pre-qualified$3,368/mo
Single Family Residence
Built in 1953
5,775 Square Feet Lot
$508,400 Zestimate®
$244/sqft
$-- HOA
What's special
Stylish hall tree benchElegant formal dining roomWhite shaker cabinetsStainless-steel appliancesGreige fluted tile backsplashQuartz countertopsExceptional curb appeal
- 54 days |
- 476 |
- 51 |
Zillow last checked:
Listing updated:
Listed by:
Robyn Schmitt 504-236-1144,
Homesmart Realty South 504-908-7653
Source: GSREIN,MLS#: 2561648
Facts & features
Interior
Bedrooms & bathrooms
- Bedrooms: 3
- Bathrooms: 2
- Full bathrooms: 2
Primary bedroom
- Description: Flooring: Engineered Hardwood
- Level: Lower
- Dimensions: 16.2 x 17.9
Bedroom
- Description: Flooring: Engineered Hardwood
- Level: Lower
- Dimensions: 10.2 x 12.1
Bedroom
- Description: Flooring: Engineered Hardwood
- Level: Lower
- Dimensions: 12.3 x 13
Primary bathroom
- Description: Flooring: Tile
- Level: Lower
- Dimensions: 10.7 x 11.4
Bathroom
- Description: Flooring: Tile
- Level: Lower
- Dimensions: 7 x 8.4
Bonus room
- Description: Flooring: Engineered Hardwood
- Level: Lower
- Dimensions: 11.6 x 11.7
Breakfast room nook
- Description: Flooring: Tile
- Level: Lower
- Dimensions: 6.9 x 11.2
Dining room
- Description: Flooring: Engineered Hardwood
- Level: Lower
- Dimensions: 11,5 x 11.2
Kitchen
- Description: Flooring: Tile
- Level: Lower
- Dimensions: 11.2 x 16.2
Laundry
- Description: Flooring: Tile
- Level: Lower
- Dimensions: 6.9 x 7.6
Living room
- Description: Flooring: Engineered Hardwood
- Level: Lower
- Dimensions: 14 x 24.5
Patio
- Description: Flooring: Other
- Level: Lower
- Dimensions: 15 x 16
Porch
- Description: Flooring: Other
- Level: Lower
- Dimensions: 4 x 15.8
Storage room
- Description: Flooring: Other
- Level: Lower
- Dimensions: 8 x 9.6
Heating
- Central, Multiple Heating Units
Cooling
- Central Air, 2 Units
Appliances
- Included: Dishwasher, Microwave, Oven, Range
- Laundry: Washer Hookup, Dryer Hookup
Features
- Ceiling Fan(s), Pantry, Stone Counters, Stainless Steel Appliances
- Windows: Screens
- Has fireplace: No
- Fireplace features: None
Interior area
- Total structure area: 2,550
- Total interior livable area: 2,167 sqft
Property
Parking
- Total spaces: 3
- Parking features: Driveway, Three or more Spaces
- Has uncovered spaces: Yes
Features
- Levels: One
- Stories: 1
- Patio & porch: Concrete, Covered, Porch
- Exterior features: Fence, Porch, Sound System
- Pool features: None
Lot
- Size: 5,775 Square Feet
- Dimensions: 55 x 105
- Features: City Lot, Rectangular Lot
Details
- Additional structures: Shed(s)
- Parcel number: 0820019392
- Special conditions: None
Construction
Type & style
- Home type: SingleFamily
- Architectural style: Ranch
- Property subtype: Single Family Residence
Materials
- Brick, Vinyl Siding
- Foundation: Slab
- Roof: Shingle
Condition
- Excellent
- Year built: 1953
Utilities & green energy
- Sewer: Public Sewer
- Water: Public
Community & HOA
Community
- Security: Security System
HOA
- Has HOA: No
Location
- Region: Metairie
Financial & listing details
- Price per square foot: $244/sqft
- Tax assessed value: $349,100
- Annual tax amount: $3,454
- Date on market: 6/12/2026
Estimated market value
$508,400
$483,000 - $534,000
$2,867/mo
Price history
| Date | Event | Price |
|---|---|---|
| 7/22/2026 | Price change | $529,000-3.6%$244/sqft |
Source:  GSREIN #2561648 Report a problem GSREIN #2561648 Report a problem | ||
| 6/13/2026 | Listed for sale | $549,000+90%$253/sqft |
Source: GSREIN #2561648 Report a problem | ||
| 2/18/2025 | Sold | -- |
Source: Public Record Report a problem | ||
| 2/23/2015 | Sold | -- |
Source: GSREIN #1016771 Report a problem | ||
| 7/26/2013 | Sold | -- |
Source: GSREIN #949181 Report a problem | ||
| 6/15/2013 | Pending sale | $289,000$133/sqft |
Source: Keller Williams - Metairie #949181 Report a problem | ||
| 4/25/2013 | Listed for sale | $289,000+122.3%$133/sqft |
Source: Keller Williams Realty Report a problem | ||
| 9/18/2012 | Listing removed | $130,000$60/sqft |
Source: RE/MAX N.O. Properties #889380 Report a problem | ||
| 9/15/2011 | Listed for sale | $130,000$60/sqft |
Source: RE/MAX N.O. Properties #889380 Report a problem | ||
Public tax history
| Year | Property taxes | Tax assessment |
|---|---|---|
| 2024 | $3,454 -1.1% | $34,910 +2.5% |
| 2023 | $3,494 +2.7% | $34,060 |
| 2022 | $3,403 +7.7% | $34,060 |
| 2021 | $3,160 +0.7% | $34,060 |
| 2020 | $3,138 -21.7% | $34,060 +3.2% |
| 2019 | $4,008 +7.1% | $33,000 |
| 2018 | $3,742 | $33,000 |
| 2017 | $3,742 | $33,000 |
| 2016 | $3,742 +145.2% | $33,000 |
| 2015 | $1,526 | $33,000 +20% |
| 2014 | $1,526 | $27,500 +30.5% |
| 2013 | -- | $21,070 |
| 2012 | -- | $21,070 -0.7% |
| 2011 | -- | $21,220 |
| 2010 | -- | $21,220 |
| 2009 | -- | $21,220 |
| 2008 | -- | $21,220 +19% |
| 2007 | -- | $17,830 |
| 2006 | -- | -- |
| 2005 | -- | -- |
| 2004 | -- | -- |
| 2003 | -- | -- |
| 2002 | -- | -- |
| 2001 | -- | -- |
| 2000 | -- | -- |
Find assessor info on the county website
Monthly payment
Est. payment
Payment breakdown
Explore the cost of this home by adjusting the details. Changes won't be saved.Climate risks
Neighborhood: Bonnabel Place
Nearby schools
GreatSchools rating
- 7/10Marie B. Riviere Elementary SchoolGrades: PK-5Distance: 1.4 mi
- 5/10J.D. Meisler Middle SchoolGrades: 6-8Distance: 2.4 mi
- 7/10Riverdale High SchoolGrades: 9-12Distance: 3.3 mi
Schools provided by the listing agent
- Elementary: MetairieAcade
- Middle: Country Day
- High: HaynesCharter
Source: GSREIN. This data may not be complete. We recommend contacting the local school district to confirm school assignments for this home.
- $439,3003 bd2 ba1.9k sqft412 Sena Dr, Metairie, LA 70005Off Market
- $475,800-- bd-- ba-- sqft408 Sena Dr, Metairie, LA 70005Off Market
- $399,800-- bd-- ba-- sqft414 Sena Dr, Metairie, LA 70005Off Market
- $287,400-- bd-- ba-- sqft519 Elmeer Ave, Metairie, LA 70005Off Market
- $--3 bd2 ba1.6k sqft406 Sena Dr, Metairie, LA 70005Sold
- $317,900-- bd-- ba-- sqft515 Elmeer Ave, Metairie, LA 70005Off Market
- $387,500-- bd-- ba-- sqft527 Elmeer Ave, Metairie, LA 70005Off Market
- $303,500-- bd-- ba-- sqft411 Sena Dr, Metairie, LA 70005Off Market
A local agent can set up tours, give advice and negotiate with sellers.
Similar homes
- $462,0004 bd3 ba2.5k sqft2800 Metairie Heights Ave, Metairie, LA 70002For Sale
 MLS ID #2569336, Joyce Albert, Southern Real Estate Professionals, LLC. GSREIN
 - $624,9994 bd4 ba2.6k sqft623 Bonnabel Blvd, Metairie, LA 70005For Sale
 MLS ID #2546529, Dawnne Keeney, Crescent Sotheby's International Realty. GSREIN
 - $524,9004 bd2 ba2.3k sqft3709 Metairie Ct, Metairie, LA 70002For Sale
 MLS ID #2562267, Siobhan Michel, RE/MAX Affiliates. GSREIN
 - $590,0004 bd4 ba3.1k sqft612 Hesper Ave, Metairie, LA 70005For Sale
 MLS ID #2568365, Melissa Adamcewicz, KELLER WILLIAMS REALTY 455-0100. GSREIN
 - $639,0004 bd3 ba2.4k sqft868 Rosa Ave, Metairie, LA 70005For SaleMLS ID #2566942, Blake Quinlivan, NOLA Living Realty. GSREIN
- $415,0003 bd2 ba1.5k sqft724 Beverly Garden Dr, Metairie, LA 70002For SaleMLS ID #2570831, Donna Chandler, RE/MAX Affiliates. GSREIN
- $349,0004 bd2 ba1.9k sqft515 Oaklawn Dr, Metairie, LA 70005For SaleMLS ID #2562956, Briana Gainey, KELLER WILLIAMS REALTY 455-0100. GSREIN
- $389,0003 bd2 ba1.1k sqft426 Metairie Heights Ave, Metairie, LA 70001For SaleMLS ID #2570802, Melissa Martin, Prieur Properties, LLC. GSREIN
- $529,0003 bd3 ba1.8k sqft341 12th St, New Orleans, LA 70124For SaleMLS ID #2565356, Kara Breithaupt, Snap Realty. GSREIN
- $575,0003 bd3 ba2.7k sqft5679 Bellaire Dr, New Orleans, LA 70124For SaleMLS ID #2567753, Jennifer Griffith, Realty One Group Immobilia. GSREIN
- $595,0004 bd2 ba2k sqft422-24 Nursery Ave, Metairie, LA 70005For SaleMLS ID #2564549, Allison Pruitt, Homesmart Realty South. GSREIN
- $549,0002 bd2 ba2.4k sqft6415 Catina St, New Orleans, LA 70124For SaleMLS ID #2569630, Marissa Brown, Snap Realty. GSREIN
- $595,0003 bd4 ba2.9k sqft5451 Canal Blvd, New Orleans, LA 70124For SaleMLS ID #2571043, Lisa Shedlock, FQR Realtors. GSREIN
- $470,0004 bd3 ba2.9k sqft3409 Tolmas Dr, Metairie, LA 70002For SaleMLS ID #2568319, Jacqueline Sperier, KELLER WILLIAMS REALTY 455-0100. GSREIN
- $549,0003 bd3 ba2.4k sqft6415-17 Catina St, New Orleans, LA 70124For SaleMLS ID #2569645, Marissa Brown, Snap Realty. GSREIN
- $565,0004 bd3 ba2.3k sqft3928 Uri St, Metairie, LA 70002For SaleMLS ID #2564838, Barbara Decker, Compass Metro. GSREIN
- $432,0003 bd1 ba1.2k sqft1824 Ridgelake Dr, Metairie, LA 70001For SaleMLS ID #2568529, Erin Rotolo, RE/MAX Affiliates. GSREIN
- $569,0003 bd3 ba1.7k sqft313 Rio Vista Ave, Jefferson, LA 70121For SaleMLS ID #2565504, Kennedi Newman, Engel & Völkers New Orleans. GSREIN
- $429,0004 bd2 ba2.2k sqft1101 Houma Blvd, Metairie, LA 70001For SaleMLS ID #2569539, Cory Cheramie, Generations Realty Group, LLC. GSREIN
- $445,0003 bd2 ba1.8k sqft4420 Taft Park, Metairie, LA 70002For SaleMLS ID #2543592, Chris Smith, Keller Williams Realty New Orleans. GSREIN
