Charming & Move-In Ready in a Sought-After Below-Causeway location!!
Welcome home to 1824 Ridgelake Drive, a beautifully and thoughtfully updated, perfectly decorated 3 bedroom, 1 bath residence in one of Metairie's most desirable pockets. This charming brick home blends classic character with modern updates throughout.
The renovated kitchen is a true centerpiece, featuring crisp white cabinetry, quartz countertops, stainless steel appliances, and an open, functional layout ideal for everyday living and entertaining. The updated bathroom carries the same fresh, modern finishes.
Step outside to enjoy the best of both worlds in the backyard — a low-maintenance turfed section for easy upkeep paired with a natural grass area for green space, ideal for pets, play, or relaxing outdoors. A detached garage adds extra parking or storage, and a whole-home generator provides added peace of mind, ensuring comfort no matter the weather.
Ideally located in this highly desirable part of Metairie, residents enjoy quick and easy access to all corners of New Orleans, making this the perfect spot for commuters and city-lovers alike.
Don't miss this rare opportunity — schedule your showing today!
Active under contract
$432,000
1824 Ridgelake Dr, Metairie, LA 70001
3beds
1,293sqft
Single Family Residence
Built in 1953
3,615 Square Feet Lot
$410,900 Zestimate®
$334/sqft
$-- HOA
What's special
Stainless steel appliancesQuartz countertopsCrisp white cabinetryCharming brick homeRenovated kitchenBeautifully and thoughtfully updated
- 78 days
- 146
- 13
Zillow last checked:
Listing updated:
Listed by:
Erin Rotolo 504-228-3085,
RE/MAX Affiliates 504-834-3221
Source: GSREIN,MLS#: 2568529
Facts & features
Interior
Bedrooms & bathrooms
- Bedrooms: 3
- Bathrooms: 1
- Full bathrooms: 1
Primary bedroom
- Description: Flooring: Plank,Simulated Wood
- Level: Lower
- Dimensions: 13.7 x 10.9
Bedroom
- Description: Flooring: Plank,Simulated Wood
- Level: Lower
- Dimensions: 10.1 x 10.2
Bedroom
- Description: Flooring: Plank,Simulated Wood
- Level: Lower
- Dimensions: 10.6 x 16.1
Bathroom
- Description: Flooring: Tile
- Level: Lower
- Dimensions: 10.1 x 6.5
Dining room
- Description: Flooring: Plank,Simulated Wood
- Level: Lower
- Dimensions: 9.10 x 10.6
Foyer
- Description: Flooring: Plank,Simulated Wood
- Level: Lower
- Dimensions: 9.11 x 6.8
Kitchen
- Description: Flooring: Plank,Simulated Wood
- Level: Lower
- Dimensions: 9.6 x 10.6
Living room
- Description: Flooring: Plank,Simulated Wood
- Level: Lower
- Dimensions: 20.10 x 12.7
Heating
- Central
Cooling
- Central Air, 1 Unit
Appliances
- Included: Dishwasher, Disposal, Microwave, Oven, Range
- Laundry: Washer Hookup, Dryer Hookup
Features
- Attic, Ceiling Fan(s), Carbon Monoxide Detector, Pull Down Attic Stairs, Stone Counters, Stainless Steel Appliances, Cable TV
- Attic: Pull Down Stairs
- Has fireplace: No
- Fireplace features: None
Interior area
- Total structure area: 1,697
- Total interior livable area: 1,293 sqft
Property
Parking
- Total spaces: 2
- Parking features: Detached, Garage, Two Spaces
- Has garage: Yes
Features
- Levels: One
- Stories: 1
- Patio & porch: Concrete
- Exterior features: Fence
- Pool features: None
Lot
- Size: 3,615 Square Feet
- Dimensions: 60 x 90
- Features: Corner Lot, City Lot
Details
- Parcel number: 700011824RidgelakeDRD
- Special conditions: None
Construction
Type & style
- Home type: SingleFamily
- Architectural style: Ranch
- Property subtype: Single Family Residence
Materials
- Brick
- Foundation: Slab
- Roof: Shingle
Condition
- Excellent
- Year built: 1953
Utilities & green energy
- Sewer: Public Sewer
- Water: Public
Community & HOA
Community
- Security: Security System
- Subdivision: Homes Park
HOA
- Has HOA: No
Location
- Region: Metairie
Financial & listing details
- Price per square foot: $334/sqft
- Tax assessed value: $244,900
- Annual tax amount: $2,144
- Date on market: 7/25/2026
Estimated market value
$410,900
$390,000 - $431,000
$1,994/mo
Price history
| Date | Event | Price |
|---|---|---|
| 9/30/2026 | Contingent | $432,000$334/sqft |
Source:  GSREIN #2568529 Report a problem GSREIN #2568529 Report a problem | ||
| 7/25/2026 | Listed for sale | $432,000+60%$334/sqft |
Source: GSREIN #2568529 Report a problem | ||
| 8/12/2020 | Sold | -- |
Source: GSREIN #2259117 Report a problem | ||
| 7/3/2020 | Pending sale | $270,000$209/sqft |
Source: 1 Percent Lists #2259117 Report a problem | ||
| 7/1/2020 | Listed for sale | $270,000+109.3%$209/sqft |
Source: 1 Percent Lists #2259117 Report a problem | ||
| 10/20/2017 | Listing removed | $1,650$1/sqft |
Source: Zillow Rental Network Report a problem | ||
| 8/18/2017 | Price change | $1,650-5.7%$1/sqft |
Source: Keller Williams Realty New Orleans #2110935 Report a problem | ||
| 8/5/2017 | Price change | $1,750-7.9%$1/sqft |
Source: New Orleans #2110935 Report a problem | ||
| 6/20/2017 | Listed for rent | $1,900$1/sqft |
Source: KELLER WILLIAMS REALTY-NEW ORLEANS #2110935 Report a problem | ||
| 1/25/2013 | Sold | -- |
Source: GSREIN #922908 Report a problem | ||
| 5/15/2012 | Sold | -- |
Source: Public Record Report a problem | ||
| 4/11/2012 | Listed for sale | $129,000$100/sqft |
Source: RE/MAX Real Estate Partners #910361 Report a problem | ||
Public tax history
| Year | Property taxes | Tax assessment |
|---|---|---|
| 2025 | $2,144 +0.1% | $24,490 |
| 2024 | $2,141 +4.8% | $24,490 +6.3% |
| 2023 | $2,043 -30.8% | $23,030 |
| 2022 | $2,950 +7.7% | $23,030 |
| 2021 | $2,740 +0.7% | $23,030 |
| 2020 | $2,721 +5.7% | $23,030 +8.6% |
| 2019 | $2,575 +65.7% | $21,200 |
| 2018 | $1,554 | $21,200 |
| 2017 | $1,554 | $21,200 |
| 2016 | $1,554 +0.8% | $21,200 |
| 2015 | $1,541 | $21,200 |
| 2014 | $1,541 | $21,200 |
| 2013 | -- | $21,200 +75.9% |
| 2012 | -- | $12,050 +62% |
| 2011 | -- | $7,440 |
| 2010 | -- | $7,440 |
| 2009 | -- | $7,440 |
| 2008 | -- | $7,440 |
| 2007 | -- | $7,440 |
| 2006 | -- | -- |
| 2005 | -- | -- |
| 2004 | -- | -- |
| 2003 | -- | -- |
| 2002 | -- | -- |
| 2001 | -- | -- |
| 2000 | -- | -- |
Find assessor info on the county website
Monthly payment
Est. payment
Payment breakdown
Explore the cost of this home by adjusting the details. Changes won't be saved.Climate risks
Neighborhood: Causeway


Similar homes
- $499,0003 bd2 ba1.9k sqft17 Beverly Garden Dr, Metairie, LA 70001For Sale
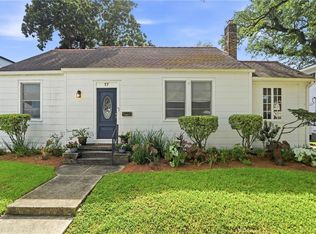
 MLS ID #2567970, Chris Smith, Keller Williams Realty New Orleans. GSREIN
 - $330,0003 bd2 ba1.7k sqft3316 40th St, Metairie, LA 70001For Sale
 MLS ID #2573687, Christina King Noto, NOLA Living Realty. GSREIN
 - $427,5003 bd2 ba1.5k sqft131 Aris Ave, Metairie, LA 70005For Sale
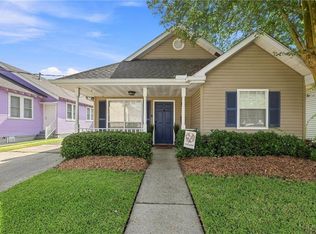 MLS ID #2574735, Ann Garvey, Berkshire Hathaway HomeServices Preferred, REALTOR. GSREIN
 - $379,0002 bd2 ba1.2k sqft515 Athania Pkwy, Metairie, LA 70001For Sale
 MLS ID #2573729, Nicole Schlaudecker, Crescent Sotheby's International Realty. GSREIN
 - $406,0003 bd2 ba1.5k sqft724 Beverly Garden Dr, Metairie, LA 70002For SaleMLS ID #2570831, Donna Chandler, RE/MAX Affiliates. GSREIN
- $460,0003 bd2 ba1.5k sqft1131 Homestead Ave, Metairie, LA 70005For SaleMLS ID #2574556, Christian Galvin, Christian Shane Properties. GSREIN
- $289,0003 bd2 ba1k sqft1205 Waltham St, Metairie, LA 70001For SaleMLS ID #2577285, Tony Bertucci, NOLA Living Realty. GSREIN
- $282,5003 bd2 ba1.4k sqft1813 High Ave, Metairie, LA 70001For SaleMLS ID #2574068, Erin Helwig, RE/MAX Living. GSREIN
- $387,0003 bd2 ba1.7k sqft3541 Ridgeway Dr, Metairie, LA 70002For SaleMLS ID #2566637, Siobhan Michel, RE/MAX Affiliates. GSREIN
- $299,0003 bd2 ba1.5k sqft4829 Argonne St, Metairie, LA 70001For SaleMLS ID #2575953, Demi De Leaumont, Engel & Völkers New Orleans. GSREIN
- $265,0003 bd2 ba1.4k sqft1625 Kent Ave, Metairie, LA 70001For SaleMLS ID #2576166, Tangie Stephens, KELLER WILLIAMS REALTY 455-0100. GSREIN
- $355,0002 bd3 ba1.3k sqft808 Old Metairie Pl, Metairie, LA 70001For SaleMLS ID #2576278, Shane Bohrer, Mirambell Realty. GSREIN
- $259,5003 bd2 ba1.2k sqft1917 Kent Ave, Metairie, LA 70001For SaleMLS ID #2577415, Alyssa Quinn, Mirambell Realty. GSREIN
- $325,0003 bd2 ba1.4k sqft1039 Homestead Ave, Metairie, LA 70005For SaleMLS ID #2566223, James Boltin, Boltin Realty Group, LLC. GSREIN
- $420,0003 bd2 ba1.8k sqft3625 Iberville St, New Orleans, LA 70119For SaleMLS ID #2576696, Krystal Mendiola, Compass Garden District. GSREIN
- $349,9003 bd2 ba1.5k sqft5037 Loveland St, Metairie, LA 70006For SaleMLS ID #2572220, Dana Bennett, Pintat Realty LLC. GSREIN
- $410,0002 bd2 ba1k sqft2019 Jena St, New Orleans, LA 70115For SaleMLS ID #2580325, Blaine Tatje, Team Tatje Realtors, LLC. GSREIN
- $435,0002 bd2 ba1.2k sqft2835 Palmer Ave, New Orleans, LA 70118For SaleMLS ID #2575619, Christine Lampard, KELLER WILLIAMS REALTY 455-0100. GSREIN
- $339,9003 bd2 ba1.7k sqft6313 Carmen St, Metairie, LA 70003For SaleMLS ID #2573431, Eric Hernandez, NOLA Living Realty. GSREIN
- $279,0002 bd1 ba868 sqft622 Division St, Metairie, LA 70001For SaleMLS ID #2572972, Nicole Herrington-Loup, Compass Kenner. GSREIN
