Welcome to this delightful, move-in-ready cottage nestled in the heart of Metairie. Lovingly maintained by the same owner for 25 years, this home seamlessly blends classic charm with modern updates.
Key Features: 3 spacious bedrooms complemented by 1.5 updated bathrooms featuring contemporary finishes.
Flexible Bonus Room: The enclosed carport, integrated into the home's HVAC system, offers a versatile space—ideal as a media room, home office, playroom, man cave, or guest suite.
Modern Interiors: Enjoy updated flooring, fresh paint in modern hues, new lighting fixtures, and a carpet-free environment throughout.
Outdoor Amenities: Step outside to a generous backyard with an extended concrete patio, perfect for entertaining. The large detached workshop, currently set up as a home gym, is pre-wired for electricity, offering endless possibilities.
Other Upgrades: Pre-wired for surround sound throughout, HVAC system installed in 2019, complete electrical rewiring in 2013, and a new water heater in 2016.
Prime Location: Situated on the Old Metairie side of N Causeway, near the Galleria, Rummel HS, and Lakeside Mall this home offers easy access to I-10, making commuting a breeze.
Flood Resilience: Located in a high and dry area, this property has never experienced flooding or standing water.
Extras: Refrigerator and gas dryer included in the sale!
Don't miss the opportunity to own this versatile and well-appointed home in a sought-after location. Schedule your private showing today!
Closed
Price Unknown
3108 38th St, Metairie, LA 70001
3beds
1,439sqft
Single Family Residence
Built in 1965
5,998 Square Feet Lot
$320,500 Zestimate®
$--/sqft
$2,232 Estimated rent
Home value
$320,500
$285,000 - $362,000
$2,232/mo
Zestimate® history
Owner options
List your home for rent
$2,232/mo
Rent Zestimate®
Find your next renter with Zillow Rental Manager. Plus, with online applications, you can quickly screen prospective tenants – for free.
$2,232/mo
Rent Zestimate®
Refinance and save
Refinancing to a lower rate could help reduce your monthly payments and save thousands over the life of the loan.
Explore your selling options
Work with a Zillow partner agent
Leverage their expertise and Zillow's premium Showcase listings to get your home seen by more buyers.
Get startedList with your own agent
Get your home in front of millions of buyers by listing it on Zillow.
Learn how to do itSell it yourself
Take full control of how buyers see your home on Zillow by listing For Sale by Owner (FSBO).
List your homeWhat's special
Nice sized yardLarge detached workshopUpdated flooringUpdated bathroomsModern paint colorsPre-wired for surround sound
Zillow last checked:
Listing updated:
Listed by:
Cheryl Caruso 225-993-3169,
Keller Williams Realty Services
Bought with:
Melissa Martin
Prieur Properties, LLC
Source: GSREIN,MLS#: 2494759
Facts & features
Interior
Bedrooms & bathrooms
- Bedrooms: 3
- Bathrooms: 2
- Full bathrooms: 1
- 1/2 bathrooms: 1
Primary bedroom
- Description: Flooring: Plank,Simulated Wood
- Level: Lower
- Dimensions: 11.10 x 10.10
Bedroom
- Description: Flooring: Plank,Simulated Wood
- Level: Lower
- Dimensions: 11.5 x 10.5
Bedroom
- Description: Flooring: Plank,Simulated Wood
- Level: Lower
- Dimensions: 10.5 x 10.11
Bathroom
- Description: Flooring: Tile
- Level: Lower
- Dimensions: 6.5 x 5.1
Bonus room
- Description: Flooring: Other
- Level: Lower
- Dimensions: 13.5 x 19.3
Dining room
- Description: Flooring: Tile
- Level: Lower
- Dimensions: 15.6 x 10.7
Half bath
- Description: Flooring: Tile
- Level: Lower
- Dimensions: 5.1 x 5.1
Kitchen
- Description: Flooring: Tile
- Level: Lower
- Dimensions: 11.5 x 11.3
Laundry
- Description: Flooring: Other
- Level: Lower
- Dimensions: 7.4 x 7.3
Living room
- Description: Flooring: Plank,Simulated Wood
- Level: Lower
- Dimensions: 15.6 x 13.8
Workshop
- Description: Flooring: Other
- Level: Lower
- Dimensions: 24 x 16.2
Heating
- Has Heating (Unspecified Type)
Cooling
- 1 Unit
Appliances
- Included: Dishwasher, Microwave, Oven, Range, ENERGY STAR Qualified Appliances
- Laundry: Washer Hookup, Dryer Hookup
Features
- Ceiling Fan(s), Jetted Tub, Stainless Steel Appliances, Cable TV, Wired for Sound
- Has fireplace: No
- Fireplace features: None
Interior area
- Total structure area: 2,724
- Total interior livable area: 1,439 sqft
Property
Parking
- Parking features: Driveway
Features
- Levels: One
- Stories: 1
- Patio & porch: Concrete, Oversized, Patio, Porch
- Exterior features: Fence, Porch, Patio, Sound System
- Pool features: None
Lot
- Size: 5,998 Square Feet
- Dimensions: 50 x 120
- Features: City Lot, Rectangular Lot
Details
- Additional structures: Workshop
- Parcel number: 0820020261
- Special conditions: None
Construction
Type & style
- Home type: SingleFamily
- Architectural style: Ranch
- Property subtype: Single Family Residence
Materials
- Brick
- Foundation: Slab
- Roof: Shingle
Condition
- Very Good Condition
- Year built: 1965
Utilities & green energy
- Sewer: Public Sewer
- Water: Public
Green energy
- Energy efficient items: Appliances, HVAC
Community & HOA
Community
- Subdivision: Not A Subdivision
HOA
- Has HOA: No
Location
- Region: Metairie
Financial & listing details
- Tax assessed value: $244,800
- Annual tax amount: $2,143
- Date on market: 4/28/2025
Price history
| Date | Event | Price |
|---|---|---|
| 6/27/2025 | Sold | -- |
Source:  GSREIN #2494759 Report a problem GSREIN #2494759 Report a problem | ||
| 5/6/2025 | Contingent | $315,000$219/sqft |
Source: GSREIN #2494759 Report a problem | ||
| 4/28/2025 | Listed for sale | $315,000$219/sqft |
Source: GSREIN #2494759 Report a problem | ||
Public tax history
| Year | Property taxes | Tax assessment |
|---|---|---|
| 2025 | $2,143 +0.2% | $24,480 |
| 2024 | $2,140 +10.5% | $24,480 +10.2% |
| 2023 | $1,936 +2.7% | $22,220 |
| 2022 | $1,886 +7.7% | $22,220 |
| 2021 | $1,752 +0.7% | $22,220 |
| 2020 | $1,739 +20.4% | $22,220 +14.6% |
| 2019 | $1,444 +7.1% | $19,390 |
| 2018 | $1,348 | $19,390 |
| 2017 | $1,348 | $19,390 |
| 2016 | $1,348 +4.1% | $19,390 +2% |
| 2015 | $1,295 | $19,010 |
| 2014 | $1,295 | $19,010 |
| 2013 | -- | $19,010 |
| 2012 | -- | $19,010 -0.7% |
| 2011 | -- | $19,140 |
| 2010 | -- | $19,140 |
| 2009 | -- | $19,140 |
| 2008 | -- | $19,140 +72% |
| 2007 | -- | $11,130 |
| 2006 | -- | -- |
| 2005 | -- | -- |
| 2004 | -- | -- |
| 2003 | -- | -- |
| 2002 | -- | -- |
| 2001 | -- | -- |
| 2000 | -- | -- |
Find assessor info on the county website
Neighborhood: Causeway
Nearby homes
- $458,500-- bd-- ba-- sqft3104 38th St, Metairie, LA 70001Off Market
- $274,0003 bd2 ba1.1k sqft3112 38th St, Metairie, LA 70001Off Market

- $307,500-- bd-- ba-- sqft3116 38th St, Metairie, LA 70001Off Market
- $--5 bd3 ba3k sqft3113 39th St, Metairie, LA 70001Sold
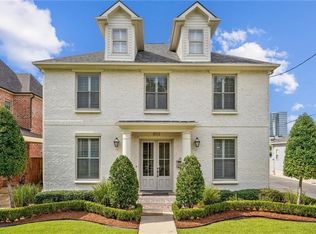
- $403,500-- bd-- ba-- sqft1816 Ridgelake Dr, Metairie, LA 70001Off Market
- $432,0003 bd1 ba1.2k sqft1824 Ridgelake Dr, Metairie, LA 70001For Sale
- $483,500-- bd-- ba-- sqft3109 39th St, Metairie, LA 70001Off Market
- $--4 bd3 ba2.6k sqft3117 39th St, Metairie, LA 70001Sold
Nearby schools
GreatSchools rating
- 4/10Joseph C Moscona SchoolGrades: PK-8Distance: 1.1 mi
- 7/10Riverdale High SchoolGrades: 9-12Distance: 2.3 mi
Schools provided by the listing agent
- Elementary: jpschools.org
- Middle: jpschools.org
- High: jpschools.org
Source: GSREIN. This data may not be complete. We recommend contacting the local school district to confirm school assignments for this home.
Get a cash offer in 3 minutes
Find out how much your home could sell for in as little as 3 minutes with a no-obligation cash offer.
Estimated market value
$320,500
Get a cash offer in 3 minutes
Find out how much your home could sell for in as little as 3 minutes with a no-obligation cash offer.
Estimated market value
$320,500
- Louisiana
- Jefferson Parish
- Metairie
- 70001
- Causeway
- 3108 38th St
