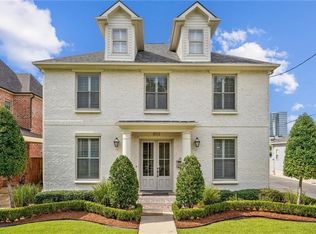
Lovely 4-bedroom, 2.5-bath home in Old Metairie featuring custom details and high-quality finishes throughout. Enter through new wrought iron double doors into a grand two-story foyer, where the staircase is accented with intricate iron banisters and wainscoting. The spacious living room, which can also serve as a formal dining, is a great place to retreat. The den showcases coffered ceilings, a gas fireplace, and custom built-in shelves. The gourmet kitchen boasts an oversized marble eat-in island, a wine cooler, an ice maker, a walk-in pantry, and plenty of cabinet storage. A separate breakfast niche is perfect for everyday dining. The primary suite offers his and her walk-in closets and a newly renovated, spa-like bathroom featuring double vanities, a marble shower, a soaking tub, and a separate toilet closet. Three additional bedrooms with ample closets and a full bathroom complete the second floor. Recent upgrades include: 2022 roof, two new HVAC systems with Halo LED air purifier and second floor ductwork replacement in 2025, new wood flooring down 2022, new flooring up 2021 and hot water heater replacement 2023. The lush and private backyard has a covered patio, an outdoor projector with audio system, and plenty of green space to accommodate a pool. This property is conveniently located with easy access to Metairie Rd, I-10, and Airline.
Closed
Price Unknown
3117 39th St, Metairie, LA 70001
4beds
2,641sqft
Single Family Residence
Built in 2006
5,401 Square Feet Lot
$722,700 Zestimate®
$--/sqft
$3,591 Estimated rent
Home value
$722,700
$643,000 - $809,000
$3,591/mo
Zestimate® history
Owner options
List your home for rent
$3,591/mo
Rent Zestimate®
Find your next renter with Zillow Rental Manager. Plus, with online applications, you can quickly screen prospective tenants – for free.
$3,591/mo
Rent Zestimate®
Refinance and save
Refinancing to a lower rate could help reduce your monthly payments and save thousands over the life of the loan.
Explore your selling options
Work with a Zillow partner agent
Leverage their expertise and Zillow's premium Showcase listings to get your home seen by more buyers.
Get startedList with your own agent
Get your home in front of millions of buyers by listing it on Zillow.
Learn how to do itSell it yourself
Take full control of how buyers see your home on Zillow by listing For Sale by Owner (FSBO).
List your homeWhat's special
Grand two-story foyerPrimary suiteGourmet kitchenMarble showerOversized marble eat-in islandLush and private backyardCovered patio
Zillow last checked:
Listing updated:
Listed by:
Julie Varisco 504-782-1654,
Prieur Properties, LLC,
Karen Prieur 504-250-7700,
Prieur Properties, LLC
Bought with:
Carol Jambon
Mirambell Realty
Source: GSREIN,MLS#: 2501434
Facts & features
Interior
Bedrooms & bathrooms
- Bedrooms: 4
- Bathrooms: 3
- Full bathrooms: 2
- 1/2 bathrooms: 1
Primary bedroom
- Description: Flooring: Wood
- Level: Second
- Dimensions: 19.3'X20.7'
Bedroom
- Description: Flooring: Wood
- Level: Second
- Dimensions: 13.11'X15.3'
Bedroom
- Description: Flooring: Wood
- Level: Second
- Dimensions: 10.6'X14.6'
Bedroom
- Description: Flooring: Wood
- Level: Second
- Dimensions: 9.8'X12.3'
Breakfast room nook
- Description: Flooring: Wood
- Level: First
- Dimensions: 11.3'X11.2'
Dining room
- Description: Flooring: Wood
- Level: First
- Dimensions: 13.11'X17.2'
Kitchen
- Description: Flooring: Wood
- Level: First
- Dimensions: 14'X19.2'
Living room
- Description: Flooring: Wood
- Level: First
- Dimensions: 18.1'X22.7'
Heating
- Central, Multiple Heating Units
Cooling
- Central Air, 2 Units
Appliances
- Included: Dryer, Dishwasher, Ice Maker, Microwave, Oven, Range, Refrigerator, Wine Cooler, Washer
- Laundry: Washer Hookup, Dryer Hookup
Features
- Ceiling Fan(s), Pantry, Stone Counters, Stainless Steel Appliances
- Has fireplace: Yes
- Fireplace features: Gas
Interior area
- Total structure area: 3,156
- Total interior livable area: 2,641 sqft
Property
Parking
- Parking features: Carport, Two Spaces
- Has carport: Yes
Features
- Levels: Two
- Stories: 2
- Patio & porch: Concrete, Covered, Patio, Porch
- Exterior features: Fence, Porch, Patio
- Pool features: None
Lot
- Size: 5,401 Square Feet
- Dimensions: 45 x 120
- Features: City Lot, Rectangular Lot
Details
- Parcel number: 0820036411
- Special conditions: None
Construction
Type & style
- Home type: SingleFamily
- Architectural style: Traditional
- Property subtype: Single Family Residence
Materials
- Brick
- Foundation: Slab
- Roof: Shingle
Condition
- Excellent
- Year built: 2006
Utilities & green energy
- Sewer: Public Sewer
- Water: Public
Community & HOA
Community
- Subdivision: Homes Park
HOA
- Has HOA: No
Location
- Region: Metairie
Financial & listing details
- Tax assessed value: $616,600
- Annual tax amount: $6,825
- Date on market: 5/13/2025
Price history
| Date | Event | Price |
|---|---|---|
| 11/10/2025 | Sold | -- |
Source:  GSREIN #2501434 Report a problem GSREIN #2501434 Report a problem | ||
| 9/28/2025 | Contingent | $779,000$295/sqft |
Source: GSREIN #2501434 Report a problem | ||
| 5/30/2025 | Price change | $779,000-1.9%$295/sqft |
Source: GSREIN #2501434 Report a problem | ||
| 5/23/2025 | Price change | $794,000-3.1%$301/sqft |
Source: GSREIN #2501434 Report a problem | ||
| 5/13/2025 | Listed for sale | $819,000+26.2%$310/sqft |
Source: GSREIN #2501434 Report a problem | ||
| 5/11/2021 | Sold | -- |
Source: GSREIN #2289365 Report a problem | ||
| 3/20/2021 | Pending sale | $649,000$246/sqft |
Source: GSREIN #2289365 Report a problem | ||
| 3/12/2021 | Listed for sale | $649,000$246/sqft |
Source: GSREIN #2289365 Report a problem | ||
| 9/8/2008 | Sold | -- |
Source: Public Record Report a problem | ||
| 3/14/2005 | Sold | -- |
Source: Public Record Report a problem | ||
| 8/30/2004 | Sold | -- |
Source: Public Record Report a problem | ||
Public tax history
| Year | Property taxes | Tax assessment |
|---|---|---|
| 2024 | $6,825 -4.2% | $61,660 |
| 2023 | $7,125 +2.7% | $61,660 |
| 2022 | $6,938 -5.4% | $61,660 |
| 2021 | $7,337 +72.6% | $61,660 +41.8% |
| 2020 | $4,251 +3.1% | $43,480 +4.9% |
| 2019 | $4,124 +7.1% | $41,460 |
| 2018 | $3,851 | $41,460 |
| 2017 | $3,851 | $41,460 |
| 2016 | $3,851 +3.3% | $41,460 +2% |
| 2015 | $3,729 | $40,650 |
| 2014 | $3,729 | $40,650 |
| 2013 | -- | $40,650 |
| 2012 | -- | $40,650 -0.9% |
| 2011 | -- | $41,000 |
| 2010 | -- | $41,000 |
| 2009 | -- | $41,000 |
| 2004 | -- | -- |
| 2003 | -- | -- |
| 2002 | -- | -- |
| 2001 | -- | -- |
| 2000 | -- | -- |
Find assessor info on the county website
Neighborhood: Causeway
Nearby homes
- $--5 bd3 ba3k sqft3113 39th St, Metairie, LA 70001Sold
- $225,8002 bd1 ba901 sqft3121 39th St, Metairie, LA 70001Off Market

- $474,000-- bd-- ba-- sqft3109 39th St, Metairie, LA 70001Off Market
- $307,0002 bd1 ba1.4k sqft3125 39th St, Metairie, LA 70001Off Market
- $283,8003 bd2 ba1.1k sqft3112 38th St, Metairie, LA 70001Off Market
- $--3 bd2 ba1.4k sqft3108 38th St, Metairie, LA 70001Sold
- $267,300-- bd-- ba-- sqft3116 38th St, Metairie, LA 70001Off Market
- $1,182-- sqft2121 N Causeway Blvd, Metairie, LA 70001Off Market
Nearby schools
GreatSchools rating
- 4/10Joseph C Moscona SchoolGrades: PK-8Distance: 1.1 mi
- 7/10Riverdale High SchoolGrades: 9-12Distance: 2.3 mi
Get a cash offer in 3 minutes
Find out how much your home could sell for in as little as 3 minutes with a no-obligation cash offer.
Estimated market value
$722,700
Get a cash offer in 3 minutes
Find out how much your home could sell for in as little as 3 minutes with a no-obligation cash offer.
Estimated market value
$722,700
- Louisiana
- Jefferson Parish
- Metairie
- 70001
- Causeway
- 3117 39th St
Nearby cities
Nearby neighborhoods
Nearby zip codes
Other Metairie Topics
