Centrally located and move-in ready, this charming corner home offers great curb appeal and a welcoming front porch that is sure to make a great first impression. If you’ve been searching for a home with spacious living areas and generously sized bedrooms, this one is worth a look! The split floor plan provides a comfortable layout, while the kitchen features granite countertops, all appliances, and a convenient walk-in pantry. The spacious laundry room offers a wash sink and plenty of room for folding and organizing.
The primary suite includes a walk-in closet and ensuite bath, with direct access to a cozy sunroom that makes the perfect spot for morning coffee or unwinding at the end of the day. Covered carport parking and a convenient side entrance keep you protected from the elements. The corner lot also provides backyard access, offering plenty of flexibility for parking a boat or trailer. Roof replaced in 2025, and the water heater is only a few months old! Conveniently located with easy access to shopping, dining, and interstate access. Come see this one before it’s too late!
Active
Price cut: $10K (9/7)
$330,000
3316 40th St, Metairie, LA 70001
3beds
1,702sqft
Single Family Residence
Built in 1965
5,941 Square Feet Lot
$320,100 Zestimate®
$194/sqft
$-- HOA
What's special
Covered carport parkingSplit floor planGreat curb appealCharming corner homeConvenient side entranceWelcoming front porchEnsuite bath
- 48 days
- 867
- 97
Zillow last checked:
Listing updated:
Listed by:
Christina King Noto 504-343-5448,
NOLA Living Realty 504-301-9757
Source: GSREIN,MLS#: 2573687
Facts & features
Interior
Bedrooms & bathrooms
- Bedrooms: 3
- Bathrooms: 2
- Full bathrooms: 2
Primary bedroom
- Description: Flooring: Wood
- Level: Lower
- Dimensions: 18.1x11.8
Bedroom
- Description: Flooring: Wood
- Level: Lower
- Dimensions: 11.10x21.1
Bedroom
- Description: Flooring: Wood
- Level: Lower
- Dimensions: 11.10x11
Primary bathroom
- Description: Flooring: Tile
- Level: Lower
- Dimensions: 7.1x7.8
Bathroom
- Description: Flooring: Tile
- Level: Lower
- Dimensions: 3.3x9.10
Dining room
- Description: Flooring: Tile
- Level: Lower
- Dimensions: 14.1x11.4
Kitchen
- Description: Flooring: Tile
- Level: Lower
- Dimensions: 10.5x18.1
Laundry
- Description: Flooring: Tile
- Level: Lower
- Dimensions: 10x7.5
Living room
- Description: Flooring: Tile
- Level: Lower
- Dimensions: 10.1x18.2
Heating
- Central
Cooling
- Central Air, 1 Unit
Appliances
- Included: Dishwasher
Features
- Ceiling Fan(s), Granite Counters, Pantry, Stainless Steel Appliances
- Has fireplace: No
- Fireplace features: None
Interior area
- Total structure area: 1,914
- Total interior livable area: 1,702 sqft
Property
Parking
- Parking features: Covered, Carport
- Has carport: Yes
Features
- Levels: One
- Stories: 1
- Patio & porch: Concrete, Covered, Porch
- Exterior features: Fence, Porch
- Pool features: None
Lot
- Size: 5,941 Square Feet
- Dimensions: 55' x 108'
- Features: Corner Lot, City Lot
Details
- Parcel number: 0820005939
- Special conditions: None
Construction
Type & style
- Home type: SingleFamily
- Architectural style: Traditional
- Property subtype: Single Family Residence
Materials
- Brick, Vinyl Siding
- Foundation: Slab
- Roof: Flat,Shingle
Condition
- Excellent
- Year built: 1965
Utilities & green energy
- Sewer: Public Sewer
- Water: Public
Community & HOA
HOA
- Has HOA: No
Location
- Region: Metairie
Financial & listing details
- Price per square foot: $194/sqft
- Tax assessed value: $222,300
- Annual tax amount: $1,859
- Date on market: 8/23/2026
Estimated market value
$320,100
$304,000 - $336,000
$3,176/mo
Price history
| Date | Event | Price |
|---|---|---|
| 9/7/2026 | Price change | $330,000-2.9%$194/sqft |
Source:  GSREIN #2573687 Report a problem GSREIN #2573687 Report a problem | ||
| 8/24/2026 | Listed for sale | $340,000$200/sqft |
Source: GSREIN #2573687 Report a problem | ||
| 2/27/2023 | Sold | -- |
Source: Public Record Report a problem | ||
| 3/31/2018 | Listing removed | $1,700$1/sqft |
Source: Borrouso Realty #2146500 Report a problem | ||
| 3/19/2018 | Listed for rent | $1,700$1/sqft |
Source: Borrouso Realty #2146500 Report a problem | ||
Public tax history
| Year | Property taxes | Tax assessment |
|---|---|---|
| 2025 | $1,859 +0.2% | $22,230 |
| 2024 | $1,856 -36.5% | $22,230 |
| 2023 | $2,924 +106.6% | $22,230 +101.2% |
| 2022 | $1,416 +7.7% | $11,050 |
| 2021 | $1,315 | $11,050 +50.8% |
| 2020 | -- | $7,330 |
| 2019 | -- | $7,330 |
| 2018 | -- | $7,330 |
| 2017 | -- | $7,330 |
| 2016 | -- | $7,330 |
| 2015 | -- | $7,330 |
| 2014 | -- | $7,330 |
| 2013 | -- | $7,330 |
| 2012 | -- | $7,330 -0.4% |
| 2011 | -- | $7,360 |
| 2010 | -- | $7,360 |
| 2009 | -- | $7,360 |
| 2008 | -- | $7,360 |
| 2007 | -- | $7,360 |
| 2006 | -- | -- |
| 2005 | -- | -- |
| 2004 | -- | -- |
| 2003 | -- | -- |
| 2002 | -- | -- |
| 2001 | -- | -- |
| 2000 | -- | -- |
Find assessor info on the county website
Monthly payment
Est. payment
Payment breakdown
Explore the cost of this home by adjusting the details. Changes won't be saved.Climate risks
Neighborhood: New Metairie
Similar homes
- $295,0003 bd2 ba1.6k sqft2029 Cleary Ave, Metairie, LA 70001For Sale
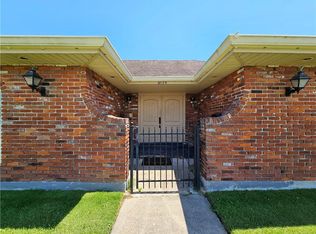
 MLS ID #2571356, Gina Johnson, Watermark Realty, LLC. GSREIN
 - $299,0003 bd2 ba1.5k sqft4829 Argonne St, Metairie, LA 70001For Sale
 MLS ID #2575953, Demi De Leaumont, Engel & Völkers New Orleans. GSREIN
 - $287,0003 bd2 ba1.7k sqft1217 Cleary Ave, Metairie, LA 70001For Sale
 MLS ID #2564665, Christopher Cazenave, Mirambell Realty. GSREIN
 - $349,0003 bd3 ba1.9k sqft3800 Simone Garden St, Metairie, LA 70002For Sale
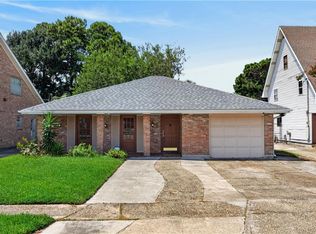 MLS ID #2574243, Linda Nguyen, ARMSTRONG REALTY. GSREIN
 - $318,0004 bd3 ba2k sqft4625 Reich St, Metairie, LA 70006For SaleMLS ID #2580417, Yosef Greenwald, Jon Huffman Real Estate. GSREIN
- $319,0003 bd2 ba1.3k sqft1157 Hesper Ave, Metairie, LA 70005For SaleMLS ID #2568905, KELLY WAGNER, Realty One Group Immobilia. GSREIN
- $335,0003 bd2 ba1.6k sqft5020 Hastings St, Metairie, LA 70006For SaleMLS ID #2575127, Blaine Tatje, Team Tatje Realtors, LLC. GSREIN
- $265,0003 bd2 ba1.4k sqft1625 Kent Ave, Metairie, LA 70001For SaleMLS ID #2576166, Tangie Stephens, KELLER WILLIAMS REALTY 455-0100. GSREIN
- $349,9003 bd2 ba1.5k sqft5037 Loveland St, Metairie, LA 70006For SaleMLS ID #2572220, Dana Bennett, Pintat Realty LLC. GSREIN
- $329,0003 bd2 ba1.8k sqft6413 Schouest St, Metairie, LA 70003For SaleMLS ID #2536597, Brittany Picolo, Keller Williams Realty New Orleans. GSREIN
- $305,0003 bd2 ba2k sqft5225 Loveland St, Metairie, LA 70006For SaleMLS ID #2571237, Blaine Tatje, Team Tatje Realtors, LLC. GSREIN
- $259,5003 bd2 ba1.2k sqft1917 Kent Ave, Metairie, LA 70001For SaleMLS ID #2577415, Alyssa Quinn, Mirambell Realty. GSREIN
- $399,0003 bd2 ba1.9k sqft1304 Houma Blvd, Metairie, LA 70001For SaleMLS ID #2562511, Nina Gensler, Compass Uptown. GSREIN
- $349,0003 bd2 ba1.8k sqft429 32nd St, New Orleans, LA 70124For SaleMLS ID #2579735, Danielle Nice, Mirambell Realty. GSREIN
- $300,0004 bd2 ba1.4k sqft4808 Kawanee Ave, Metairie, LA 70006For SaleMLS ID #2558454, Jenelle Duplantier, Berkshire Hathaway HomeServices Preferred, REALTOR. GSREIN
- $315,0003 bd2 ba1.7k sqft4421 Henican Pl, Metairie, LA 70003For SaleMLS ID #2562834, Julie Varisco, Prieur Properties, LLC. GSREIN
- $275,0003 bd2 ba1.7k sqft1820 Hall Ave, Metairie, LA 70003For SaleMLS ID #2580025, Pamela Ward, Access Realty. GSREIN
- $406,0003 bd2 ba1.5k sqft724 Beverly Garden Dr, Metairie, LA 70002For SaleMLS ID #2570831, Donna Chandler, RE/MAX Affiliates. GSREIN
- $294,0003 bd2 ba1.3k sqft3809 N Woodlawn Ave, Metairie, LA 70006For SaleMLS ID #2563274, Wayne Songy, Wayne Songy & Associates. GSREIN
- $387,0003 bd2 ba1.7k sqft3541 Ridgeway Dr, Metairie, LA 70002For SaleMLS ID #2566637, Siobhan Michel, RE/MAX Affiliates. GSREIN
