Great price for this 1855 sq ft raised cottage in super sought after Lakeview neighborhood. Seller willing to do interest rate buy down with acceptable offer. OPEN HOUSE Saturday 10/3 from 11-1. Come see this spacious 3 bed/2 bath home where you will find a light-filled living space big enough for both living and dining room furniture. The Kitchen has custom cabinetry, solid surface countertops, pantry closet and an exterior door leading to the covered carport. The dining room/flex space is located directly off of the kitchen. The 625 sq foot primary suite, built in 2016, offers a large bedroom, a huge primary bathroom and an enormous walk-in closet as well as exterior French doors leading to the back yard. This space could work for multi-generational living or potentially as an income suite. The two other bedrooms are identical in size and quite spacious. The hall bathroom is newly renovated with on-trend materials and has custom storage as well as a linen closet. Laundry hook-ups are located inside the primary bathroom closet and an additional laundry is in located in an outdoor utility room. The electric garage door opens to a covered carport with several additional storage closets. The backyard has a sizeable covered deck great for entertaining. Raised beds in the yard are ready for your vegetable garden and you can even start harvesting citrus from several fruit trees. Tankless Hot Water Heater and Tesla Charging Station. X Flood zone. This home offers tremendous value and sits among newer construction homes at much higher price points. Move right in!
Active under contract
$349,000
429 32nd St, New Orleans, LA 70124
3beds
1,855sqft
Single Family Residence
Built in 1962
5,998 Square Feet Lot
$345,800 Zestimate®
$188/sqft
$-- HOA
What's special
Enormous walk-in closetTankless hot water heaterSolid surface countertopsHuge primary bathroomSeveral additional storage closetsLight-filled living spacePantry closet
- 13 days
- 321
- 63
Likely to sell faster than
Zillow last checked:
Listing updated:
Listed by:
Danielle Nice 818-207-6587,
Mirambell Realty 504-889-9850
Source: GSREIN,MLS#: 2579735
Facts & features
Interior
Bedrooms & bathrooms
- Bedrooms: 3
- Bathrooms: 2
- Full bathrooms: 2
Primary bedroom
- Description: Flooring: Plank,Simulated Wood
- Level: Lower
- Dimensions: 14x20
Bedroom
- Description: Flooring: Plank,Simulated Wood
- Level: Lower
- Dimensions: 11x11
Bedroom
- Description: Flooring: Plank,Simulated Wood
- Level: Lower
- Dimensions: 11x11
Primary bathroom
- Description: Flooring: Tile
- Level: Lower
- Dimensions: 9.6x18
Den
- Level: Lower
Dining room
- Description: Flooring: Plank,Simulated Wood
- Level: Lower
- Dimensions: 11x11
Kitchen
- Description: Flooring: Plank,Simulated Wood
- Level: Lower
- Dimensions: 15.5x11
Living room
- Description: Flooring: Plank,Simulated Wood
- Level: Lower
- Dimensions: 26x13
Patio
- Description: Flooring: Wood
- Level: Lower
- Dimensions: 13.9x17
Heating
- Central
Cooling
- Central Air, 1 Unit
Appliances
- Included: Dryer, Dishwasher, Microwave, Range, Refrigerator, Washer
- Laundry: Washer Hookup, Dryer Hookup
Features
- Ceiling Fan(s), Pantry, Stainless Steel Appliances
- Windows: Screens
- Has fireplace: No
- Fireplace features: None
Interior area
- Total structure area: 2,510
- Total interior livable area: 1,855 sqft
Property
Parking
- Total spaces: 2
- Parking features: Carport, Off Street, Two Spaces, Garage Door Opener
- Has garage: Yes
- Has carport: Yes
Features
- Levels: One
- Stories: 1
- Patio & porch: Covered, Wood, Porch
- Exterior features: Fence, Porch
- Pool features: None
Lot
- Size: 5,998 Square Feet
- Dimensions: 60 x 100
- Features: City Lot, Rectangular Lot
Details
- Parcel number: 716523512
- Special conditions: None
Construction
Type & style
- Home type: SingleFamily
- Architectural style: Cottage
- Property subtype: Single Family Residence
Materials
- Brick, Stucco
- Foundation: Raised
- Roof: Shingle
Condition
- Very Good Condition
- Year built: 1962
Utilities & green energy
- Sewer: Public Sewer
- Water: Public
Green energy
- Energy efficient items: Windows
Community & HOA
Community
- Subdivision: West End
HOA
- Has HOA: No
Location
- Region: New Orleans
Financial & listing details
- Price per square foot: $188/sqft
- Tax assessed value: $297,300
- Annual tax amount: $3,924
- Date on market: 10/1/2026
Estimated market value
$345,800
$329,000 - $363,000
$2,548/mo
Price history
| Date | Event | Price |
|---|---|---|
| 10/12/2026 | Contingent | $349,000$188/sqft |
Source:  GSREIN #2579735 Report a problem GSREIN #2579735 Report a problem | ||
| 10/1/2026 | Listed for sale | $349,000-5.4%$188/sqft |
Source: GSREIN #2579735 Report a problem | ||
| 10/1/2026 | Listing removed | $369,000$199/sqft |
Source: GSREIN #2550873 Report a problem | ||
| 9/3/2026 | Price change | $369,000-2.6%$199/sqft |
Source: GSREIN #2550873 Report a problem | ||
| 7/13/2026 | Price change | $379,000-2.6%$204/sqft |
Source: GSREIN #2550873 Report a problem | ||
| 6/11/2026 | Price change | $389,000-1.5%$210/sqft |
Source: GSREIN #2550873 Report a problem | ||
| 5/13/2026 | Listed for sale | $395,000$213/sqft |
Source: GSREIN #2550873 Report a problem | ||
| 4/29/2026 | Contingent | $395,000$213/sqft |
Source: GSREIN #2550873 Report a problem | ||
| 4/2/2026 | Listed for sale | $395,000+16.2%$213/sqft |
Source: GSREIN #2550873 Report a problem | ||
| 7/18/2022 | Sold | -- |
Source: GSREIN #2340048 Report a problem | ||
| 6/21/2022 | Price change | $340,000-5.3%$183/sqft |
Source: GSREIN #2340048 Report a problem | ||
| 4/8/2022 | Listed for sale | $359,000-2.9%$194/sqft |
Source: GSREIN #2340048 Report a problem | ||
| 7/30/2021 | Listing removed | -- |
Source: GSREIN #2289940 Report a problem | ||
| 5/19/2021 | Price change | $369,900-4.9%$199/sqft |
Source: GSREIN #2289940 Report a problem | ||
| 3/5/2021 | Listed for sale | $389,000-2.5%$210/sqft |
Source: GSREIN #2289940 Report a problem | ||
| 2/20/2021 | Listing removed | -- |
Source: GSREIN #2265109 Report a problem | ||
| 10/7/2020 | Price change | $399,000-2.7%$215/sqft |
Source: Diliberto Realty, LLC #2265109 Report a problem | ||
| 8/13/2020 | Listed for sale | $410,000$221/sqft |
Source: Diliberto Realty, LLC #2265109 Report a problem | ||
| 11/23/2010 | Sold | -- |
Source: Public Record Report a problem | ||
Public tax history
| Year | Property taxes | Tax assessment |
|---|---|---|
| 2026 | $3,924 | $29,730 |
| 2025 | $3,924 -1.5% | $29,730 |
| 2024 | $3,984 -1% | $29,730 +4% |
| 2023 | $4,024 -8.2% | $28,600 -18.1% |
| 2022 | $4,382 +8.8% | $34,900 -3.3% |
| 2021 | $4,028 +15.9% | $36,100 |
| 2020 | $3,476 +15.9% | $36,100 +81.9% |
| 2019 | $2,999 +42.9% | $19,850 |
| 2018 | $2,098 | $19,850 |
| 2017 | $2,098 -1.7% | $19,850 |
| 2016 | $2,135 +2.8% | $19,850 -10% |
| 2015 | $2,078 | $22,060 |
| 2014 | $2,078 -12.3% | $22,060 |
| 2013 | $2,368 | $22,060 |
| 2012 | -- | $22,060 +159.5% |
| 2011 | -- | $8,500 |
| 2010 | -- | $8,500 +22.1% |
| 2009 | -- | $6,960 |
| 2007 | -- | $6,960 -24.8% |
| 2006 | -- | $9,250 |
| 2004 | -- | $9,250 +7.7% |
| 2002 | -- | $8,590 |
| 2001 | -- | $8,590 |
| 2000 | -- | $8,590 |
Find assessor info on the county website
Monthly payment
Est. payment
Payment breakdown
Explore the cost of this home by adjusting the details. Changes won't be saved.Climate risks
Neighborhood: West End

Similar homes
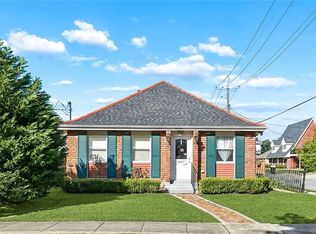
- $369,9003 bd3 ba1.6k sqft6624 Center St, New Orleans, LA 70124For Sale
 MLS ID #2581648, Louis Williams, Keller Williams Realty Services. GSREIN
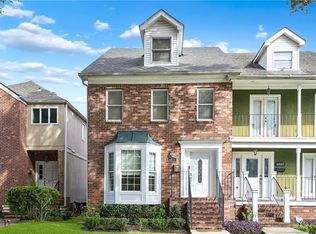
 - $399,0003 bd4 ba2.1k sqft6869 Colbert St, New Orleans, LA 70124For Sale
 MLS ID #2581189, Maria Borgognoni, Compass Uptown-Maple St. GSREIN
 - $347,0002 bd1 ba1k sqft407 Kenilworth St, New Orleans, LA 70124For Sale
 MLS ID #2577562, Sandra Green, Homesmart Realty South. GSREIN
 - $424,0004 bd2 ba1.8k sqft407 36th St, New Orleans, LA 70124For Sale
 MLS ID #2521693, Margie Hardesty, Engel & Völkers New Orleans. GSREIN
 - $415,0003 bd3 ba1.9k sqft834 Allen Toussaint Blvd, New Orleans, LA 70124For SaleMLS ID #2574451, Joseph Robert, REVE, REALTORS. GSREIN
- $235,0003 bd2 ba1.3k sqft1539 Nursery Ave, Metairie, LA 70005For SaleMLS ID #2581242, Kristin Blewster, REVE, REALTORS. GSREIN
- $475,0003 bd2 ba1.9k sqft6752 Fleur De Lis Dr, New Orleans, LA 70124For SaleMLS ID #2568654, Stacie Carubba, Crescent Sotheby's International Realty. GSREIN
- $349,0003 bd3 ba1.9k sqft3800 Simone Garden St, Metairie, LA 70002For SaleMLS ID #2574243, Linda Nguyen, ARMSTRONG REALTY. GSREIN
- $422,0005 bd3 ba2.2k sqft234 20th St, New Orleans, LA 70124For SaleMLS ID #2565552, William Borrouso, Borrouso Realty. GSREIN
- $340,0004 bd2 ba2k sqft1420 N Starrett Rd, Metairie, LA 70003For SaleMLS ID #2573517, Michael Stawski, United Real Estate Partners LLC. GSREIN
- $369,0003 bd2 ba1.9k sqft1901 Eagle St, New Orleans, LA 70118For SaleMLS ID #2576111, Kay Randels, Compass Uptown. GSREIN
- $387,0003 bd2 ba1.7k sqft3541 Ridgeway Dr, Metairie, LA 70002For SaleMLS ID #2566637, Siobhan Michel, RE/MAX Affiliates. GSREIN
- $330,0003 bd2 ba1.7k sqft3316 40th St, Metairie, LA 70001For SaleMLS ID #2573687, Christina King Noto, NOLA Living Realty. GSREIN
- $425,0003 bd2 ba1.9k sqft1057 Aris Ave, Metairie, LA 70005For SaleMLS ID #2558824, Jodi Archer, KELLER WILLIAMS REALTY 455-0100. GSREIN
- $365,0004 bd2 ba2.2k sqft4508 Barnett St, Metairie, LA 70006For SaleMLS ID #2578322, Tangie Stephens, KELLER WILLIAMS REALTY 455-0100. GSREIN
- $339,9003 bd2 ba1.7k sqft6313 Carmen St, Metairie, LA 70003For SaleMLS ID #2573431, Eric Hernandez, NOLA Living Realty. GSREIN
- $347,0004 bd3 ba2.3k sqft3412 Lake Villa Dr, Metairie, LA 70002For SaleMLS ID #2560645, Yosef Greenwald, Jon Huffman Real Estate. GSREIN
- $345,0003 bd2 ba1.8k sqft6720 W Magnolia Blvd, Harahan, LA 70123For SaleMLS ID #2571831, Lenin Guerrero, eXp Realty, LLC. GSREIN
- $335,0003 bd2 ba1.6k sqft5020 Hastings St, Metairie, LA 70006For SaleMLS ID #2575127, Blaine Tatje, Team Tatje Realtors, LLC. GSREIN
