Stunning Architectural Details & Indoor-Outdoor Living!
This 4 BR / 2 BA home boasts a one-of-a-kind floor plan centered around a bright, sunny atrium.
Living Room features an elegant coffered ceiling for a sophisticated first impression.
Spacious den is open to the kitchen and overlooks the beautiful patio.
Primary Suite features a walk-in closet and an upgraded bath with a sleek glass walk-in shower.
4th bedroom would be perfect for a home office or playroom.
Showcase-worthy outdoor living space with a gorgeous wood vaulted ceiling and pavers.
Roof replaced 2021.
Plenty of parking plus convenient rear-yard access.
Schedule your private tour today to experience this special property in person!
Active under contract
$360,500
4508 Barnett St, Metairie, LA 70006
4beds
2,229sqft
:
Get pre-qualified$2,345/mo
Single Family Residence
Built in 1979
8,250 Square Feet Lot
$-- Zestimate®
$162/sqft
$-- HOA
What's special
Elegant coffered ceilingPlenty of parkingBright sunny atriumConvenient rear-yard accessBeautiful patioShowcase-worthy outdoor living spaceGorgeous wood vaulted ceiling
- 10 days |
- 1,303 |
- 120 |
Likely to sell faster than
Zillow last checked:
Listing updated:
Listed by:
Tangie Stephens 504-338-7653,
KELLER WILLIAMS REALTY 455-0100 504-455-0100
Source: GSREIN,MLS#: 2569113
Facts & features
Interior
Bedrooms & bathrooms
- Bedrooms: 4
- Bathrooms: 2
- Full bathrooms: 2
Primary bedroom
- Description: Flooring: Carpet
- Level: Lower
- Dimensions: 14.6x12.2
Bedroom
- Description: Flooring: Carpet
- Level: Lower
- Dimensions: 11x10.11
Bedroom
- Description: Flooring: Carpet
- Level: Lower
- Dimensions: 12.2x12.1
Bedroom
- Description: Flooring: Laminate,Simulated Wood
- Level: Lower
- Dimensions: 15.9x10.10
Primary bathroom
- Description: Flooring: Tile
- Level: Lower
- Dimensions: 11.0x5.1
Den
- Description: Flooring: Laminate,Simulated Wood
- Level: Lower
- Dimensions: 18.11x17.5
Dining room
- Description: Flooring: Laminate,Simulated Wood
- Level: Lower
- Dimensions: 14.3x10.10
Foyer
- Description: Flooring: Laminate,Simulated Wood
- Level: Lower
- Dimensions: 9.10x5.10
Kitchen
- Description: Flooring: Tile
- Level: Lower
- Dimensions: 17.5x10.2
Laundry
- Description: Flooring: Tile
- Level: Lower
- Dimensions: 10.10x6.9
Living room
- Description: Flooring: Carpet
- Level: Lower
- Dimensions: 15.6x11.10
Heating
- Central
Cooling
- Central Air, 1 Unit
Appliances
- Included: Dishwasher, Oven, Range, Refrigerator
- Laundry: Washer Hookup, Dryer Hookup
Features
- Attic, Ceiling Fan(s), Granite Counters, Pull Down Attic Stairs, Stainless Steel Appliances
- Attic: Pull Down Stairs
- Has fireplace: No
- Fireplace features: None
Interior area
- Total structure area: 2,673
- Total interior livable area: 2,229 sqft
Property
Parking
- Parking features: Driveway, Boat, RV Access/Parking
- Has uncovered spaces: Yes
Features
- Levels: One
- Stories: 1
- Patio & porch: Covered, Pavers, Patio
- Exterior features: Patio
- Pool features: None
Lot
- Size: 8,250 Square Feet
- Dimensions: 60 x 137.5
- Features: City Lot, Oversized Lot
Details
- Parcel number: 0820012028
- Special conditions: None
Construction
Type & style
- Home type: SingleFamily
- Architectural style: Traditional
- Property subtype: Single Family Residence
Materials
- Brick
- Foundation: Slab
- Roof: Asphalt,Shingle
Condition
- Very Good Condition
- Year built: 1979
Utilities & green energy
- Sewer: Public Sewer
- Water: Public
Community & HOA
Community
- Subdivision: Ponchartrain Shores
HOA
- Has HOA: No
Location
- Region: Metairie
Financial & listing details
- Price per square foot: $162/sqft
- Tax assessed value: $258,100
- Annual tax amount: $2,307
- Date on market: 7/23/2026
Estimated market value
Not available
Estimated sales range
Not available
Not available
Price history
| Date | Event | Price |
|---|---|---|
| 7/31/2026 | Contingent | $360,500$162/sqft |
Source:  GSREIN #2569113 Report a problem GSREIN #2569113 Report a problem | ||
| 7/24/2026 | Listed for sale | $360,500-0.4%$162/sqft |
Source: GSREIN #2569113 Report a problem | ||
| 6/6/2026 | Listing removed | $362,000$162/sqft |
Source: GSREIN #2555473 Report a problem | ||
| 6/2/2026 | Price change | $362,000-3.5%$162/sqft |
Source: GSREIN #2555473 Report a problem | ||
| 4/29/2026 | Listed for sale | $375,000$168/sqft |
Source: GSREIN #2555473 Report a problem | ||
| 3/1/2026 | Listing removed | $375,000$168/sqft |
Source: GSREIN #2520055 Report a problem | ||
| 2/2/2026 | Price change | $375,000-2.3%$168/sqft |
Source: GSREIN #2520055 Report a problem | ||
| 12/23/2025 | Price change | $384,000-1.7%$172/sqft |
Source: GSREIN #2520055 Report a problem | ||
| 10/4/2025 | Price change | $390,800-2.3%$175/sqft |
Source: GSREIN #2520055 Report a problem | ||
| 9/4/2025 | Listed for sale | $400,000$179/sqft |
Source: GSREIN #2520055 Report a problem | ||
| 7/15/2008 | Sold | -- |
Source: Public Record Report a problem | ||
| 2/6/2006 | Sold | -- |
Source: Public Record Report a problem | ||
Public tax history
| Year | Property taxes | Tax assessment |
|---|---|---|
| 2024 | $2,307 -1.2% | $25,810 +2.2% |
| 2023 | $2,335 +2.7% | $25,250 |
| 2022 | $2,274 +7.7% | $25,250 |
| 2021 | $2,112 +0.7% | $25,250 |
| 2020 | $2,097 +1.3% | $25,250 +2.9% |
| 2019 | $2,071 +7.1% | $24,550 |
| 2018 | $1,933 | $24,550 |
| 2017 | $1,933 | $24,550 |
| 2016 | $1,933 +5.2% | $24,550 +3% |
| 2015 | $1,838 | $23,840 |
| 2014 | $1,838 | $23,840 |
| 2013 | -- | $23,840 |
| 2012 | -- | $23,840 +0.6% |
| 2011 | -- | $23,700 |
| 2010 | -- | $23,700 |
| 2009 | -- | $23,700 +70.5% |
| 2008 | -- | $13,900 |
| 2007 | -- | $13,900 |
| 2005 | -- | -- |
| 2004 | -- | -- |
| 2003 | -- | -- |
| 2002 | -- | -- |
| 2001 | -- | -- |
| 2000 | -- | -- |
Find assessor info on the county website
Monthly payment
Est. payment
Payment breakdown
Explore the cost of this home by adjusting the details. Changes won't be saved.Climate risks
Neighborhood: Pontchartrain Shores
Nearby schools
GreatSchools rating
- 7/10Harold Keller Elementary SchoolGrades: PK-5Distance: 0.3 mi
- 4/10John Q. Adams Middle SchoolGrades: 6-8Distance: 0.7 mi
- 3/10Grace King High SchoolGrades: 9-12Distance: 2.2 mi
- $355,300-- bd-- ba-- sqft4512 Barnett St, Metairie, LA 70006Off Market
- $376,9003 bd2 ba2.3k sqft4516 Barnett St, Metairie, LA 70006Off Market

- $425,9006 bd3 ba-- sqft5133 Murphy Dr, Metairie, LA 70006Off Market
- $349,500-- bd-- ba-- sqft5137 Murphy Dr, Metairie, LA 70006Off Market
- $411,500-- bd-- ba-- sqft4500 Barnett St, Metairie, LA 70006Off Market
- $313,000-- bd-- ba-- sqft4505 Kent Ave, Metairie, LA 70006Off Market
- $374,4003 bd2 ba1.7k sqft4509 Kent Ave, Metairie, LA 70006Off Market
- $440,200-- bd-- ba-- sqft4520 Barnett St, Metairie, LA 70006Off Market
A local agent can set up tours, give advice and negotiate with sellers.
Similar homes
- $365,0004 bd2 ba1.7k sqft4800 Belle Dr, Metairie, LA 70006For Sale
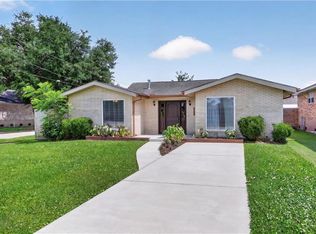
 MLS ID #2560375, Cynthia Spann, Hess Properties. GSREIN
 - $309,0003 bd2 ba1.3k sqft4421 Saint Mary St, Metairie, LA 70006For Sale
 MLS ID #2569120, Chloe Conravey-Albert, 1 Percent Lists Premier. GSREIN
 - $349,0004 bd2 ba1.6k sqft4112 Green Acres Rd, Metairie, LA 70003For Sale
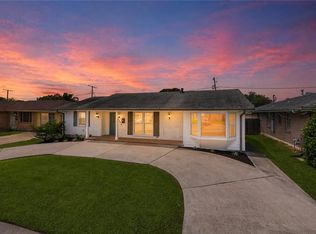 MLS ID #2554113, Clifton Melerine, LPT Realty, LLC.. GSREIN
 - $315,0004 bd2 ba1.4k sqft4808 Kawanee Ave, Metairie, LA 70006For Sale
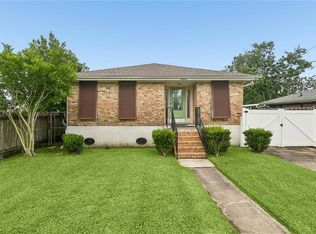 MLS ID #2558454, Jenelle Duplantier, Berkshire Hathaway HomeServices Preferred, REALTOR. GSREIN
 - $395,0003 bd2 ba2.4k sqft5016 Wilson Dr, Metairie, LA 70003For SaleMLS ID #2566995, Nicole Schlaudecker, Crescent Sotheby's International Realty. GSREIN
- $369,0003 bd2 ba1.8k sqft3312 Lake Trail Dr, Metairie, LA 70003For SaleMLS ID #2560977, Blake Quinlivan, NOLA Living Realty. GSREIN
- $410,0004 bd2 ba1.9k sqft1408 Houma Blvd, Metairie, LA 70001For SaleMLS ID #2568802, Sonnie Harmon, Keller Williams Realty Services. GSREIN
- $349,0003 bd2 ba1.8k sqft6413 Schouest St, Metairie, LA 70003For SaleMLS ID #2536597, Brittany Picolo, Keller Williams Realty New Orleans. GSREIN
- $380,0005 bd3 ba2.5k sqft1821 Cleary Ave, Metairie, LA 70001For SaleMLS ID #2567992, Andrew Dismukes, KELLER WILLIAMS REALTY 455-0100. GSREIN
- $299,0003 bd2 ba1.9k sqft3704 Clearview Pkwy, Metairie, LA 70006For SaleMLS ID #2564533, Rachel Silvers, Galiano Realty. GSREIN
- $445,0004 bd2 ba1.9k sqft4908 Pike Dr, Metairie, LA 70003For SaleMLS ID #2569633, Amanda Swift, Mirambell Realty. GSREIN
- $439,0004 bd3 ba2.4k sqft5517 Avron Blvd, Metairie, LA 70003For SaleMLS ID #2561142, Sam Ward, Compass Metro. GSREIN
- $429,0004 bd2 ba2.2k sqft1101 Houma Blvd, Metairie, LA 70001For SaleMLS ID #2569539, Cory Cheramie, Generations Realty Group, LLC. GSREIN
- $355,0003 bd3 ba2.3k sqft4001 Clifford Dr, Metairie, LA 70002For SaleMLS ID #2556081, Barbara Decker, Compass Metro. GSREIN
- $499,0004 bd2 ba2.6k sqft4516 James Dr, Metairie, LA 70003For SaleMLS ID #2565111, Katherine Bosio, REVE, REALTORS. GSREIN
- $469,0004 bd3 ba2.5k sqft2800 Metairie Heights Ave, Metairie, LA 70002For SaleMLS ID #2569336, Joyce Albert, Southern Real Estate Professionals, LLC. GSREIN
- $285,0003 bd2 ba1.5k sqft1708 N Sibley St, Metairie, LA 70003For SaleMLS ID #2568196, Eric Hernandez, NOLA Living Realty. GSREIN
- $365,0003 bd2 ba1.7k sqft24 Forstall Ave, Kenner, LA 70065For SaleMLS ID #2562979, Heather Palmisano, FQR Realtors. GSREIN
- $329,0003 bd2 ba2.1k sqft1317 Ocean Dr, Metairie, LA 70005For SaleMLS ID #2566216, Jodi Power, Power Realty, LLC. GSREIN
- $309,9003 bd2 ba1.6k sqft2028 Francis Ave, Metairie, LA 70003For SaleMLS ID #2569191, Ronald Ranatza, Crescent Sotheby's International Realty. GSREIN
