BEAUTIFUL Metairie home with an abundance of living space awaits you!…This LOVELY 3 bedroom, 2 bathroom home features an OPEN-CONCEPT layout with a SPACIOUS kitchen offering granite counters, stainless steel appliances, EXTRA bar seating, and a COMFORTABLE breakfast area…The home also includes a SEPARATE dining room, FORMAL den, and a LARGE laundry room…The PRIVATE primary suite features two closets and an UPDATED bathroom with a WALK-IN shower and double vanity…The exterior showcases a RELAXING covered front porch, LARGE patio, storage shed, and a LUSH fenced-in backyard…GREAT Metairie location near shopping, restaurants, schools, and more…SCHEDULE your PRIVATE showing today!
Active
$299,000
3704 Clearview Pkwy, Metairie, LA 70006
3beds
1,900sqft
:
Get pre-qualified$1,945/mo
Single Family Residence
Built in 1975
6,499 Square Feet Lot
$290,300 Zestimate®
$157/sqft
$-- HOA
What's special
- 32 days |
- 80 |
- 9 |
Zillow last checked:
Listing updated:
Listed by:
Rachel Silvers 504-475-4775,
Galiano Realty 504-256-6311
Source: GSREIN,MLS#: 2564533
Facts & features
Interior
Bedrooms & bathrooms
- Bedrooms: 3
- Bathrooms: 2
- Full bathrooms: 2
Primary bedroom
- Description: Flooring: Tile
- Level: Lower
- Dimensions: 18.8 x 13.5
Bedroom
- Description: Flooring: Tile
- Level: Lower
- Dimensions: 13.6 x 10.9
Bedroom
- Description: Flooring: Tile
- Level: Lower
- Dimensions: 13.5 x 10.9
Primary bathroom
- Description: Flooring: Tile
- Level: Lower
- Dimensions: 10.8 x 5.2
Bathroom
- Description: Flooring: Tile
- Level: Lower
- Dimensions: 10.9 x 4.10
Den
- Description: Flooring: Tile
- Level: Lower
- Dimensions: 22.5 x 13.1
Dining room
- Description: Flooring: Tile
- Level: Lower
- Dimensions: 15.7 x 13.5
Kitchen
- Description: Flooring: Tile
- Level: Lower
- Dimensions: 19.4 x 8.4
Laundry
- Description: Flooring: Tile
- Level: Lower
- Dimensions: 13.5 x 6.1
Living room
- Description: Flooring: Tile
- Level: Lower
- Dimensions: 16.4 x 14.4
Heating
- Central
Cooling
- Central Air, 1 Unit
Appliances
- Included: Dryer, Dishwasher, Microwave, Oven, Range, Refrigerator, Washer
- Laundry: Washer Hookup, Dryer Hookup
Features
- Attic, Ceiling Fan(s), Granite Counters, Pull Down Attic Stairs, Stainless Steel Appliances, Cable TV
- Attic: Pull Down Stairs
- Has fireplace: No
- Fireplace features: None
Interior area
- Total structure area: 2,280
- Total interior livable area: 1,900 sqft
Property
Parking
- Parking features: Driveway, Off Street
- Has uncovered spaces: Yes
Features
- Levels: One
- Stories: 1
- Patio & porch: Concrete
- Exterior features: Fence
- Pool features: None
Lot
- Size: 6,499 Square Feet
- Dimensions: 50 x 130
- Features: City Lot, Rectangular Lot
Details
- Additional structures: Shed(s)
- Parcel number: 0820016799
- Special conditions: None
Construction
Type & style
- Home type: SingleFamily
- Architectural style: Traditional
- Property subtype: Single Family Residence
Materials
- Brick
- Foundation: Slab
- Roof: Shingle
Condition
- Excellent
- Year built: 1975
Utilities & green energy
- Sewer: Public Sewer
- Water: Public
Community & HOA
Community
- Security: Smoke Detector(s)
HOA
- Has HOA: No
Location
- Region: Metairie
Financial & listing details
- Price per square foot: $157/sqft
- Tax assessed value: $235,600
- Annual tax amount: $2,024
- Date on market: 6/25/2026
Estimated market value
$290,300
$276,000 - $305,000
$2,229/mo
Price history
| Date | Event | Price |
|---|---|---|
| 6/25/2026 | Listed for sale | $299,000-6.3%$157/sqft |
Source:  GSREIN #2564533 Report a problem GSREIN #2564533 Report a problem | ||
| 6/25/2026 | Listing removed | $319,000$168/sqft |
Source: GSREIN #2561266 Report a problem | ||
| 6/4/2026 | Listed for sale | $319,000-3%$168/sqft |
Source: GSREIN #2561266 Report a problem | ||
| 5/29/2026 | Listing removed | $329,000$173/sqft |
Source: GSREIN #2523537 Report a problem | ||
| 5/15/2026 | Price change | $329,000-0.9%$173/sqft |
Source: GSREIN #2523537 Report a problem | ||
| 5/2/2026 | Price change | $332,000-0.6%$175/sqft |
Source: GSREIN #2523537 Report a problem | ||
| 4/10/2026 | Price change | $334,000-1.5%$176/sqft |
Source: GSREIN #2523537 Report a problem | ||
| 4/8/2026 | Price change | $339,000-0.3%$178/sqft |
Source: GSREIN #2523537 Report a problem | ||
| 3/15/2026 | Price change | $339,9990%$179/sqft |
Source: GSREIN #2523537 Report a problem | ||
| 3/12/2026 | Price change | $340,000-1.2%$179/sqft |
Source: GSREIN #2523537 Report a problem | ||
| 3/9/2026 | Price change | $344,000-0.3%$181/sqft |
Source: GSREIN #2523537 Report a problem | ||
| 3/8/2026 | Price change | $344,9000%$182/sqft |
Source: GSREIN #2523537 Report a problem | ||
| 2/7/2026 | Price change | $345,000-0.3%$182/sqft |
Source: GSREIN #2523537 Report a problem | ||
| 2/4/2026 | Price change | $346,000-0.2%$182/sqft |
Source: GSREIN #2523537 Report a problem | ||
| 1/29/2026 | Price change | $346,8000%$183/sqft |
Source: GSREIN #2523537 Report a problem | ||
| 1/22/2026 | Price change | $346,9000%$183/sqft |
Source: GSREIN #2523537 Report a problem | ||
| 11/13/2025 | Price change | $347,000-0.8%$183/sqft |
Source: GSREIN #2523537 Report a problem | ||
| 11/11/2025 | Price change | $349,900-1.4%$184/sqft |
Source: GSREIN #2523537 Report a problem | ||
| 11/8/2025 | Price change | $354,9000%$187/sqft |
Source: GSREIN #2523537 Report a problem | ||
| 11/4/2025 | Price change | $354,9900%$187/sqft |
Source: GSREIN #2523537 Report a problem | ||
| 11/2/2025 | Price change | $354,9930%$187/sqft |
Source: GSREIN #2523537 Report a problem | ||
| 10/30/2025 | Price change | $354,9970%$187/sqft |
Source: GSREIN #2523537 Report a problem | ||
| 10/28/2025 | Price change | $354,9990%$187/sqft |
Source: GSREIN #2523537 Report a problem | ||
| 10/19/2025 | Price change | $355,000-0.6%$187/sqft |
Source: GSREIN #2523537 Report a problem | ||
| 10/13/2025 | Listed for sale | $357,000$188/sqft |
Source: GSREIN #2523537 Report a problem | ||
| 11/12/2020 | Sold | -- |
Source: GSREIN #2255466 Report a problem | ||
Public tax history
| Year | Property taxes | Tax assessment |
|---|---|---|
| 2024 | $2,024 -4.2% | $23,560 |
| 2023 | $2,113 +2.7% | $23,560 |
| 2022 | $2,057 +7.7% | $23,560 |
| 2021 | $1,911 -0.2% | $23,560 +45.4% |
| 2020 | $1,914 -2.7% | $16,200 |
| 2019 | $1,967 +7.1% | $16,200 |
| 2018 | $1,837 | $16,200 |
| 2017 | $1,837 | $16,200 |
| 2016 | $1,837 +102.1% | $16,200 +4% |
| 2015 | $909 | $15,580 |
| 2014 | $909 | $15,580 |
| 2013 | -- | $15,580 |
| 2012 | -- | $15,580 +0.6% |
| 2011 | -- | $15,480 |
| 2010 | -- | $15,480 |
| 2006 | -- | -- |
| 2005 | -- | -- |
| 2004 | -- | -- |
| 2003 | -- | -- |
| 2002 | -- | -- |
| 2001 | -- | -- |
| 2000 | -- | -- |
Find assessor info on the county website
Monthly payment
Est. payment
Payment breakdown
Explore the cost of this home by adjusting the details. Changes won't be saved.Climate risks
Neighborhood: Pontchartrain Gardens
Nearby schools
GreatSchools rating
- 5/10Alice M.Birney Elementary SchoolGrades: PK-5Distance: 0.5 mi
- 4/10John Q. Adams Middle SchoolGrades: 6-8Distance: 1.8 mi
- 3/10Grace King High SchoolGrades: 9-12Distance: 1.3 mi
- $321,600-- bd-- ba-- sqft3708 Clearview Pkwy, Metairie, LA 70006Off Market
- $307,6003 bd2 ba1.9k sqft3700 Clearview Pkwy, Metairie, LA 70006Off Market
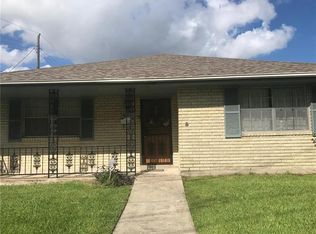
- $287,5003 bd2 ba1.5k sqft4609 Loveland St, Metairie, LA 70006Off Market
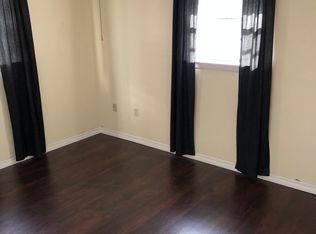
- $275,0004 bd2 ba1.9k sqft3712 Clearview Pkwy, Metairie, LA 70006For Sale
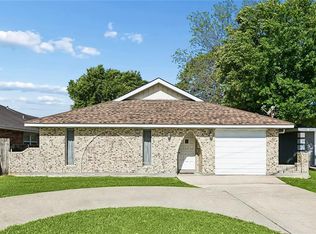
- $--3 bd2 ba1.9k sqft3608 Clearview Pkwy, Metairie, LA 70006Sold
- $315,400-- bd-- ba-- sqft3716 Clearview Pkwy, Metairie, LA 70006Off Market
- $347,300-- bd-- ba-- sqft3620 Clearview Pkwy, Metairie, LA 70006Off Market
- $267,200-- bd-- ba-- sqft3620 Clearview Pkwy, Metairie, LA 70006Off Market
A local agent can set up tours, give advice and negotiate with sellers.
Similar homes
- $275,0004 bd2 ba1.9k sqft3712 Clearview Pkwy, Metairie, LA 70006For Sale
 MLS ID #2552233, Tony Ruiz, NOLA Living Realty. GSREIN
 - $315,0004 bd2 ba1.4k sqft4808 Kawanee Ave, Metairie, LA 70006For Sale
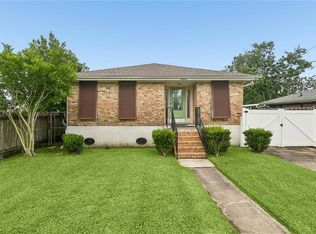 MLS ID #2558454, Jenelle Duplantier, Berkshire Hathaway HomeServices Preferred, REALTOR. GSREIN
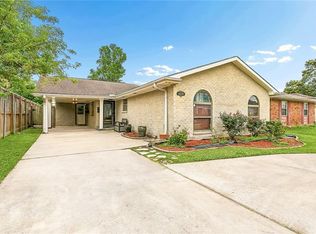
 - $295,0003 bd2 ba1.5k sqft4609 Lake Villa Dr, Metairie, LA 70002For Sale
 MLS ID #2555068, Tony Ruiz, NOLA Living Realty. GSREIN
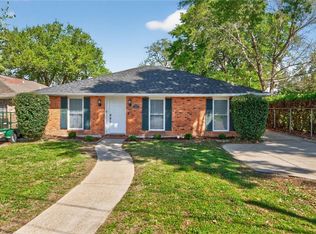
 - $335,0003 bd2 ba2k sqft5225 Loveland St, Metairie, LA 70006For Sale
 MLS ID #2548809, Blaine Tatje, Forte Realty, LLC. GSREIN
 - $373,0003 bd2 ba1.9k sqft4616 Kawanee Ave, Metairie, LA 70006For SaleMLS ID #2555812, Marissa Brown, Snap Realty. GSREIN
- $300,0003 bd2 ba1.5k sqft6009 Rosalie Ct, Metairie, LA 70003For SaleMLS ID #2562255, Rachel Ringen, Crescent Sotheby's International Realty. GSREIN
- $329,0004 bd3 ba2k sqft4625 Reich St, Metairie, LA 70006For SaleMLS ID #2561100, Yosef Greenwald, Jon Huffman Real Estate. GSREIN
- $265,0003 bd2 ba1.5k sqft309 Pasadena Ave, Metairie, LA 70001For SaleMLS ID #2569167, Vickie Mumphrey, KELLER WILLIAMS REALTY 455-0100. GSREIN
- $274,9004 bd2 ba2.3k sqft1529 Vegas Dr, Metairie, LA 70003For SaleMLS ID #2565509, Amanda Miller, Amanda Miller Realty, LLC. GSREIN
- $280,0004 bd2 ba1.4k sqft6901 Ithaca St, Metairie, LA 70003For SaleMLS ID #2560287, Phillip Lirette, KELLER WILLIAMS REALTY 455-0100. GSREIN
- $379,0004 bd2 ba1.7k sqft4800 Belle Dr, Metairie, LA 70006For SaleMLS ID #2560375, Cynthia Spann, Hess Properties. GSREIN
- $246,9003 bd2 ba1.4k sqft3405 Richland Ave, Metairie, LA 70002For SaleMLS ID #2560324, Anthony Giglio, Top Brokerage LLC. GSREIN
- $349,0003 bd2 ba1.7k sqft4421 Henican Pl, Metairie, LA 70003For SaleMLS ID #2562834, Julie Varisco, Prieur Properties, LLC. GSREIN
- $269,0003 bd2 ba1.3k sqft8912 W Metairie Ave, Metairie, LA 70003For SaleMLS ID #2563349, Catherine Lago, Realty One Group Immobilia. GSREIN
- $299,9003 bd2 ba1.7k sqft3370 Cannes Pl, Kenner, LA 70065For SaleMLS ID #2560456, Amanda Miller, Amanda Miller Realty, LLC. GSREIN
- $279,0003 bd2 ba1.5k sqft3009 Iowa Ave, Kenner, LA 70065For SaleMLS ID #2563439, Melissa Mejia, NOLA Living Realty. GSREIN
- $357,0003 bd2 ba1.6k sqft112 Hibiscus Pl, River Ridge, LA 70123For SaleMLS ID #2568813, Sherri Cabal, Coastal Realty and Appraisals of River Ridge LLC. GSREIN
- $340,0004 bd2 ba2k sqft1420 N Starrett Rd, Metairie, LA 70003For SaleMLS ID #2544707, Michael Stawski, United Real Estate Partners LLC. GSREIN
- $254,0004 bd3 ba1.7k sqft1612 Akron Ave, Metairie, LA 70003For SaleMLS ID #2563061, Tony Bertucci, NOLA Living Realty. GSREIN
- $325,0003 bd2 ba2k sqft31 Forstall Ave, Kenner, LA 70065For SaleMLS ID #2563218, Jarred Tolar, Century 21 J. Carter & Company. GSREIN
