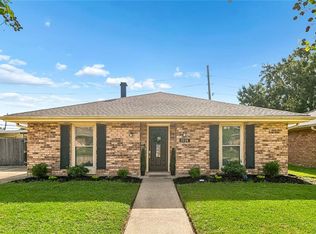
This home is fabulously priced well below sold comparables in the area! Additionally, the seller is offering a $5,000 credit toward buyer's closing costs or carpet allowance with acceptable offers. Buy and have immediate equity in your property! It is a wonderful home in a convenient location, in close proximity to the Metairie/Kenner line off W. Esplanade and Power and all of the schools and shopping. The home features a wonderful floor plan. Upon entering, there is a good-sized formal living room with a fireplace to the right and a large dining room with storage closets to the left. There is also a great den, a laundry room with lots of storage, and a single hall leading to all bedrooms and bathrooms. A very large game room or sunroom, depending on your needs, is the special gem of this property! This solid home is in the coveted X flood zone, has a new roof in 2021, and is tucked away on a quiet street. This is truly a property to not pass by.
Active under contract
Price cut: $23.5K (9/2)
$275,000
3032 Kentucky Ave, Kenner, LA 70065
3beds
2,353sqft
Single Family Residence
Built in 1975
5,998 Square Feet Lot
$266,900 Zestimate®
$117/sqft
$-- HOA
What's special
Wonderful floor planGreat den
- 162 days
- 178
- 10
Zillow last checked:
Listing updated:
Listed by:
Jodie LeBoutillier 504-256-6402,
Mirambell Realty 504-889-9850
Source: GSREIN,MLS#: 2555566
Facts & features
Interior
Bedrooms & bathrooms
- Bedrooms: 3
- Bathrooms: 2
- Full bathrooms: 2
Primary bedroom
- Description: Flooring: Carpet
- Level: Lower
- Dimensions: 14x13
Bedroom
- Description: Flooring: Carpet
- Level: Lower
- Dimensions: 11.5x11.5
Bedroom
- Description: Flooring: Carpet
- Level: Lower
- Dimensions: 11.5x10.5
Den
- Description: Flooring: Engineered Hardwood
- Level: Lower
- Dimensions: 15.5x15.3
Dining room
- Description: Flooring: Carpet
- Level: Lower
- Dimensions: 18.7x11.7
Game room
- Description: Flooring: Tile
- Level: Lower
- Dimensions: 22x14
Kitchen
- Description: Flooring: Tile
- Level: Lower
- Dimensions: 17.7x8.5
Living room
- Description: Flooring: Carpet
- Level: Lower
- Dimensions: 16.7x11.7
Heating
- Central
Cooling
- Central Air, 1 Unit
Appliances
- Included: Dishwasher, Oven, Range
- Laundry: Washer Hookup, Dryer Hookup
Features
- Attic, Ceiling Fan(s), Granite Counters, Pantry, Pull Down Attic Stairs, Stainless Steel Appliances
- Attic: Pull Down Stairs
- Has fireplace: Yes
- Fireplace features: Gas
Interior area
- Total structure area: 2,480
- Total interior livable area: 2,353 sqft
Property
Parking
- Parking features: Driveway
- Has uncovered spaces: Yes
Features
- Levels: One
- Stories: 1
- Patio & porch: Porch
- Exterior features: Fence, Porch
- Pool features: None
Lot
- Size: 5,998 Square Feet
- Dimensions: 50 x 127.5
- Features: City Lot, Rectangular Lot
Details
- Additional structures: Shed(s)
- Parcel number: 0920020342
- Special conditions: None
Construction
Type & style
- Home type: SingleFamily
- Architectural style: Ranch
- Property subtype: Single Family Residence
Materials
- Brick
- Foundation: Slab
- Roof: Shingle
Condition
- Very Good Condition
- Year built: 1975
Utilities & green energy
- Sewer: Public Sewer
- Water: Public
Community & HOA
HOA
- Has HOA: No
Location
- Region: Kenner
Financial & listing details
- Price per square foot: $117/sqft
- Tax assessed value: $223,100
- Annual tax amount: $1,157
- Date on market: 5/4/2026
Estimated market value
$266,900
$254,000 - $280,000
$2,142/mo
Price history
| Date | Event | Price |
|---|---|---|
| 9/19/2026 | Contingent | $275,000$117/sqft |
Source:  GSREIN #2555566 Report a problem GSREIN #2555566 Report a problem | ||
| 9/2/2026 | Price change | $275,000-7.9%$117/sqft |
Source: GSREIN #2555566 Report a problem | ||
| 8/3/2026 | Price change | $298,500-0.2%$127/sqft |
Source: GSREIN #2555566 Report a problem | ||
| 7/11/2026 | Price change | $299,000-6.5%$127/sqft |
Source: GSREIN #2555566 Report a problem | ||
| 6/26/2026 | Price change | $319,840-1.3%$136/sqft |
Source: GSREIN #2555566 Report a problem | ||
| 6/3/2026 | Price change | $324,000-0.3%$138/sqft |
Source: GSREIN #2555566 Report a problem | ||
| 5/4/2026 | Listed for sale | $324,900+42.5%$138/sqft |
Source: GSREIN #2555566 Report a problem | ||
| 1/15/2016 | Sold | -- |
Source: GSREIN #2016794 Report a problem | ||
| 10/15/2015 | Price change | $228,000-2.1%$97/sqft |
Source: Gardner Realtors #2016794 Report a problem | ||
| 8/20/2015 | Price change | $233,000-2.5%$99/sqft |
Source: Gardner Realtors #2016794 Report a problem | ||
| 6/19/2015 | Listed for sale | $239,000+4%$102/sqft |
Source: Gardner Realtors #2016794 Report a problem | ||
| 10/20/2009 | Sold | -- |
Source: Public Record Report a problem | ||
| 9/5/2009 | Listed for sale | $229,900$98/sqft |
Source: Lucy D'Angelo #803639 Report a problem | ||
Public tax history
| Year | Property taxes | Tax assessment |
|---|---|---|
| 2025 | $1,157 -0.5% | $22,310 |
| 2024 | $1,162 +0.2% | $22,310 +2.7% |
| 2023 | $1,160 +2.3% | $21,730 |
| 2022 | $1,135 -11.3% | $21,730 |
| 2021 | $1,279 +1% | $21,730 |
| 2020 | $1,266 +3.3% | $21,730 +3.5% |
| 2019 | $1,226 +38.4% | $21,000 |
| 2018 | $886 | $21,000 |
| 2017 | $886 | $21,000 |
| 2016 | $886 -4.5% | $21,000 -2.3% |
| 2015 | $928 | $21,500 |
| 2014 | $928 | $21,500 |
| 2013 | -- | $21,500 |
| 2012 | -- | $21,500 |
| 2011 | -- | $21,500 |
| 2010 | -- | $21,500 +30.8% |
| 2009 | -- | $16,440 |
| 2008 | -- | $16,440 +35.5% |
| 2007 | -- | $12,130 |
| 2006 | -- | -- |
| 2005 | -- | -- |
| 2004 | -- | -- |
| 2003 | -- | -- |
| 2002 | -- | -- |
| 2001 | -- | -- |
| 2000 | -- | -- |
Find assessor info on the county website
Monthly payment
Est. payment
Payment breakdown
Explore the cost of this home by adjusting the details. Changes won't be saved.Climate risks
Neighborhood: 70065

Similar homes

- $279,0003 bd2 ba1.5k sqft3009 Iowa Ave, Kenner, LA 70065For Sale
 MLS ID #2575180, Melissa Mejia, NOLA Living Realty. GSREIN
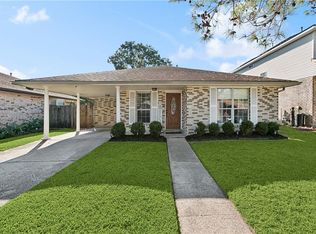
 - $245,0003 bd2 ba2.2k sqft3234 Ole Miss Dr, Kenner, LA 70065For Sale
 MLS ID #2580064, Patty Bradford, KELLER WILLIAMS REALTY 455-0100. GSREIN
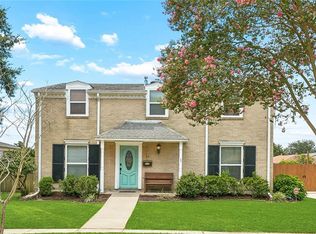
 - $319,9993 bd3 ba2k sqft33 Osborne Ave, Kenner, LA 70065For Sale
 MLS ID #2571818, Robin Durel, RE/MAX Affiliates. GSREIN
 - $287,9003 bd2 ba1.7k sqft3226 E Lafourche Ct, Kenner, LA 70065For Sale
 MLS ID #2576283, Julie Lirette, RE/MAX Synergy. GSREIN
 - $225,0003 bd2 ba1.9k sqft86 Gelpi Ave, Kenner, LA 70065For SaleMLS ID #2571946, Tony Bertucci, NOLA Living Realty. GSREIN
- $289,9003 bd2 ba1.7k sqft3370 Cannes Pl, Kenner, LA 70065For SaleMLS ID #2560456, Amanda Miller, Amanda Miller Realty, LLC. GSREIN
- $235,0003 bd2 ba1.5k sqft45 Amelie Ave, Kenner, LA 70065For SaleMLS ID #2569956, Tony Bertucci, NOLA Living Realty. GSREIN
- $369,0003 bd2 ba2k sqft25 Normandy Dr, Kenner, LA 70065For SaleMLS ID #2576686, Lara Schultz, REVE, REALTORS. GSREIN
- $269,0004 bd2 ba1.9k sqft3712 Clearview Pkwy, Metairie, LA 70006For SaleMLS ID #2573961, Anthony Ruiz, NOLA Living Realty. GSREIN
- $305,0003 bd2 ba2k sqft5225 Loveland St, Metairie, LA 70006For SaleMLS ID #2571237, Blaine Tatje, Team Tatje Realtors, LLC. GSREIN
- $260,0003 bd2 ba1.8k sqft5621 Rickey St, Metairie, LA 70003For SaleMLS ID #2565387, Austin Marquette, Compass Mandeville. GSREIN
- $299,9003 bd3 ba1.6k sqft6516 Wilty St, Metairie, LA 70003For SaleMLS ID #2556969, Tangie Stephens, KELLER WILLIAMS REALTY 455-0100. GSREIN
- $265,0003 bd2 ba1.4k sqft1625 Kent Ave, Metairie, LA 70001For SaleMLS ID #2576166, Tangie Stephens, KELLER WILLIAMS REALTY 455-0100. GSREIN
- $305,0003 bd2 ba1.8k sqft3816 Lemon St, Metairie, LA 70006For SaleMLS ID #2571508, Heidi Blount, Watermark Realty, LLC. GSREIN
- $259,5003 bd2 ba1.2k sqft1917 Kent Ave, Metairie, LA 70001For SaleMLS ID #2577415, Alyssa Quinn, Mirambell Realty. GSREIN
- $364,9004 bd2 ba2.4k sqft3609 W Grandlake Blvd, Kenner, LA 70065For SaleMLS ID #2568013, Nicole Waguespack, NOLA Living Realty. GSREIN
- $295,0003 bd2 ba1.6k sqft2029 Cleary Ave, Metairie, LA 70001For SaleMLS ID #2571356, Gina Johnson, Watermark Realty, LLC. GSREIN
- $338,0002 bd3 ba2k sqft1005 Saint Julien Dr, Kenner, LA 70065For SaleMLS ID #2548851, Sharon Kochera, Sharon D. Kochera. GSREIN
- $259,9002 bd2 ba1.4k sqft5012 Ithaca St, Metairie, LA 70006For SaleMLS ID #2552032, Norma Mahler, Berkshire Hathaway HomeServices Preferred, REALTOR. GSREIN
- $380,0004 bd3 ba3k sqft79 Monterrey Ave, Kenner, LA 70065For SaleMLS ID #2563805, Melissa McClendon, Compass Uptown. GSREIN
