Spacious 4-bed, 2-bath home in Kenner's Woodlake South with 2,480+ sq ft and direct levee access. Move-in ready with updated HVAC, newer flooring (no carpet), and updated kitchen counters. Open living/dining layout, cozy fireplace, and two bonus sunrooms perfect for an office, playroom, or gym. Oversized lot, screened porch, and storage shed—plus levee walking and biking trails right out back. X flood zone, close to Ochsner Hospital, schools, shopping, and dining. Room to grow at a smart price. Schedule your showing today—let us guide you home.
Active
$364,900
3609 W Grandlake Blvd, Kenner, LA 70065
4beds
2,482sqft
Single Family Residence
Built in 1981
7,475 Square Feet Lot
$352,000 Zestimate®
$147/sqft
$-- HOA
What's special
Direct levee accessUpdated kitchen countersScreened porchStorage shedUpdated hvacOversized lotTwo bonus sunrooms
- 51 days
- 224
- 15
Zillow last checked:
Listing updated:
Listed by:
Nicole Waguespack 504-390-3683,
NOLA Living Realty 504-301-9757,
Louis Congemi 504-259-5969,
NOLA Living Realty
Source: GSREIN,MLS#: 2568013
Facts & features
Interior
Bedrooms & bathrooms
- Bedrooms: 4
- Bathrooms: 2
- Full bathrooms: 2
Primary bedroom
- Description: Flooring: Plank,Simulated Wood
- Level: Lower
- Dimensions: 11.9x13.9
Bedroom
- Description: Flooring: Plank,Simulated Wood
- Level: Lower
- Dimensions: 11.9x10.6
Bedroom
- Description: Flooring: Plank,Simulated Wood
- Level: Lower
- Dimensions: 10.11x11.11
Bedroom
- Description: Flooring: Plank,Simulated Wood
- Level: Lower
- Dimensions: 14.4x13.2
Bathroom
- Description: Flooring: Tile
- Level: Lower
- Dimensions: 6.5x10.1
Bathroom
- Description: Flooring: Tile
- Level: Lower
- Dimensions: 10x5
Bonus room
- Description: Flooring: Tile
- Level: Lower
- Dimensions: 20.8x19.10
Breakfast room nook
- Description: Flooring: Tile
- Level: Lower
- Dimensions: 8.11x8.8
Den
- Description: Flooring: Plank,Simulated Wood
- Level: Lower
- Dimensions: 14.5x11.3
Dining room
- Description: Flooring: Plank,Simulated Wood
- Level: Lower
- Dimensions: 8.7x11.9
Foyer
- Description: Flooring: Plank,Simulated Wood
- Level: Lower
- Dimensions: 6.2x8.2
Kitchen
- Description: Flooring: Tile
- Level: Lower
- Dimensions: 8.11x11.5
Laundry
- Description: Flooring: Plank,Simulated Wood
- Level: Lower
- Dimensions: 5.11x7.2
Living room
- Description: Flooring: Plank,Simulated Wood
- Level: Lower
- Dimensions: 18.1x15.1
Other
- Description: Flooring: Plank,Simulated Wood
- Level: Lower
- Dimensions: 11.7x12.6
Other
- Description: Flooring: Plank,Simulated Wood
- Level: Lower
- Dimensions: 18.2x20
Sunroom
- Description: Flooring: Plank,Simulated Wood
- Level: Lower
- Dimensions: 21x11.8
Heating
- Central
Cooling
- Central Air, 1 Unit
Appliances
- Included: Cooktop, Double Oven, Dishwasher, Oven, Refrigerator
- Laundry: Washer Hookup, Dryer Hookup
Features
- Ceiling Fan(s), Guest Accommodations, Pantry
- Windows: Screens
- Has fireplace: Yes
- Fireplace features: Wood Burning
Interior area
- Total structure area: 2,649
- Total interior livable area: 2,482 sqft
Property
Parking
- Total spaces: 2
- Parking features: Driveway, Two Spaces
- Has uncovered spaces: Yes
Features
- Levels: One
- Stories: 1
- Patio & porch: Covered, Other, Porch, Screened
- Exterior features: Enclosed Porch
- Pool features: None
Lot
- Size: 7,475 Square Feet
- Dimensions: 65 x 115
- Features: City Lot, Levee, Oversized Lot
Details
- Additional structures: Shed(s)
- Parcel number: 0920018743
- Special conditions: None
Construction
Type & style
- Home type: SingleFamily
- Architectural style: Traditional
- Property subtype: Single Family Residence
Materials
- Brick, Stone
- Foundation: Slab
- Roof: Shingle
Condition
- Excellent
- Year built: 1981
Utilities & green energy
- Sewer: Public Sewer
- Water: Public
Green energy
- Energy efficient items: HVAC
Community & HOA
Community
- Subdivision: Grandlake Estates
HOA
- Has HOA: No
Location
- Region: Kenner
Financial & listing details
- Price per square foot: $147/sqft
- Tax assessed value: $83,200
- Annual tax amount: $64
- Date on market: 7/16/2026
Estimated market value
$352,000
$334,000 - $370,000
$2,326/mo
Price history
| Date | Event | Price |
|---|---|---|
| 7/16/2026 | Listed for sale | $364,900-2.4%$147/sqft |
Source:  GSREIN #2568013 Report a problem GSREIN #2568013 Report a problem | ||
| 7/16/2026 | Listing removed | $374,000$151/sqft |
Source: GSREIN #2538199 Report a problem | ||
| 6/10/2026 | Price change | $374,000-3.4%$151/sqft |
Source: GSREIN #2538199 Report a problem | ||
| 4/15/2026 | Price change | $387,000-5.6%$156/sqft |
Source: GSREIN #2538199 Report a problem | ||
| 2/18/2026 | Price change | $410,000-3.4%$165/sqft |
Source: GSREIN #2538199 Report a problem | ||
| 1/28/2026 | Listed for sale | $424,500$171/sqft |
Source: GSREIN #2538199 Report a problem | ||
Public tax history
| Year | Property taxes | Tax assessment |
|---|---|---|
| 2024 | $64 -3.7% | $8,320 |
| 2023 | $67 +2.3% | $8,320 |
| 2022 | $65 -11.3% | $8,320 |
| 2021 | $74 +0.9% | $8,320 |
| 2020 | $73 -2% | $8,320 |
| 2019 | $74 +38.4% | $8,320 |
| 2018 | $54 | $8,320 |
| 2017 | $54 | $8,320 |
| 2016 | $54 -1% | $8,320 |
| 2015 | $54 | $8,320 |
| 2014 | $54 | $8,320 |
| 2013 | -- | $8,320 |
| 2012 | -- | $8,320 -0.5% |
| 2011 | -- | $8,360 |
| 2010 | -- | $8,360 |
| 2009 | -- | $8,360 |
| 2008 | -- | $8,360 +17.1% |
| 2007 | -- | $7,140 |
| 2006 | -- | -- |
| 2005 | -- | -- |
| 2004 | -- | -- |
| 2003 | -- | -- |
| 2002 | -- | -- |
| 2001 | -- | -- |
| 2000 | -- | -- |
Find assessor info on the county website
Monthly payment
Est. payment
Payment breakdown
Explore the cost of this home by adjusting the details. Changes won't be saved.Climate risks
Neighborhood: 70065

Similar homes
- $385,0004 bd3 ba3k sqft79 Monterrey Ave, Kenner, LA 70065For Sale

 MLS ID #2563805, Melissa McClendon, Compass Uptown. GSREIN
 - $229,0004 bd2 ba1.3k sqft3660 Tulane Dr, Kenner, LA 70065For Sale
 MLS ID #2573956, Tiffany Tucker, McCarthy Group REALTORS. GSREIN
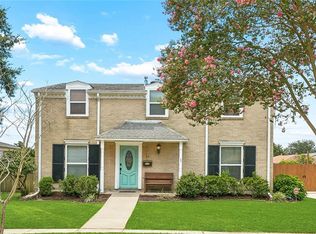
 - $339,0003 bd3 ba2k sqft33 Osborne Ave, Kenner, LA 70065For Sale
 MLS ID #2571818, Robin Durel, RE/MAX Affiliates. GSREIN
 - $249,0003 bd2 ba1.3k sqft3605 Tulane Dr, Kenner, LA 70065For Sale
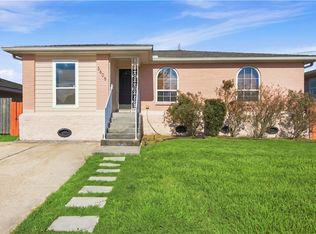 MLS ID #2572772, Wendy Wiltz, eXp Realty, LLC. GSREIN
 - $279,0003 bd2 ba1.5k sqft3009 Iowa Ave, Kenner, LA 70065For SaleMLS ID #2575180, Melissa Mejia, NOLA Living Realty. GSREIN
- $350,0004 bd2 ba2k sqft3717 David Dr, Metairie, LA 70003For SaleMLS ID #2569789, Louis Williams, Keller Williams Realty Services. GSREIN
- $195,0004 bd2 ba1.3k sqft3804 W Louisiana State Dr, Kenner, LA 70065For SaleMLS ID #2553217, Mary Danna, KELLER WILLIAMS REALTY 455-0100. GSREIN
- $369,0004 bd2 ba1.7k sqft160 W Henfer Ave, River Ridge, LA 70123For SaleMLS ID #2574843, Paul Slater, NOLA Property Advisors. GSREIN
- $289,9003 bd2 ba1.7k sqft3370 Cannes Pl, Kenner, LA 70065For SaleMLS ID #2560456, Amanda Miller, Amanda Miller Realty, LLC. GSREIN
- $363,0003 bd2 ba1.8k sqft3312 Lake Trail Dr, Metairie, LA 70003For SaleMLS ID #2570814, Blake Quinlivan, NOLA Living Realty. GSREIN
- $379,0003 bd2 ba2.3k sqft1238 Hesper Ave, Metairie, LA 70005For SaleMLS ID #2575612, Andrew Restivo, 504 Realty. GSREIN
- $349,0003 bd3 ba1.9k sqft3800 Simone Garden St, Metairie, LA 70002For SaleMLS ID #2574243, Linda Nguyen, ARMSTRONG REALTY. GSREIN
- $365,0004 bd2 ba1.7k sqft4800 Belle Dr, Metairie, LA 70006For SaleMLS ID #2560375, Cynthia Spann, Hess Properties. GSREIN
- $369,0004 bd2 ba2.2k sqft17 Oakley Dr, Destrehan, LA 70047For SaleMLS ID #2567422, Alison Wilhite, Upmarket Realty L.L.C.. GSREIN
- $275,0003 bd2 ba2.3k sqft3032 Kentucky Ave, Kenner, LA 70065For SaleMLS ID #2555566, Jodie LeBoutillier, Mirambell Realty. GSREIN
- $380,0005 bd3 ba2.5k sqft1821 Cleary Ave, Metairie, LA 70001For SaleMLS ID #2567992, Andrew Dismukes, KELLER WILLIAMS REALTY 455-0100. GSREIN
- $340,0004 bd2 ba2k sqft1420 N Starrett Rd, Metairie, LA 70003For SaleMLS ID #2544707, Michael Stawski, United Real Estate Partners LLC. GSREIN
- $410,0004 bd2 ba2.5k sqft6517 Schouest St, Metairie, LA 70003For SaleMLS ID #2553508, Image Hasselbeck, Community RealEstate LLC. GSREIN
- $339,0004 bd2 ba1.6k sqft4112 Green Acres Rd, Metairie, LA 70003For SaleMLS ID #2554113, Clifton Melerine, LPT Realty, LLC.. GSREIN
- $339,0003 bd2 ba1.8k sqft6413 Schouest St, Metairie, LA 70003For SaleMLS ID #2536597, Brittany Picolo, Keller Williams Realty New Orleans. GSREIN
