Welcome to this inviting Kenner home offering comfortable living spaces and thoughtful updates. The bathrooms were refreshed in 2021–2022, providing a clean, updated feel. The home offers a practical layout with plenty of space for everyday living and entertaining. Conveniently located around shopping, dining, schools, major roadways, and all that Kenner has to offer. A great opportunity for a buyer looking for a well-maintained home.
Active
$229,000
3660 Tulane Dr, Kenner, LA 70065
4beds
1,363sqft
Single Family Residence
Built in 1978
5,500 Square Feet Lot
$224,200 Zestimate®
$168/sqft
$-- HOA
What's special
Thoughtful updatesPractical layoutClean updated feelComfortable living spaces
- 46 days
- 132
- 15
Zillow last checked:
Listing updated:
Listed by:
Tiffany Tucker 504-919-5359,
McCarthy Group REALTORS 504-322-7337
Source: GSREIN,MLS#: 2573956
Facts & features
Interior
Bedrooms & bathrooms
- Bedrooms: 4
- Bathrooms: 2
- Full bathrooms: 2
Primary bedroom
- Description: Flooring: Wood
- Level: Lower
- Dimensions: 12.1x14.8
Bedroom
- Description: Flooring: Wood
- Level: Lower
- Dimensions: 10x11
Bedroom
- Description: Flooring: Wood
- Level: Lower
- Dimensions: 9x11
Bedroom
- Description: Flooring: Tile
- Level: Lower
- Dimensions: 13x10
Kitchen
- Description: Flooring: Tile
- Level: Lower
- Dimensions: 12x13
Living room
- Description: Flooring: Tile
- Level: Lower
- Dimensions: 13.5x13.5
Heating
- Central
Cooling
- Central Air, 1 Unit
Appliances
- Included: Dryer, Range, Refrigerator, Washer
Features
- Stainless Steel Appliances, Cable TV
- Has fireplace: No
- Fireplace features: None
Interior area
- Total structure area: 2,212
- Total interior livable area: 1,363 sqft
Property
Parking
- Total spaces: 3
- Parking features: Carport, Three or more Spaces
- Has carport: Yes
Features
- Levels: One
- Stories: 1
- Patio & porch: Concrete
- Pool features: None
Lot
- Size: 5,500 Square Feet
- Dimensions: 50 x 110
- Features: City Lot, Rectangular Lot
Details
- Additional structures: Shed(s)
- Parcel number: 0920010702
- Special conditions: None
Construction
Type & style
- Home type: SingleFamily
- Architectural style: Ranch
- Property subtype: Single Family Residence
Materials
- Aluminum Siding, Brick
- Foundation: Slab
- Roof: Shingle
Condition
- Very Good Condition
- Year built: 1978
Details
- Warranty included: Yes
Utilities & green energy
- Sewer: Public Sewer
- Water: Public
Community & HOA
Community
- Security: Smoke Detector(s)
HOA
- Has HOA: No
Location
- Region: Kenner
Financial & listing details
- Price per square foot: $168/sqft
- Tax assessed value: $213,600
- Annual tax amount: $1,668
- Date on market: 8/24/2026
Estimated market value
$224,200
$213,000 - $235,000
$2,098/mo
Price history
| Date | Event | Price |
|---|---|---|
| 8/24/2026 | Listed for sale | $229,000-8.4%$168/sqft |
Source:  GSREIN #2573956 Report a problem GSREIN #2573956 Report a problem | ||
| 8/19/2026 | Listing removed | $2,100$2/sqft |
Source: GSREIN #2558114 Report a problem | ||
| 7/24/2026 | Listing removed | $249,999$183/sqft |
Source: GSREIN #2553442 Report a problem | ||
| 5/18/2026 | Listed for rent | $2,100$2/sqft |
Source: GSREIN #2558114 Report a problem | ||
| 4/24/2026 | Listed for sale | $249,999-1.2%$183/sqft |
Source: GSREIN #2553442 Report a problem | ||
| 4/17/2026 | Listing removed | $253,000$186/sqft |
Source: GSREIN #2548297 Report a problem | ||
| 3/26/2026 | Price change | $2,100-4.5%$2/sqft |
Source: GSREIN #2548902 Report a problem | ||
| 3/21/2026 | Listed for rent | $2,200+4.8%$2/sqft |
Source: GSREIN #2548902 Report a problem | ||
| 3/20/2026 | Listed for sale | $253,000+3.3%$186/sqft |
Source: GSREIN #2548297 Report a problem | ||
| 3/2/2026 | Listing removed | $2,100$2/sqft |
Source: GSREIN #2536426 Report a problem | ||
| 2/27/2026 | Price change | $2,100-2.3%$2/sqft |
Source: GSREIN #2536426 Report a problem | ||
| 2/17/2026 | Price change | $2,150-2.3%$2/sqft |
Source: GSREIN #2536426 Report a problem | ||
| 1/30/2026 | Price change | $2,200-4.3%$2/sqft |
Source: GSREIN #2536426 Report a problem | ||
| 1/15/2026 | Price change | $2,300-2.1%$2/sqft |
Source: GSREIN #2536426 Report a problem | ||
| 1/13/2026 | Price change | $2,350-2.1%$2/sqft |
Source: GSREIN #2536426 Report a problem | ||
| 1/5/2026 | Listed for rent | $2,400+9.1%$2/sqft |
Source: GSREIN #2536426 Report a problem | ||
| 10/18/2023 | Listing removed | -- |
Source: GSREIN #2413997 Report a problem | ||
| 9/15/2023 | Listed for rent | $2,200$2/sqft |
Source: GSREIN #2413997 Report a problem | ||
| 9/6/2023 | Sold | -- |
Source: GSREIN #2392681 Report a problem | ||
| 9/5/2023 | Pending sale | $245,000$180/sqft |
Source: GSREIN #2392681 Report a problem | ||
| 9/3/2023 | Listed for sale | $245,000$180/sqft |
Source: GSREIN #2392681 Report a problem | ||
| 8/28/2023 | Contingent | $245,000$180/sqft |
Source: GSREIN #2392681 Report a problem | ||
| 8/15/2023 | Listed for sale | $245,000$180/sqft |
Source: GSREIN #2392681 Report a problem | ||
| 8/4/2023 | Contingent | $245,000$180/sqft |
Source: GSREIN #2392681 Report a problem | ||
| 6/25/2023 | Listed for sale | $245,000$180/sqft |
Source: GSREIN #2392681 Report a problem | ||
| 8/6/2021 | Sold | -- |
Source: GSREIN #2304681 Report a problem | ||
| 1/4/2021 | Sold | -- |
Source: Public Record Report a problem | ||
| 4/4/2006 | Sold | -- |
Source: Public Record Report a problem | ||
Public tax history
| Year | Property taxes | Tax assessment |
|---|---|---|
| 2025 | $1,668 -0.5% | $21,360 |
| 2024 | $1,677 -3.7% | $21,360 |
| 2023 | $1,741 +2.3% | $21,360 |
| 2022 | $1,703 +26.9% | $21,360 +43% |
| 2021 | $1,342 +102.7% | $14,940 |
| 2020 | $662 -2% | $14,940 |
| 2019 | $676 +38.4% | $14,940 |
| 2018 | $488 | $14,940 |
| 2017 | $488 | $14,940 |
| 2016 | $488 +0.9% | $14,940 +0.9% |
| 2015 | $484 | $14,800 |
| 2014 | $484 | $14,800 |
| 2013 | -- | $14,800 |
| 2012 | -- | $14,800 +0.7% |
| 2011 | -- | $14,690 |
| 2010 | -- | $14,690 |
| 2009 | -- | $14,690 |
| 2008 | -- | $14,690 |
| 2007 | -- | $14,690 |
| 2006 | -- | -- |
| 2005 | -- | -- |
| 2004 | -- | -- |
| 2003 | -- | -- |
| 2002 | -- | -- |
| 2001 | -- | -- |
| 2000 | -- | -- |
Find assessor info on the county website
Monthly payment
Est. payment
Payment breakdown
Explore the cost of this home by adjusting the details. Changes won't be saved.Climate risks
Neighborhood: 70065
Similar homes
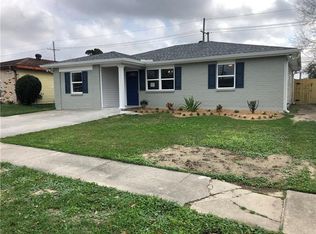
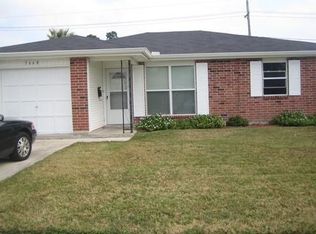
- $226,0003 bd2 ba1.4k sqft3824 W Louisiana State Dr, Kenner, LA 70065For Sale

 MLS ID #2578271, Monika Sood, NOLA Living Realty. GSREIN
 - $239,0003 bd2 ba1.3k sqft3605 Tulane Dr, Kenner, LA 70065For Sale
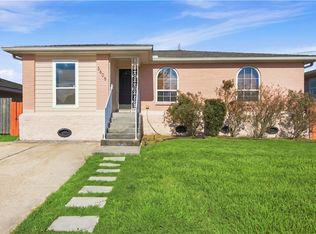 MLS ID #2572772, Wendy Wiltz, eXp Realty, LLC. GSREIN
 - $235,0003 bd2 ba1.5k sqft45 Amelie Ave, Kenner, LA 70065For Sale
 MLS ID #2569956, Tony Bertucci, NOLA Living Realty. GSREIN
 - $287,9003 bd2 ba1.7k sqft3226 E Lafourche Ct, Kenner, LA 70065For Sale
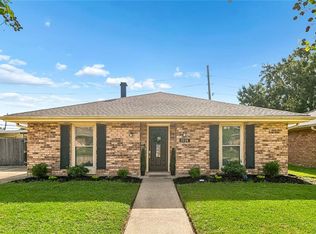 MLS ID #2576283, Julie Lirette, RE/MAX Synergy. GSREIN
 - $279,0003 bd2 ba1.5k sqft3009 Iowa Ave, Kenner, LA 70065For SaleMLS ID #2575180, Melissa Mejia, NOLA Living Realty. GSREIN
- $239,0003 bd2 ba1.3k sqft1701 Fairway Dr, Kenner, LA 70062For SaleMLS ID #2570785, Tina Coulon, KELLER WILLIAMS REALTY 455-0100. GSREIN
- $270,0004 bd2 ba1.6k sqft2639 Roosevelt Blvd, Kenner, LA 70062For SaleMLS ID #2574698, Erin Helwig, RE/MAX Living. GSREIN
- $310,0004 bd2 ba2k sqft4333 Arizona Ave, Kenner, LA 70065For SaleMLS ID #2576191, Jenny Lendle, GL Realty Group, LLC. GSREIN
- $289,9003 bd2 ba1.7k sqft3370 Cannes Pl, Kenner, LA 70065For SaleMLS ID #2560456, Amanda Miller, Amanda Miller Realty, LLC. GSREIN
- $244,0003 bd2 ba1.4k sqft1324 Trudeau Dr, Metairie, LA 70003For SaleMLS ID #2578625, Katie Paternostro, RE/MAX Living. GSREIN
- $225,0003 bd2 ba1.4k sqft1812 Airline Park Blvd, Metairie, LA 70003For SaleMLS ID #2575703, Jodi Archer, KELLER WILLIAMS REALTY 455-0100. GSREIN
- $249,9993 bd2 ba1.5k sqft6217 Kawanee Ave, Metairie, LA 70003For SaleMLS ID #2571024, William Stall, Amplified Realty Group, Inc.. GSREIN
- $224,0003 bd2 ba1.5k sqft6204 Loraine St, Metairie, LA 70003For SaleMLS ID #2558727, Lisa Veillion, NextHome Innovative Realty. GSREIN
- $282,0003 bd2 ba1.4k sqft2100 Michigan Ave, Kenner, LA 70062For SaleMLS ID #2571218, Leo Lalla, LALLA Real Estate, LLC. GSREIN
- $239,9993 bd1 ba1.3k sqft716 Blanche St, Metairie, LA 70003For SaleMLS ID #2566876, Liliana Pizzati-Sosa, NOLA Living Realty. GSREIN
- $224,0003 bd1 ba1.4k sqft1612 Taft Park, Metairie, LA 70001For SaleMLS ID #2574060, Alyson McStay, The W Group Real Estate LLC. GSREIN
- $239,9003 bd1 ba1.3k sqft1913 Frankel Ave, Metairie, LA 70003For SaleMLS ID #2558061, Sean Mercer, Mercer Realty Group. GSREIN
- $259,5003 bd2 ba1.2k sqft1917 Kent Ave, Metairie, LA 70001For SaleMLS ID #2577415, Alyssa Quinn, Mirambell Realty. GSREIN
- $269,0004 bd2 ba1.9k sqft3712 Clearview Pkwy, Metairie, LA 70006For SaleMLS ID #2573961, Anthony Ruiz, NOLA Living Realty. GSREIN
- $170,0003 bd2 ba1.6k sqft2013 Indiana Ave, Kenner, LA 70062For SaleMLS ID #2571785, Emad Zayed, Weichert, REALTORS- Loescher Properties. GSREIN
