Welcome to 2100 Michigan Avenue, a charming 3-bedroom, 2-bathroom home located in a quiet neighborhood. The interior offers a functional, light-filled layout with a spacious living room and a dedicated dining space dedicated for everyday living and entertaining. The primary suite serves as a comfortable retreat, complete with its own private en-suite bathroom.
Step outside to discover exceptional outdoor living features. Off the dining room, a bright sunroom extends the home’s footprint, opening up to a custom raised wooden deck overlooking the green backyard. The property also includes a convenient storage shed, great for housing lawn tools, recreational gear, or hobby equipment. Combining versatile indoor spaces with a relaxed, private outdoor setup, this move-in-ready property delivers both comfort and convenience. Contact us today to schedule your private tour!
Active
$282,000
2100 Michigan Ave, Kenner, LA 70062
3beds
1,488sqft
Single Family Residence
Built in 1964
7,320 Square Feet Lot
$274,600 Zestimate®
$190/sqft
$-- HOA
What's special
Green backyardRelaxed private outdoor setupVersatile indoor spacesDedicated dining spaceFunctional light-filled layoutConvenient storage shedCustom raised wooden deck
- 19 days
- 175
- 11
Likely to sell faster than
Zillow last checked:
Listing updated:
Listed by:
Leo Lalla 504-975-2554,
LALLA Real Estate, LLC 504-324-9515,
David Hipp 504-645-9750,
LALLA Real Estate, LLC
Source: GSREIN,MLS#: 2571218
Facts & features
Interior
Bedrooms & bathrooms
- Bedrooms: 3
- Bathrooms: 2
- Full bathrooms: 2
Primary bedroom
- Description: Flooring: Engineered Hardwood
- Level: Lower
- Dimensions: 10'6" X 16'5"
Bedroom
- Description: Flooring: Engineered Hardwood
- Level: Lower
- Dimensions: 9'7" X 10'4"
Bedroom
- Description: Flooring: Engineered Hardwood
- Level: Lower
- Dimensions: 10'4" X 9'4"
Primary bathroom
- Description: Flooring: Tile
- Level: Lower
- Dimensions: 11'6" X 12'7"
Bathroom
- Description: Flooring: Tile
- Level: Lower
- Dimensions: 10'6" X 5'2"
Dining room
- Description: Flooring: Engineered Hardwood
- Level: Lower
- Dimensions: 11'6" X 11'7"
Kitchen
- Description: Flooring: Engineered Hardwood
- Level: Lower
- Dimensions: 10'6" X 15'8"
Living room
- Description: Flooring: Engineered Hardwood
- Level: Lower
- Dimensions: 12'11" X 17'2"
Patio
- Description: Flooring: Concrete,Painted/Stained
- Level: Lower
- Dimensions: 12'7" X 11'0"
Porch
- Description: Flooring: Concrete,Painted/Stained
- Level: Lower
- Dimensions: 7'1" X 18'0"
Storage room
- Description: Flooring: Wood
- Level: Lower
- Dimensions: 19'8" X 11'9"
Sunroom
- Description: Flooring: Tile
- Level: Lower
- Dimensions: 9'7" X 28'7"
Heating
- Central
Cooling
- Central Air, 1 Unit
Appliances
- Included: Dryer, Dishwasher, Microwave, Oven, Range, Refrigerator, Washer
Features
- Attic, Ceiling Fan(s), Carbon Monoxide Detector, Granite Counters, Pull Down Attic Stairs
- Attic: Pull Down Stairs
- Has fireplace: Yes
- Fireplace features: Wood Burning
Interior area
- Total structure area: 1,889
- Total interior livable area: 1,488 sqft
Property
Parking
- Parking features: Driveway
- Has uncovered spaces: Yes
Features
- Levels: One
- Stories: 1
- Patio & porch: Concrete, Porch, Screened
- Exterior features: Enclosed Porch, Fence
- Pool features: None
Lot
- Size: 7,320 Square Feet
- Dimensions: 122 x 60
- Features: City Lot, Rectangular Lot
Details
- Additional structures: Shed(s)
- Parcel number: 0910002170
- Special conditions: None
Construction
Type & style
- Home type: SingleFamily
- Architectural style: Ranch
- Property subtype: Single Family Residence
Materials
- Brick, Stucco
- Foundation: Raised
- Roof: Metal
Condition
- Very Good Condition
- Year built: 1964
Utilities & green energy
- Sewer: Public Sewer
- Water: Public
Green energy
- Energy efficient items: HVAC
Community & HOA
Community
- Security: Smoke Detector(s)
HOA
- Has HOA: No
Location
- Region: Kenner
Financial & listing details
- Price per square foot: $190/sqft
- Tax assessed value: $151,800
- Annual tax amount: $979
- Date on market: 9/16/2026
Estimated market value
$274,600
$261,000 - $288,000
$1,884/mo
Price history
| Date | Event | Price |
|---|---|---|
| 9/16/2026 | Listed for sale | $282,000+77.4%$190/sqft |
Source:  GSREIN #2571218 Report a problem GSREIN #2571218 Report a problem | ||
| 5/13/2024 | Listing removed | -- |
Source: GSREIN #2443302 Report a problem | ||
| 4/16/2024 | Listed for rent | $2,200$1/sqft |
Source: GSREIN #2443302 Report a problem | ||
| 12/11/2015 | Sold | -- |
Source: GSREIN #2009099 Report a problem | ||
| 7/17/2015 | Listing removed | $159,000$107/sqft |
Source: Keller Williams - New Orleans #2009099 Report a problem | ||
| 7/16/2015 | Pending sale | $159,000$107/sqft |
Source: Keller Williams - New Orleans #2009099 Report a problem | ||
| 7/11/2015 | Price change | $159,000-3.6%$107/sqft |
Source: Keller Williams - New Orleans #2009099 Report a problem | ||
| 6/6/2015 | Listed for sale | $165,000$111/sqft |
Source: Keller Williams - New Orleans #2009099 Report a problem | ||
| 5/4/2015 | Pending sale | $165,000$111/sqft |
Source: Keller Williams - New Orleans #2009099 Report a problem | ||
| 4/30/2015 | Listed for sale | $165,000$111/sqft |
Source: Keller Williams - New Orleans #2009099 Report a problem | ||
| 3/16/2014 | Listing removed | $165,000$111/sqft |
Source: Owner Report a problem | ||
| 2/22/2014 | Price change | $165,000-1.8%$111/sqft |
Source: Owner Report a problem | ||
| 2/3/2014 | Price change | $168,000-1.1%$113/sqft |
Source: Owner Report a problem | ||
| 12/16/2013 | Listed for sale | $169,900$114/sqft |
Source: Owner Report a problem | ||
Public tax history
| Year | Property taxes | Tax assessment |
|---|---|---|
| 2025 | $979 +5.2% | $15,180 |
| 2024 | $931 -4.2% | $15,180 |
| 2023 | $972 +2.8% | $15,180 |
| 2022 | $945 +7.7% | $15,180 |
| 2021 | $878 +0.8% | $15,180 |
| 2020 | $871 -2.8% | $15,180 |
| 2019 | $896 +7.4% | $15,180 |
| 2018 | $834 | $15,180 |
| 2017 | $834 | $15,180 |
| 2016 | $834 +496.9% | $15,180 +72.5% |
| 2015 | $140 | $8,800 |
| 2014 | $140 | $8,800 |
| 2013 | -- | $8,800 |
| 2012 | -- | $8,800 +1.1% |
| 2011 | -- | $8,700 |
| 2010 | -- | $8,700 |
| 2009 | -- | $8,700 |
| 2008 | -- | $8,700 +52.4% |
| 2007 | -- | $5,710 |
| 2006 | -- | -- |
| 2005 | -- | -- |
| 2004 | -- | -- |
| 2003 | -- | -- |
| 2002 | -- | -- |
| 2001 | -- | -- |
| 2000 | -- | -- |
Find assessor info on the county website
Monthly payment
Est. payment
Payment breakdown
Explore the cost of this home by adjusting the details. Changes won't be saved.Climate risks
Neighborhood: 70062
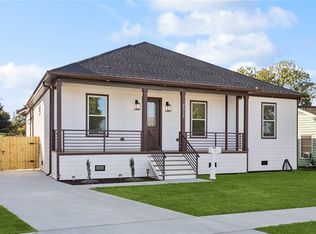

Similar homes
- $270,0004 bd2 ba1.6k sqft2639 Roosevelt Blvd, Kenner, LA 70062For Sale
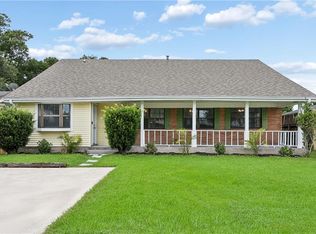
 MLS ID #2574698, Erin Helwig, RE/MAX Living. GSREIN
 - $279,0003 bd2 ba1.5k sqft3009 Iowa Ave, Kenner, LA 70065For Sale
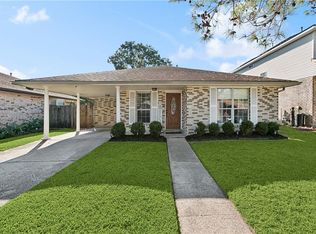 MLS ID #2575180, Melissa Mejia, NOLA Living Realty. GSREIN
 - $244,0003 bd2 ba1.4k sqft1324 Trudeau Dr, Metairie, LA 70003For Sale
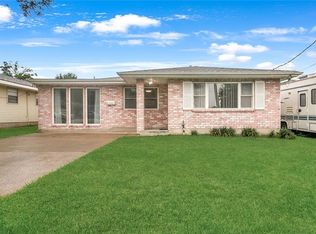 MLS ID #2578625, Katie Paternostro, RE/MAX Living. GSREIN
 - $268,0003 bd2 ba1.2k sqft5900 Jean St, Metairie, LA 70003For Sale
 MLS ID #2578959, Jennifer Morales, KELLER WILLIAMS REALTY 455-0100. GSREIN
 - $255,0003 bd2 ba1.3k sqft641 Cameron Ct, Kenner, LA 70065For SaleMLS ID #2573758, Karim Taha, Barden Realty, LLC. GSREIN
- $289,9003 bd2 ba1.7k sqft3370 Cannes Pl, Kenner, LA 70065For SaleMLS ID #2560456, Amanda Miller, Amanda Miller Realty, LLC. GSREIN
- $280,0003 bd2 ba2.1k sqft56 Gelpi Ave, Kenner, LA 70065For SaleMLS ID #2559196, Celia Cruz, Realty One Group Immobilia. GSREIN
- $265,0003 bd2 ba1.2k sqft1917 Kent Ave, Metairie, LA 70001For SaleMLS ID #2577415, Alyssa Quinn, Mirambell Realty. GSREIN
- $279,0003 bd2 ba1.8k sqft2512 Taft Park, Metairie, LA 70001For SaleMLS ID #2572293, Kelly Snyder, Century 21 J. Carter & Company. GSREIN
- $294,9004 bd3 ba1.7k sqft5913 Lafreniere St, Metairie, LA 70003For SaleMLS ID #2571015, Louis Williams, Keller Williams Realty Services. GSREIN
- $269,0003 bd2 ba1.4k sqft3904 Bissonet Dr, Metairie, LA 70003For SaleMLS ID #2563640, Stacia Lamulle, 1 Percent Lists Premier. GSREIN
- $295,0003 bd2 ba1.6k sqft2029 Cleary Ave, Metairie, LA 70001For SaleMLS ID #2571356, Gina Johnson, Watermark Realty, LLC. GSREIN
- $285,0003 bd1 ba1.4k sqft540 Jefferson Park Ave, New Orleans, LA 70121For SaleMLS ID #2577505, Amy Schillaci, United Real Estate Partners LLC. GSREIN
- $305,0003 bd2 ba1.5k sqft4829 Argonne St, Metairie, LA 70001For SaleMLS ID #2575953, Demi De Leaumont, Engel & Völkers New Orleans. GSREIN
- $287,0003 bd2 ba1.7k sqft1217 Cleary Ave, Metairie, LA 70001For SaleMLS ID #2564665, Christopher Cazenave, Mirambell Realty. GSREIN
- $283,5003 bd2 ba1.6k sqft717 Park Ridge Dr, River Ridge, LA 70123For SaleMLS ID #2533715, Gerri Delatte, Crescent Sotheby's International Realty. GSREIN
- $235,0003 bd2 ba1.5k sqft45 Amelie Ave, Kenner, LA 70065For SaleMLS ID #2569956, Tony Bertucci, NOLA Living Realty. GSREIN
- $295,0003 bd2 ba1.2k sqft909 Athania Pkwy, Metairie, LA 70001For SaleMLS ID #2574866, Pauline Eagan, KELLER WILLIAMS REALTY 455-0100. GSREIN
- $250,0003 bd2 ba1.3k sqft10617 Salem St, River Ridge, LA 70123For SaleMLS ID #2567045, Kellee Butler, Century 21 Action Realty, Inc.. GSREIN
