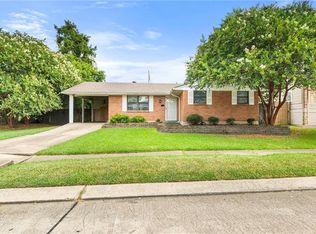
NEW PRICE! This charming home is completely move in ready. It features fresh interior paint with every corner deeply cleaned and spotless. You can place your furniture down on day one! Located in the Airline Park Subdivision with close proximity to parks and playgrounds. Hardwood floors throughout the bedrooms, living, and dining areas. All new kitchen appliances. New stacked washer and dryer. The two bathrooms have been beautifully remodeled with new vanities, mirrors, and tiled showers. This house is full of endless possibilities whether purchasing as investment property or personal residence. The newly updated sunroom consists of the second bathroom as well as the laundry and provides an abundance of options for use: playroom, office, sitting area.... French doors accessed through the sunroom open to the 221 square foot covered backyard patio ready for entertaining. There is also a covered carport gained through a door in the sunroom, making it easy to unload packages. The large, fenced in backyard consists of a detached 198 square foot multipurpose bonus room with limitless uses: art studio, office, or a craft room, the choice is yours! This beautifully remodeled and updated home is just waiting for new owners to move right in and enjoy! Do not miss this clean and turn-key property.
Active
Price cut: $10K (8/12)
$245,000
701 Airline Park Blvd, Metairie, LA 70003
3beds
1,200sqft
Single Family Residence
Built in 1960
6,538 Square Feet Lot
$-- Zestimate®
$204/sqft
$-- HOA
What's special
Large fenced in backyardNewly updated sunroomFresh interior paintAll new kitchen appliances
- 94 days |
- 523 |
- 34 |
Zillow last checked:
Listing updated:
Listed by:
Norma Yount 504-812-5008,
Prime Real Estate Partners, LLC 504-400-4969
Source: GSREIN,MLS#: 2558556
Facts & features
Interior
Bedrooms & bathrooms
- Bedrooms: 3
- Bathrooms: 2
- Full bathrooms: 2
Bedroom
- Description: Flooring: Wood
- Level: Lower
- Dimensions: 11'x9.1'
Bedroom
- Description: Flooring: Wood
- Level: Lower
- Dimensions: 11.4'x11.1'
Bedroom
- Description: Flooring: Wood
- Level: Lower
- Dimensions: 11.4'x9.8'
Dining room
- Description: Flooring: Wood
- Level: Lower
- Dimensions: 8'x11.8'
Kitchen
- Description: Flooring: Tile
- Level: Lower
- Dimensions: 8'x10.6'
Living room
- Description: Flooring: Wood
- Level: Lower
- Dimensions: 15.5'x11.4'
Sunroom
- Description: Flooring: Tile
- Level: Lower
- Dimensions: 17.2'x7.7'
Heating
- Central
Cooling
- Central Air
Appliances
- Included: Dryer, Dishwasher, Oven, Range, Refrigerator, Washer
- Laundry: Washer Hookup, Dryer Hookup
Features
- Attic, Ceiling Fan(s), Pull Down Attic Stairs, Cable TV
- Attic: Pull Down Stairs
- Has fireplace: No
- Fireplace features: None
Interior area
- Total structure area: 1,828
- Total interior livable area: 1,200 sqft
Video & virtual tour
Property
Parking
- Parking features: Attached, Covered, Carport
- Has carport: Yes
Features
- Levels: One
- Stories: 1
- Patio & porch: Covered, Wood
- Pool features: None
Lot
- Size: 6,538 Square Feet
- Dimensions: 60' x 109'
- Features: City Lot, Rectangular Lot
Details
- Additional structures: Workshop
- Parcel number: 0820022210
- Special conditions: None
Construction
Type & style
- Home type: SingleFamily
- Architectural style: Traditional
- Property subtype: Single Family Residence
Materials
- Brick
- Foundation: Slab
- Roof: Shingle
Condition
- Very Good Condition
- Year built: 1960
Utilities & green energy
- Sewer: Public Sewer
- Water: Public
Community & HOA
Community
- Security: Closed Circuit Camera(s)
HOA
- Has HOA: No
Location
- Region: Metairie
Financial & listing details
- Price per square foot: $204/sqft
- Tax assessed value: $104,500
- Annual tax amount: $372
- Date on market: 5/20/2026
Estimated market value
Not available
Estimated sales range
Not available
Not available
Price history
| Date | Event | Price |
|---|---|---|
| 8/12/2026 | Price change | $245,000-3.9%$204/sqft |
Source:  GSREIN #2558556 Report a problem GSREIN #2558556 Report a problem | ||
| 7/1/2026 | Listing removed | $2,100$2/sqft |
Source: GSREIN #2562980 Report a problem | ||
| 6/30/2026 | Price change | $255,000-13.6%$213/sqft |
Source: GSREIN #2558556 Report a problem | ||
| 6/16/2026 | Listed for rent | $2,100$2/sqft |
Source: GSREIN #2562980 Report a problem | ||
| 5/20/2026 | Listed for sale | $295,000$246/sqft |
Source: GSREIN #2558556 Report a problem | ||
Public tax history
| Year | Property taxes | Tax assessment |
|---|---|---|
| 2024 | $372 -4.2% | $10,450 |
| 2023 | $388 +2.7% | $10,450 |
| 2022 | $378 +7.7% | $10,450 |
| 2021 | $351 +0.7% | $10,450 |
| 2020 | $349 -2.7% | $10,450 |
| 2019 | $358 +7.1% | $10,450 |
| 2018 | $335 | $10,450 |
| 2017 | $335 | $10,450 |
| 2016 | $335 +0.8% | $10,450 |
| 2015 | $332 | $10,450 |
| 2014 | $332 | $10,450 |
| 2013 | -- | $10,450 |
| 2012 | -- | $10,450 |
| 2011 | -- | $10,450 |
| 2010 | -- | $10,450 |
| 2009 | -- | $10,450 |
| 2008 | -- | $10,450 +3.8% |
| 2007 | -- | $10,070 |
| 2006 | -- | -- |
| 2005 | -- | -- |
| 2004 | -- | -- |
| 2003 | -- | -- |
| 2002 | -- | -- |
| 2001 | -- | -- |
| 2000 | -- | -- |
Find assessor info on the county website
Monthly payment
Est. payment
Payment breakdown
Explore the cost of this home by adjusting the details. Changes won't be saved.Climate risks
Neighborhood: Airline Park
Nearby schools
GreatSchools rating
- 7/10Rudolph Matas SchoolGrades: PK-8Distance: 0.5 mi
- 4/10East Jefferson High SchoolGrades: 9-12Distance: 1.5 mi
- 3/10T.H. Harris Middle SchoolGrades: 6-8Distance: 0.6 mi
- $239,200-- bd-- ba-- sqft621 Airline Park Blvd, Metairie, LA 70003Off Market
- $250,0003 bd1 ba1.3k sqft705 Airline Park Blvd, Metairie, LA 70003For Sale

- $---- bd-- ba-- sqft704 Montgomery Ave, Metairie, LA 70003Sold
- $276,000-- bd-- ba-- sqft709 Airline Park Blvd, Metairie, LA 70003Off Market
- $242,900-- bd-- ba-- sqft617 Airline Park Blvd, Metairie, LA 70003Off Market
- $205,000-- bd-- ba-- sqft700 Montgomery Ave, Metairie, LA 70003Off Market
- $230,100-- bd-- ba-- sqft712 Montgomery Ave, Metairie, LA 70003Off Market
- $231,900-- bd-- ba-- sqft620 Montgomery Ave, Metairie, LA 70003Off Market
A local agent can set up tours, give advice and negotiate with sellers.
A local lender can help you make sure your offer is ready when you are.
Similar homes
- $268,0003 bd2 ba1.2k sqft5900 Jean St, Metairie, LA 70003For Sale

 MLS ID #2557322, Jennifer Morales, KELLER WILLIAMS REALTY 455-0100. GSREIN
 - $269,0003 bd2 ba1.5k sqft404 Henry Landry Ave, Metairie, LA 70003For Sale
 MLS ID #2564855, Kathryn Roubion, Prieur Properties, LLC. GSREIN
 - $250,0003 bd2 ba1.4k sqft5805 Morton St, Metairie, LA 70003For Sale
 MLS ID #2559358, Colin Taylor, Berkshire Hathaway HomeServices Preferred, REALTOR. GSREIN
 - $239,9003 bd2 ba1.2k sqft3000 Green Acres Rd, Metairie, LA 70003For Sale
 MLS ID #2564921, John Exnicios, Berkshire Hathaway HomeServices Preferred, REALTOR. GSREIN
 - $249,0004 bd3 ba1.7k sqft1612 Akron Ave, Metairie, LA 70003For SaleMLS ID #2563061, Tony Bertucci, NOLA Living Realty. GSREIN
- $249,9003 bd2 ba1.7k sqft1621 N Cumberland St, Metairie, LA 70003For SaleMLS ID #2559637, Lynn Larter, United Real Estate Partners. GSREIN
- $275,0003 bd2 ba1.4k sqft304 N Cumberland St, Metairie, LA 70003For SaleMLS ID #2566700, Craig Mirambell, Mirambell Realty. GSREIN
- $249,0003 bd1 ba1.4k sqft4309 Tartan Dr, Metairie, LA 70003For SaleMLS ID #2555797, Craig Mirambell, Mirambell Realty. GSREIN
- $260,0003 bd2 ba1.6k sqft2408 Massachusetts Ave, Metairie, LA 70003For SaleMLS ID #2541155, Stephanie Villani, Compass Covington (COMP27). GSREIN
- $275,0003 bd2 ba1.3k sqft2628 Mississippi Ave, Metairie, LA 70003For SaleMLS ID #2554659, Judy Walker, KELLER WILLIAMS REALTY 455-0100. GSREIN
- $289,9004 bd2 ba1.6k sqft6201 Boutall St, Metairie, LA 70003For SaleMLS ID #2571294, Diana Parsons, United Real Estate Partners LLC. GSREIN
- $275,0003 bd2 ba1.4k sqft3904 Bissonet Dr, Metairie, LA 70003For SaleMLS ID #2563640, Stacia Lamulle, 1 Percent Lists Premier. GSREIN
- $211,0004 bd2 ba1.5k sqft1023 S Starrett Rd, Metairie, LA 70003For SaleMLS ID #2562812, Kokoa Brumfield, Key Turner Realty LLC. GSREIN
- $255,0003 bd2 ba1.3k sqft641 Cameron Ct, Kenner, LA 70065For SaleMLS ID #2573758, Karim Taha, Barden Realty, LLC. GSREIN
- $294,9004 bd3 ba1.7k sqft5913 Lafreniere St, Metairie, LA 70003For SaleMLS ID #2571015, Louis Williams, Keller Williams Realty Services. GSREIN
- $319,9004 bd2 ba1.3k sqft721 N Lester Ave, Metairie, LA 70003For SaleMLS ID #2569780, Ronald Ranatza, Crescent Sotheby's International Realty. GSREIN
- $250,0003 bd2 ba1.3k sqft10617 Salem St, River Ridge, LA 70123For SaleMLS ID #2567045, Kellee Butler, Century 21 Action Realty, Inc.. GSREIN
- $299,0003 bd2 ba1.1k sqft913 Kent Ave, Metairie, LA 70001For SaleMLS ID #2572014, Lance Daggs, REVE, REALTORS. GSREIN
- $328,0003 bd2 ba1.5k sqft1700 Fairfax Ave, Metairie, LA 70003For SaleMLS ID #2566917, Judy Walker, KELLER WILLIAMS REALTY 455-0100. GSREIN
- $274,9003 bd2 ba1.3k sqft10133 Stephen Dr, River Ridge, LA 70123For SaleMLS ID #2567648, Erin Helwig, RE/MAX Living. GSREIN
