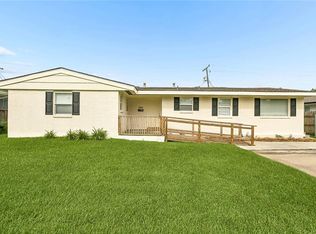
Lovingly maintained and ready for its next chapter, this charming 3 bedroom home includes a large fenced back yard and storage building. Featuring a flexible floor plan with two spacious living areas, it offers a comfortable and versatile design for both everyday living and entertaining. A welcoming living room flows into the kitchen, dining area, and expansive family room. The well-appointed kitchen with granite countertops, abundant cabinetry, and ample workspace makes cooking a pleasure. Recent enhancements include luxury vinyl flooring, energy-efficient windows, a new water heater, and the roof is only five years old. Both bathrooms have been beautifully updated with modern finishes. Outdoors you will enjoy a covered patio overlooking a large, fully fenced backyard that offers a great space for relaxing, gardening, or gathering with friends and family. A storage shed adds extra convenience for tools and equipment. Ideally located just minutes from shopping, dining, and Lafreniere Park, this move-in ready home combines style, function, and an excellent location.
Active
Price cut: $6K (8/5)
$268,000
2408 Massachusetts Ave, Metairie, LA 70003
3beds
1,630sqft
:
Get pre-qualified$1,727/mo
Single Family Residence
Built in 1956
7,434 Square Feet Lot
$264,900 Zestimate®
$164/sqft
$-- HOA
What's special
Ample workspaceAbundant cabinetryFlexible floor planGranite countertopsLuxury vinyl flooringStorage buildingEnergy-efficient windows
- 187 days |
- 910 |
- 62 |
Zillow last checked:
Listing updated:
Listed by:
Stephanie Villani 985-373-0274,
Compass Covington (COMP27) 985-626-8589
Source: GSREIN,MLS#: 2541155
Facts & features
Interior
Bedrooms & bathrooms
- Bedrooms: 3
- Bathrooms: 2
- Full bathrooms: 2
Primary bedroom
- Description: Flooring: Plank,Simulated Wood
- Level: Lower
- Dimensions: 19.1 x 10.3
Bedroom
- Description: Flooring: Plank,Simulated Wood
- Level: Lower
- Dimensions: 9.4 x 9.8
Bedroom
- Description: Flooring: Plank,Simulated Wood
- Level: Lower
- Dimensions: 9.5 x 11.6
Family room
- Description: Flooring: Plank,Simulated Wood
- Level: Lower
- Dimensions: 21.6 x 14.8
Kitchen
- Description: Flooring: Plank,Simulated Wood
- Level: Lower
- Dimensions: 11.6 x 10.4
Living room
- Description: Flooring: Plank,Simulated Wood
- Level: Lower
- Dimensions: 14.2 x 12.9
Heating
- Central
Cooling
- Central Air, 1 Unit
Appliances
- Included: Dishwasher, Disposal, Microwave, Oven, Range
- Laundry: Washer Hookup, Dryer Hookup
Features
- Ceiling Fan(s), Granite Counters, Cable TV
- Has fireplace: No
- Fireplace features: None
Interior area
- Total structure area: 1,954
- Total interior livable area: 1,630 sqft
Property
Parking
- Parking features: Driveway
- Has uncovered spaces: Yes
Features
- Levels: One
- Stories: 1
- Patio & porch: Concrete, Covered
- Exterior features: Fence
- Pool features: None
Lot
- Size: 7,434 Square Feet
- Dimensions: 59 x 126
- Features: City Lot, Oversized Lot
Details
- Additional structures: Workshop
- Parcel number: 0910001814
- Special conditions: None
Construction
Type & style
- Home type: SingleFamily
- Architectural style: Traditional
- Property subtype: Single Family Residence
Materials
- Brick
- Foundation: Slab
- Roof: Shingle
Condition
- Excellent
- Year built: 1956
Utilities & green energy
- Sewer: Public Sewer
- Water: Public
Green energy
- Energy efficient items: Water Heater, Windows
Community & HOA
HOA
- Has HOA: No
Location
- Region: Metairie
Financial & listing details
- Price per square foot: $164/sqft
- Tax assessed value: $178,400
- Annual tax amount: $1,253
- Date on market: 2/3/2026
Estimated market value
$264,900
$252,000 - $278,000
$2,089/mo
Price history
| Date | Event | Price |
|---|---|---|
| 8/5/2026 | Price change | $268,000-2.2%$164/sqft |
Source:  GSREIN #2541155 Report a problem GSREIN #2541155 Report a problem | ||
| 7/21/2026 | Price change | $274,000-3.9%$168/sqft |
Source: GSREIN #2541155 Report a problem | ||
| 6/13/2026 | Price change | $285,000-3.1%$175/sqft |
Source: GSREIN #2541155 Report a problem | ||
| 3/24/2026 | Price change | $294,000-2%$180/sqft |
Source: GSREIN #2541155 Report a problem | ||
| 3/5/2026 | Price change | $299,900-2.6%$184/sqft |
Source: GSREIN #2541155 Report a problem | ||
| 2/24/2026 | Price change | $308,000-2.2%$189/sqft |
Source: GSREIN #2541155 Report a problem | ||
| 2/3/2026 | Listed for sale | $315,000+1475%$193/sqft |
Source: GSREIN #2541155 Report a problem | ||
| 10/31/2017 | Sold | -- |
Source: Public Record Report a problem | ||
| 5/10/2016 | Sold | -- |
Source: Public Record Report a problem | ||
| 1/28/2016 | Listed for sale | -- |
Source: Auction.com Report a problem | ||
| 11/15/2014 | Listing removed | -- |
Source: Auction.com Report a problem | ||
| 10/25/2014 | Listed for sale | -- |
Source: Auction.com Report a problem | ||
| 9/5/2014 | Listing removed | -- |
Source: Auction.com Report a problem | ||
| 7/30/2014 | Price change | $20,000-88.2%$12/sqft |
Source: Auction.com Report a problem | ||
| 7/24/2014 | Listed for sale | -- |
Source: Auction.com Report a problem | ||
| 8/4/2010 | Listing removed | $169,900$104/sqft |
Source: Prudential Real Estate #831315 Report a problem | ||
| 1/2/2010 | Price change | $169,900-5.6%$104/sqft |
Source: Prudential Real Estate #809426 Report a problem | ||
| 11/21/2009 | Listed for sale | $179,900$110/sqft |
Source: Prudential Real Estate #809426 Report a problem | ||
| 8/19/2004 | Sold | -- |
Source: Public Record Report a problem | ||
Public tax history
| Year | Property taxes | Tax assessment |
|---|---|---|
| 2024 | $1,253 +0.4% | $17,840 +2.8% |
| 2023 | $1,248 +2.8% | $17,360 |
| 2022 | $1,214 +7.7% | $17,360 |
| 2021 | $1,127 +0.7% | $17,360 |
| 2020 | $1,118 -2.8% | $17,360 |
| 2019 | $1,150 +7.4% | $17,360 |
| 2018 | $1,071 | $17,360 +104% |
| 2017 | $1,071 +15.9% | $8,510 |
| 2016 | $924 -39.6% | $8,510 -40.2% |
| 2015 | $1,529 | $14,230 |
| 2014 | $1,529 | $14,230 |
| 2013 | -- | $14,230 |
| 2012 | -- | $14,230 +1.4% |
| 2011 | -- | $14,040 |
| 2010 | -- | $14,040 |
| 2009 | -- | $14,040 |
| 2008 | -- | $14,040 +32.3% |
| 2007 | -- | $10,610 |
| 2006 | -- | -- |
| 2005 | -- | -- |
| 2004 | -- | -- |
| 2003 | -- | -- |
| 2002 | -- | -- |
| 2001 | -- | -- |
| 2000 | -- | -- |
Find assessor info on the county website
Monthly payment
Est. payment
Payment breakdown
Explore the cost of this home by adjusting the details. Changes won't be saved.Climate risks
Neighborhood: 70003
Nearby schools
GreatSchools rating
- 6/10Green Park Elementary SchoolGrades: PK-5Distance: 0.8 mi
- 3/10T.H. Harris Middle SchoolGrades: 6-8Distance: 2.2 mi
- 3/10Bonnabel Magnet Academy High SchoolGrades: 9-12Distance: 0.8 mi
- $318,4004 bd2 ba2.2k sqft2412 Massachusetts Ave, Metairie, LA 70003Off Market
- $233,100-- bd-- ba-- sqft2404 Massachusetts Ave, Metairie, LA 70003Off Market
- $270,800-- bd-- ba-- sqft2416 Massachusetts Ave, Metairie, LA 70003Off Market
- $190,000-- bd-- ba-- sqft2400 Massachusetts Ave, Metairie, LA 70003Off Market
- $175,600-- bd-- ba-- sqft2409 Maryland Ave, Metairie, LA 70003Off Market
- $170,6003 bd1 ba1k sqft2413 Maryland Ave, Metairie, LA 70003Off Market
- $204,800-- bd-- ba-- sqft2405 Maryland Ave, Metairie, LA 70003Off Market
- $--4 bd1 ba1k sqft2417 Maryland Ave, Metairie, LA 70003Sold
A local agent can set up tours, give advice and negotiate with sellers.
A local lender can help you make sure your offer is ready when you are.
Similar homes
- $269,0003 bd2 ba1.7k sqft1621 N Cumberland St, Metairie, LA 70003For Sale

 MLS ID #2559637, Lynn Larter, United Real Estate Partners. GSREIN
 - $294,9004 bd3 ba1.7k sqft5913 Lafreniere St, Metairie, LA 70003For Sale
 MLS ID #2571015, Louis Williams, Keller Williams Realty Services. GSREIN
 - $292,5004 bd2 ba1.6k sqft1405 N Atlanta St, Metairie, LA 70003For Sale
 MLS ID #2569729, Emily Haynie Ferraro, KELLER WILLIAMS REALTY 455-0100. GSREIN
 - $275,0003 bd2 ba1.4k sqft3904 Bissonet Dr, Metairie, LA 70003For Sale
 MLS ID #2563640, Stacia Lamulle, 1 Percent Lists Premier. GSREIN
 - $250,0003 bd2 ba1.4k sqft5805 Morton St, Metairie, LA 70003For SaleMLS ID #2559358, Colin Taylor, Berkshire Hathaway HomeServices Preferred, REALTOR. GSREIN
- $254,9003 bd2 ba1.2k sqft3000 Green Acres Rd, Metairie, LA 70003For SaleMLS ID #2564921, John Exnicios, Berkshire Hathaway HomeServices Preferred, REALTOR. GSREIN
- $255,0003 bd2 ba1.2k sqft701 Airline Park Blvd, Metairie, LA 70003For SaleMLS ID #2558556, Norma Yount, Prime Real Estate Partners, LLC. GSREIN
- $274,9003 bd2 ba1.3k sqft1631 Taylor St, Kenner, LA 70062For SaleMLS ID #2568946, William Hester, Satsuma Real Estate LLC. GSREIN
- $265,0003 bd1 ba1k sqft1604 Maryland Ave, Kenner, LA 70062For SaleMLS ID #2563953, Clifton Melerine, LPT Realty, LLC.. GSREIN
- $254,0004 bd3 ba1.7k sqft1612 Akron Ave, Metairie, LA 70003For SaleMLS ID #2563061, Tony Bertucci, NOLA Living Realty. GSREIN
- $260,0003 bd2 ba1.3k sqft1512 Michigan Ave, Kenner, LA 70062For SaleMLS ID #2540309, Jonathan Schmitt, REVE, REALTORS. GSREIN
- $350,0003 bd2 ba1.8k sqft5708 Camphor St, Metairie, LA 70003For SaleMLS ID #2570836, Tangie Stephens, KELLER WILLIAMS REALTY 455-0100. GSREIN
- $249,0003 bd1 ba1.4k sqft4309 Tartan Dr, Metairie, LA 70003For SaleMLS ID #2555797, Craig Mirambell, Mirambell Realty. GSREIN
- $299,9003 bd3 ba1.6k sqft6516 Wilty St, Metairie, LA 70003For SaleMLS ID #2556969, Tangie Stephens, KELLER WILLIAMS REALTY 455-0100. GSREIN
- $206,9003 bd2 ba1.3k sqft408 Trudeau Dr, Metairie, LA 70003For SaleMLS ID #2565450, Emily Bloom, Coldwell Banker TEC MAGAZINE. GSREIN
- $285,0003 bd2 ba1.4k sqft3008 Haring Rd, Metairie, LA 70006For SaleMLS ID #2548939, Casey Haynes, Compass Destrehan. GSREIN
- $279,0003 bd2 ba1.5k sqft3009 Iowa Ave, Kenner, LA 70065For SaleMLS ID #2563439, Melissa Mejia, NOLA Living Realty. GSREIN
- $368,0003 bd2 ba1.8k sqft3312 Lake Trail Dr, Metairie, LA 70003For SaleMLS ID #2570814, Blake Quinlivan, NOLA Living Realty. GSREIN
- $265,0003 bd2 ba1.3k sqft10617 Salem St, River Ridge, LA 70123For SaleMLS ID #2567045, Kellee Butler, Century 21 Action Realty, Inc.. GSREIN
- $285,0003 bd3 ba1.4k sqft111 Bernard Ave, Ama, LA 70031For SaleMLS ID #2571059, Tessa Dempster, 1 Percent Lists United. GSREIN
