This 3 bedroom/2 bath home has the most INCREDIBLE LOCATION! Situated just minutes from Lafreniere Park, Veterans Boulevard shopping and access to I-10, this home is super convenient to many wonderful restaurants and multiple shopping venues. The garage has central ac and heat and is included in the square footage but could easily be used as a garage if desired. It would make a great playroom, office, or extra storage area. There are two living areas and the den is open to the kitchen, offering lots of room for entertaining. The spacious backyard is fenced and this home is located on a quiet street of well-kept homes. This all-brick home has never taken on water, even during Hurricane Katrina. The flood policy is only $1041.00 annually.(view the policy in the MLS attachments)
Active
Price cut: $30.9K (7/9)
$269,000
1621 N Cumberland St, Metairie, LA 70003
3beds
1,795sqft
Single Family Residence
Built in 1972
5,750 Square Feet Lot
$262,200 Zestimate®
$150/sqft
$-- HOA
What's special
All-brick home
- 78 days |
- 360 |
- 18 |
Zillow last checked:
Listing updated:
Listed by:
Lynn Larter 504-577-6802,
United Real Estate Partners 985-256-5500,
Lauren Heiman 225-953-4494,
United Real Estate Partners
Source: GSREIN,MLS#: 2559637
Facts & features
Interior
Bedrooms & bathrooms
- Bedrooms: 3
- Bathrooms: 2
- Full bathrooms: 2
Primary bedroom
- Description: Flooring: Laminate,Simulated Wood
- Level: Lower
- Dimensions: 14.5 x 11.4
Bedroom
- Description: Flooring: Laminate,Simulated Wood
- Level: Lower
- Dimensions: 12 x 13
Bedroom
- Description: Flooring: Laminate,Simulated Wood
- Level: Lower
- Dimensions: 12 x 13
Breakfast room nook
- Description: Flooring: Laminate,Simulated Wood
- Level: Lower
- Dimensions: 8.6 x 8.9
Den
- Description: Flooring: Laminate,Simulated Wood
- Level: Lower
- Dimensions: 17.8 x 16.6
Game room
- Description: Flooring: Carpet
- Level: Lower
- Dimensions: 10 x 22
Kitchen
- Description: Flooring: Laminate,Simulated Wood
- Level: Lower
- Dimensions: 13 x 8
Laundry
- Description: Flooring: Laminate,Simulated Wood
- Level: Lower
- Dimensions: 5 x 8
Living room
- Description: Flooring: Laminate,Simulated Wood
- Level: Lower
- Dimensions: 16 x 13
Heating
- Central
Cooling
- Central Air, 1 Unit
Appliances
- Included: Cooktop, Dishwasher, Oven, Refrigerator
Features
- Attic, Ceiling Fan(s), Pantry, Pull Down Attic Stairs, Cable TV
- Attic: Pull Down Stairs
- Has fireplace: No
- Fireplace features: None
Interior area
- Total structure area: 2,000
- Total interior livable area: 1,795 sqft
Video & virtual tour
Property
Parking
- Total spaces: 1
- Parking features: Garage, One Space
- Has garage: Yes
Features
- Levels: One
- Stories: 1
- Patio & porch: Concrete, Covered
- Exterior features: Fence
- Pool features: None
Lot
- Size: 5,750 Square Feet
- Dimensions: 50 x 115
- Features: City Lot, Rectangular Lot
Details
- Parcel number: 1621
- Special conditions: None
Construction
Type & style
- Home type: SingleFamily
- Architectural style: Traditional
- Property subtype: Single Family Residence
Materials
- Brick
- Foundation: Slab
- Roof: Shingle
Condition
- Very Good Condition
- Year built: 1972
Utilities & green energy
- Sewer: Public Sewer
- Water: Public
Community & HOA
Community
- Subdivision: Own Your Own
HOA
- Has HOA: No
Location
- Region: Metairie
Financial & listing details
- Price per square foot: $150/sqft
- Tax assessed value: $199,600
- Annual tax amount: $1,510
- Date on market: 5/25/2026
Estimated market value
$262,200
$249,000 - $275,000
$2,112/mo
Price history
| Date | Event | Price |
|---|---|---|
| 7/9/2026 | Price change | $269,000-10.3%$150/sqft |
Source:  GSREIN #2559637 Report a problem GSREIN #2559637 Report a problem | ||
| 5/29/2026 | Listed for sale | $299,900$167/sqft |
Source: GSREIN #2559637 Report a problem | ||
| 10/9/2007 | Sold | -- |
Source: Public Record Report a problem | ||
Public tax history
| Year | Property taxes | Tax assessment |
|---|---|---|
| 2024 | $1,510 -4.2% | $19,960 |
| 2023 | $1,577 +2.8% | $19,960 |
| 2022 | $1,534 +7.7% | $19,960 |
| 2021 | $1,424 +0.7% | $19,960 |
| 2020 | $1,413 -2.8% | $19,960 |
| 2019 | $1,453 +7.4% | $19,960 |
| 2018 | $1,353 | $19,960 |
| 2017 | $1,353 | $19,960 |
| 2016 | $1,353 +2.6% | $19,960 +1% |
| 2015 | $1,319 | $19,770 |
| 2014 | $1,319 | $19,770 |
| 2013 | -- | $19,770 |
| 2012 | -- | $19,770 -0.9% |
| 2011 | -- | $19,950 |
| 2010 | -- | $19,950 |
| 2009 | -- | $19,950 |
| 2008 | -- | $19,950 +105.2% |
| 2007 | -- | $9,720 |
| 2006 | -- | -- |
| 2005 | -- | -- |
| 2004 | -- | -- |
| 2003 | -- | -- |
| 2002 | -- | -- |
| 2001 | -- | -- |
| 2000 | -- | -- |
Find assessor info on the county website
Monthly payment
Est. payment
Payment breakdown
Explore the cost of this home by adjusting the details. Changes won't be saved.Climate risks
Neighborhood: Delta
Nearby schools
GreatSchools rating
- 6/10Green Park Elementary SchoolGrades: PK-5Distance: 0.2 mi
- 3/10T.H. Harris Middle SchoolGrades: 6-8Distance: 1.6 mi
- 4/10East Jefferson High SchoolGrades: 9-12Distance: 2.7 mi
Schools provided by the listing agent
- Elementary: JPSB
- Middle: JPSB
- High: JPSB
Source: GSREIN. This data may not be complete. We recommend contacting the local school district to confirm school assignments for this home.
- $298,800-- bd-- ba-- sqft1617 N Cumberland St, Metairie, LA 70003Off Market
- $288,200-- bd-- ba-- sqft1625 N Cumberland St, Metairie, LA 70003Off Market
- $295,000-- bd-- ba-- sqft1701 N Cumberland St, Metairie, LA 70003Off Market
- $--3 bd2 ba1.7k sqft1613 N Cumberland St, Metairie, LA 70003Sold

- $154,500-- bd-- ba-- sqft801 S Cumberland St, Metairie, LA 70003Off Market
- $269,300-- bd-- ba-- sqft1620 N Starrett Rd, Metairie, LA 70003Off Market
- $282,500-- bd-- ba-- sqft1624 N Starrett Rd, Metairie, LA 70003Off Market
- $--3 bd2 ba1.3k sqft1616 N Starrett Rd, Metairie, LA 70003Sold
A local agent can set up tours, give advice and negotiate with sellers.
A local lender can help you make sure your offer is ready when you are.
Similar homes
- $274,9003 bd2 ba1.6k sqft1200 Lynnette Dr, Metairie, LA 70003For Sale
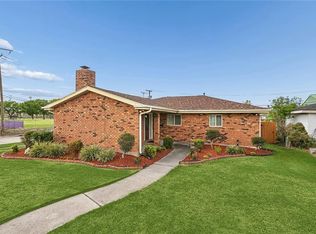
 MLS ID #2550629, Patricia Schmitt, United Real Estate Partners LLC. GSREIN
 - $289,9004 bd2 ba1.6k sqft6201 Boutall St, Metairie, LA 70003For Sale
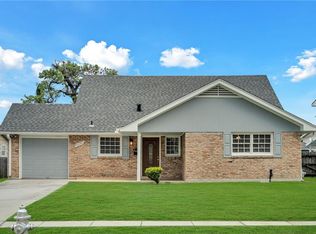 MLS ID #2571294, Diana Parsons, United Real Estate Partners LLC. GSREIN
 - $245,0003 bd2 ba1.4k sqft1324 Trudeau Dr, Metairie, LA 70003For Sale
 MLS ID #2563495, Katie Paternostro, RE/MAX Living. GSREIN
 - $268,0003 bd2 ba1.6k sqft2408 Massachusetts Ave, Metairie, LA 70003For Sale
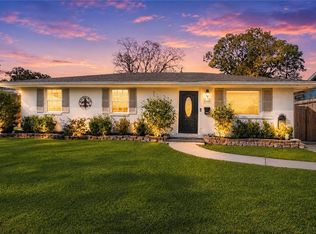 MLS ID #2541155, Stephanie Villani, Compass Covington (COMP27). GSREIN
 - $260,0003 bd2 ba1.8k sqft5621 Rickey St, Metairie, LA 70003For SaleMLS ID #2565387, Austin Marquette, Compass Mandeville. GSREIN
- $249,9993 bd2 ba1.5k sqft6217 Kawanee Ave, Metairie, LA 70003For SaleMLS ID #2571024, William Stall, Amplified Realty Group, Inc.. GSREIN
- $275,0003 bd2 ba1.4k sqft3904 Bissonet Dr, Metairie, LA 70003For SaleMLS ID #2563640, Stacia Lamulle, 1 Percent Lists Premier. GSREIN
- $250,0003 bd2 ba1.4k sqft5805 Morton St, Metairie, LA 70003For SaleMLS ID #2559358, Colin Taylor, Berkshire Hathaway HomeServices Preferred, REALTOR. GSREIN
- $294,9004 bd3 ba1.7k sqft5913 Lafreniere St, Metairie, LA 70003For SaleMLS ID #2571015, Louis Williams, Keller Williams Realty Services. GSREIN
- $250,0004 bd2 ba1.6k sqft1212 Kathleen Ave, Metairie, LA 70003For SaleMLS ID #2570602, Tiffani Robin, Keller Williams Realty Services. GSREIN
- $249,0003 bd1 ba1.4k sqft4309 Tartan Dr, Metairie, LA 70003For SaleMLS ID #2555797, Craig Mirambell, Mirambell Realty. GSREIN
- $245,0003 bd2 ba1.2k sqft701 Airline Park Blvd, Metairie, LA 70003For SaleMLS ID #2558556, Norma Yount, Prime Real Estate Partners, LLC. GSREIN
- $229,0003 bd2 ba1.7k sqft3608 Academy Dr, Metairie, LA 70003For SaleMLS ID #2562388, Gabrielle Artus, REMAX N.O. Properties. GSREIN
- $224,0003 bd2 ba1.5k sqft6204 Loraine St, Metairie, LA 70003For SaleMLS ID #2558727, Lisa Veillion, NextHome Innovative Realty. GSREIN
- $265,0003 bd2 ba1.4k sqft1904 Richland Ave, Metairie, LA 70001For SaleMLS ID #2566669, David Claus, Century 21 J. Carter & Company. GSREIN
- $223,0003 bd2 ba1.2k sqft8109 Versailles St, Metairie, LA 70003For SaleMLS ID #2547890, Robert Cagle, HGI Realty, LLC. GSREIN
- $299,9003 bd3 ba1.6k sqft6516 Wilty St, Metairie, LA 70003For SaleMLS ID #2556969, Tangie Stephens, KELLER WILLIAMS REALTY 455-0100. GSREIN
- $230,0003 bd2 ba1.3k sqft1604 Carnation Ave, Metairie, LA 70001For SaleMLS ID #2570031, Rebecca Weber, RE/MAX Living. GSREIN
- $275,0004 bd2 ba1.9k sqft3712 Clearview Pkwy, Metairie, LA 70006For SaleMLS ID #2552233, Tony Ruiz, NOLA Living Realty. GSREIN
- $278,9003 bd1 ba1.5k sqft4700 Jasper St, Metairie, LA 70006For SaleMLS ID #2555534, Nicholas LaRocca, Keller Williams Realty Services. GSREIN
