Spacious 4 bedroom/2 bath home in the heart of Metairie! Great floor plan with open kitchen. Roof replaced 2024. Large yard with covered patio and 2 storage sheds. Convenient location with quick access to I-10, Veterans, Lakeside Mall, Hospital, airport, and more! Don't miss this great home!
Active
Price cut: $14K (5/12)
$275,000
3712 Clearview Pkwy, Metairie, LA 70006
4beds
1,943sqft
:
Get pre-qualified$1,771/mo
Single Family Residence
Built in 1978
6,499 Square Feet Lot
$264,400 Zestimate®
$142/sqft
$-- HOA
What's special
- 105 days |
- 199 |
- 15 |
Zillow last checked:
Listing updated:
Listed by:
Tony Ruiz 504-239-9300,
NOLA Living Realty 504-301-9757,
Alisha Ruiz 504-615-5021,
NOLA Living Realty
Source: GSREIN,MLS#: 2552233
Facts & features
Interior
Bedrooms & bathrooms
- Bedrooms: 4
- Bathrooms: 2
- Full bathrooms: 2
Primary bedroom
- Level: Lower
- Dimensions: 14.7 x 11.6
Bedroom
- Level: Lower
- Dimensions: 16.8 x 10.3
Bedroom
- Level: Lower
- Dimensions: 11.8 x 10.3
Bedroom
- Level: Lower
- Dimensions: 16.8 x 10.3
Primary bathroom
- Level: Lower
- Dimensions: 5.2 x 4.8
Bathroom
- Level: Lower
- Dimensions: 8.9 x 7.8
Other
- Level: Lower
- Dimensions: 5.2 x 5.3
Other
- Level: Lower
- Dimensions: 13.5 x 4.6
Breakfast room nook
- Level: Lower
- Dimensions: 8.1 x 9.8
Dining room
- Level: Lower
- Dimensions: 11.8 x 20.1
Kitchen
- Level: Lower
- Dimensions: 13 x 7.9
Laundry
- Level: Lower
- Dimensions: 10.6 x 7.7
Living room
- Level: Lower
- Dimensions: 15.7 x 16.8
Heating
- Central
Cooling
- Central Air
Appliances
- Included: Dishwasher, Oven, Range
Features
- Ceiling Fan(s), Pantry
- Has fireplace: No
- Fireplace features: None
Interior area
- Total structure area: 2,202
- Total interior livable area: 1,943 sqft
Property
Parking
- Parking features: Driveway, Off Street
- Has uncovered spaces: Yes
Features
- Levels: One
- Stories: 1
- Patio & porch: Covered
- Exterior features: Fence
- Pool features: None
Lot
- Size: 6,499 Square Feet
- Dimensions: 50' x 130'
- Features: Outside City Limits, Rectangular Lot
Details
- Additional structures: Shed(s)
- Parcel number: 0820008591
- Special conditions: None
Construction
Type & style
- Home type: SingleFamily
- Architectural style: Ranch
- Property subtype: Single Family Residence
Materials
- Brick
- Foundation: Slab
- Roof: Shingle
Condition
- Average Condition
- Year built: 1978
Utilities & green energy
- Sewer: Public Sewer
- Water: Public
Community & HOA
Community
- Subdivision: Pontchartrain Gardens
HOA
- Has HOA: No
Location
- Region: Metairie
Financial & listing details
- Price per square foot: $142/sqft
- Tax assessed value: $168,700
- Annual tax amount: $2,126
- Date on market: 4/14/2026
Estimated market value
$264,400
$251,000 - $278,000
$2,302/mo
Price history
| Date | Event | Price |
|---|---|---|
| 5/12/2026 | Price change | $275,000-4.8%$142/sqft |
Source:  GSREIN #2552233 Report a problem GSREIN #2552233 Report a problem | ||
| 4/15/2026 | Listed for sale | $289,000$149/sqft |
Source: GSREIN #2552233 Report a problem | ||
Public tax history
| Year | Property taxes | Tax assessment |
|---|---|---|
| 2024 | $2,126 +7.2% | $16,870 +11.9% |
| 2023 | $1,982 +2.7% | $15,070 |
| 2022 | $1,931 +7.7% | $15,070 |
| 2021 | $1,793 +0.7% | $15,070 |
| 2020 | $1,780 +93.7% | $15,070 |
| 2019 | $919 +7.1% | $15,070 |
| 2018 | $858 | $15,070 |
| 2017 | $858 | $15,070 |
| 2016 | $858 +9.2% | $15,070 +4% |
| 2015 | $786 | $14,490 |
| 2014 | $786 | $14,490 |
| 2013 | -- | $14,490 |
| 2012 | -- | $14,490 +0.6% |
| 2011 | -- | $14,400 |
| 2003 | -- | -- |
| 2002 | -- | -- |
| 2001 | -- | -- |
| 2000 | -- | -- |
Find assessor info on the county website
Monthly payment
Est. payment
Payment breakdown
Explore the cost of this home by adjusting the details. Changes won't be saved.Climate risks
Neighborhood: Pontchartrain Gardens
Nearby schools
GreatSchools rating
- 5/10Alice M.Birney Elementary SchoolGrades: PK-5Distance: 0.5 mi
- 4/10John Q. Adams Middle SchoolGrades: 6-8Distance: 1.8 mi
- 3/10Grace King High SchoolGrades: 9-12Distance: 1.3 mi
- $315,400-- bd-- ba-- sqft3716 Clearview Pkwy, Metairie, LA 70006Off Market
- $321,600-- bd-- ba-- sqft3708 Clearview Pkwy, Metairie, LA 70006Off Market
- $299,0003 bd2 ba1.9k sqft3704 Clearview Pkwy, Metairie, LA 70006For Sale

- $137,100-- bd-- ba-- sqft4600 Kawanee Ave, Metairie, LA 70006Off Market
- $200,0007,750 Square Feet4600 S Kawanee Ave, Metairie, LA 70006Lot/Land
- $374,6004 bd2 ba1.8k sqft4608 Kawanee Ave, Metairie, LA 70006Off Market
- $287,5003 bd2 ba1.5k sqft4609 Loveland St, Metairie, LA 70006Off Market
- $307,6003 bd2 ba1.9k sqft3700 Clearview Pkwy, Metairie, LA 70006Off Market
A local agent can set up tours, give advice and negotiate with sellers.
Similar homes
- $299,0003 bd2 ba1.9k sqft3704 Clearview Pkwy, Metairie, LA 70006For Sale
 MLS ID #2564533, Rachel Silvers, Galiano Realty. GSREIN
 - $270,0002 bd2 ba1.4k sqft5012 Ithaca St, Metairie, LA 70006For Sale
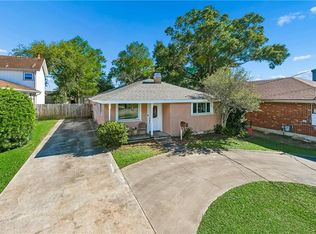 MLS ID #2552032, Norma Mahler, Berkshire Hathaway HomeServices Preferred, REALTOR. GSREIN
 - $315,0004 bd2 ba1.4k sqft4808 Kawanee Ave, Metairie, LA 70006For Sale
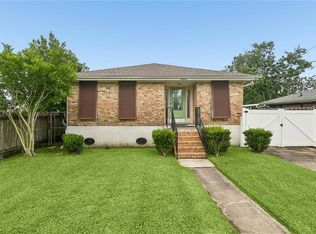 MLS ID #2558454, Jenelle Duplantier, Berkshire Hathaway HomeServices Preferred, REALTOR. GSREIN
 - $315,0004 bd2 ba2k sqft4417 Laudun St, Metairie, LA 70006For Sale
 MLS ID #2541169, Herbert Dubuisson, Compass Mandeville. GSREIN
 - $299,0004 bd3 ba2.2k sqft4913 Avron Blvd, Metairie, LA 70006For SaleBHHS broker feed
- $265,0003 bd2 ba1.5k sqft309 Pasadena Ave, Metairie, LA 70001For SaleMLS ID #2569167, Vickie Mumphrey, KELLER WILLIAMS REALTY 455-0100. GSREIN
- $265,0003 bd2 ba1.4k sqft1904 Richland Ave, Metairie, LA 70001For SaleMLS ID #2566669, David Claus, Century 21 J. Carter & Company. GSREIN
- $295,0003 bd2 ba1.5k sqft4609 Lake Villa Dr, Metairie, LA 70002For SaleMLS ID #2555068, Tony Ruiz, NOLA Living Realty. GSREIN
- $329,0004 bd3 ba2k sqft4625 Reich St, Metairie, LA 70006For SaleMLS ID #2561100, Yosef Greenwald, Jon Huffman Real Estate. GSREIN
- $246,9003 bd2 ba1.4k sqft3405 Richland Ave, Metairie, LA 70002For SaleMLS ID #2560324, Anthony Giglio, Top Brokerage LLC. GSREIN
- $249,0004 bd2 ba1.6k sqft3310 Chateau Blvd, Kenner, LA 70065For SaleMLS ID #2553687, Mina Braddock, FQR Realtors. GSREIN
- $279,0003 bd2 ba1.5k sqft3009 Iowa Ave, Kenner, LA 70065For SaleMLS ID #2563439, Melissa Mejia, NOLA Living Realty. GSREIN
- $245,0003 bd2 ba1.4k sqft1324 Trudeau Dr, Metairie, LA 70003For SaleMLS ID #2563495, Katie Paternostro, RE/MAX Living. GSREIN
- $335,0003 bd2 ba1.6k sqft1616 Hackberry Ave, Metairie, LA 70001For SaleMLS ID #2563141, Tony Bertucci, NOLA Living Realty. GSREIN
- $249,9993 bd1 ba1.3k sqft716 Blanche St, Metairie, LA 70003For SaleMLS ID #2566876, Liliana Pizzati-Sosa, NOLA Living Realty. GSREIN
- $299,0003 bd2 ba2.3k sqft3032 Kentucky Ave, Kenner, LA 70065For SaleMLS ID #2555566, Jodie LeBoutillier, Mirambell Realty. GSREIN
- $279,0004 bd2 ba1.5k sqft9432 Mark Ln, River Ridge, LA 70123For SaleMLS ID #2547197, Kenneth Hamrick, Keller Williams Realty New Orleans. GSREIN
- $309,9993 bd2 ba1.7k sqft200 Houma Blvd, Metairie, LA 70001For SaleMLS ID #2568766, Nicole Waguespack, NOLA Living Realty. GSREIN
- $329,0003 bd2 ba2.1k sqft1317 Ocean Dr, Metairie, LA 70005For SaleMLS ID #2566216, Jodi Power, Power Realty, LLC. GSREIN
- $223,9003 bd2 ba1.2k sqft8109 Versailles St, Metairie, LA 70003For SaleMLS ID #2547890, Robert Cagle, HGI Realty, LLC. GSREIN
