Nestled on a quiet street that dead ends at the canal, this well-maintained 3-bedroom, 2-bath home with a bonus room offers a wonderful opportunity in the heart of Metairie! Move-in ready and lovingly cared for, the home provides the perfect canvas for a new owner to make thoughtful updates and create a space that reflects their own style.
The versatile bonus room offers flexibility for a home office, playroom, or additional living space. Outside, the oversized backyard provides plenty of room for a pool, outdoor entertaining, gardens, or the backyard oasis you've always envisioned. Roof replaced in 2022. Conveniently located near shopping, dining, schools, and everyday conveniences.
Active
Price cut: $12.5K (7/10)
$245,000
1324 Trudeau Dr, Metairie, LA 70003
3beds
1,400sqft
:
Get pre-qualified$1,611/mo
Single Family Residence
Built in 1962
7,250 Square Feet Lot
$237,800 Zestimate®
$175/sqft
$-- HOA
What's special
- 39 days |
- 323 |
- 26 |
Zillow last checked:
Listing updated:
Listed by:
Katie Paternostro 504-338-4205,
RE/MAX Living 504-475-1011
Source: GSREIN,MLS#: 2563495
Facts & features
Interior
Bedrooms & bathrooms
- Bedrooms: 3
- Bathrooms: 2
- Full bathrooms: 2
Primary bedroom
- Description: Flooring: Laminate,Simulated Wood
- Level: Lower
- Dimensions: 13.5 x 9.9
Bedroom
- Description: Flooring: Carpet
- Level: Lower
- Dimensions: 8.9 x 12
Bedroom
- Description: Flooring: Carpet
- Level: Lower
- Dimensions: 11.5 x 12
Den
- Description: Flooring: Tile
- Level: Lower
- Dimensions: 11 x 19
Dining room
- Description: Flooring: Tile
- Level: Lower
- Dimensions: 9 x 11
Kitchen
- Description: Flooring: Tile
- Level: Lower
- Dimensions: 10 x 7.5
Laundry
- Description: Flooring: Tile
- Level: Lower
- Dimensions: 7.3 x 7.3
Living room
- Description: Flooring: Tile
- Level: Lower
- Dimensions: 15.5 x 11.2
Heating
- Central
Cooling
- Central Air, Attic Fan
Appliances
- Included: Dryer, Dishwasher, Microwave, Oven, Range, Refrigerator, Washer
Features
- Has fireplace: No
- Fireplace features: None
Interior area
- Total structure area: 1,550
- Total interior livable area: 1,400 sqft
Property
Parking
- Parking features: Driveway
- Has uncovered spaces: Yes
Features
- Levels: One
- Stories: 1
- Pool features: None
Lot
- Size: 7,250 Square Feet
- Dimensions: 50 x 145
- Features: City Lot, Rectangular Lot
Details
- Parcel number: 0910001762
- Special conditions: None
Construction
Type & style
- Home type: SingleFamily
- Architectural style: Traditional
- Property subtype: Single Family Residence
Materials
- Brick
- Foundation: Slab
- Roof: Shingle
Condition
- Excellent
- Year built: 1962
Utilities & green energy
- Sewer: Public Sewer
- Water: Public
Community & HOA
Community
- Subdivision: Trudeau
HOA
- Has HOA: No
Location
- Region: Metairie
Financial & listing details
- Price per square foot: $175/sqft
- Tax assessed value: $109,500
- Annual tax amount: $418
- Date on market: 6/18/2026
Estimated market value
$237,800
$226,000 - $250,000
$1,920/mo
Price history
| Date | Event | Price |
|---|---|---|
| 7/10/2026 | Price change | $245,000-4.9%$175/sqft |
Source:  GSREIN #2563495 Report a problem GSREIN #2563495 Report a problem | ||
| 6/18/2026 | Listed for sale | $257,500$184/sqft |
Source: GSREIN #2563495 Report a problem | ||
Public tax history
| Year | Property taxes | Tax assessment |
|---|---|---|
| 2024 | $418 -4.2% | $10,950 |
| 2023 | $437 +2.8% | $10,950 |
| 2022 | $425 +7.7% | $10,950 |
| 2021 | $394 +0.8% | $10,950 |
| 2020 | $391 -2.8% | $10,950 |
| 2019 | $402 +7.4% | $10,950 |
| 2018 | $375 | $10,950 |
| 2017 | $375 | $10,950 |
| 2016 | $375 +1% | $10,950 |
| 2015 | $371 | $10,950 |
| 2014 | $371 | $10,950 |
| 2013 | -- | $10,950 |
| 2012 | -- | $10,950 |
| 2011 | -- | $10,950 |
| 2010 | -- | $10,950 |
| 2009 | -- | $10,950 |
| 2008 | -- | $10,950 +73.8% |
| 2007 | -- | $6,300 |
| 2006 | -- | -- |
| 2005 | -- | -- |
| 2004 | -- | -- |
| 2003 | -- | -- |
| 2002 | -- | -- |
| 2001 | -- | -- |
| 2000 | -- | -- |
Find assessor info on the county website
Monthly payment
Est. payment
Payment breakdown
Explore the cost of this home by adjusting the details. Changes won't be saved.Climate risks
Neighborhood: Delta
Nearby schools
GreatSchools rating
- 6/10Green Park Elementary SchoolGrades: PK-5Distance: 0.2 mi
- 3/10T.H. Harris Middle SchoolGrades: 6-8Distance: 1.3 mi
- 4/10East Jefferson High SchoolGrades: 9-12Distance: 2.4 mi
- $319,500-- bd-- ba-- sqft1328 Trudeau Dr, Metairie, LA 70003Off Market
- $270,9004 bd2 ba1.5k sqft1320 Trudeau Dr, Metairie, LA 70003Off Market
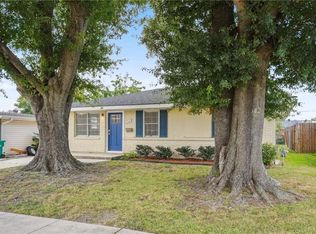
- $214,4003 bd1 ba1.2k sqft1316 Trudeau Dr, Metairie, LA 70003Off Market

- $309,300-- bd-- ba-- sqft1500 Market St, Metairie, LA 70003Off Market
- $--3 bd1 ba1.3k sqft1413 Vegas Dr, Metairie, LA 70003Sold
- $313,300-- bd-- ba-- sqft1417 Vegas Dr, Metairie, LA 70003Off Market
- $314,200-- bd-- ba-- sqft1312 Trudeau Dr, Metairie, LA 70003Off Market
- $311,600-- bd-- ba-- sqft1409 Vegas Dr, Metairie, LA 70003Off Market
A local agent can set up tours, give advice and negotiate with sellers.
A local lender can help you make sure your offer is ready when you are.
Similar homes
- $269,0003 bd2 ba1.7k sqft1621 N Cumberland St, Metairie, LA 70003For Sale

 MLS ID #2559637, Lynn Larter, United Real Estate Partners. GSREIN
 - $223,9003 bd2 ba1.2k sqft8109 Versailles St, Metairie, LA 70003For Sale
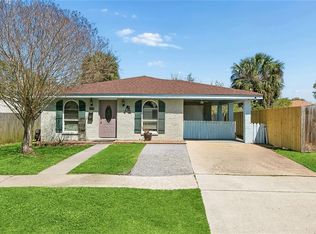 MLS ID #2547890, Robert Cagle, HGI Realty, LLC. GSREIN
 - $265,0003 bd2 ba1.5k sqft309 Pasadena Ave, Metairie, LA 70001For Sale
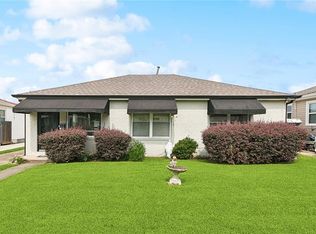 MLS ID #2569167, Vickie Mumphrey, KELLER WILLIAMS REALTY 455-0100. GSREIN
 - $300,0003 bd2 ba1.5k sqft6009 Rosalie Ct, Metairie, LA 70003For Sale
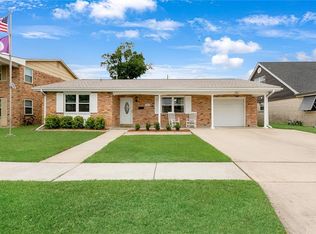 MLS ID #2562255, Rachel Ringen, Crescent Sotheby's International Realty. GSREIN
 - $265,0003 bd2 ba1.4k sqft1904 Richland Ave, Metairie, LA 70001For SaleMLS ID #2566669, David Claus, Century 21 J. Carter & Company. GSREIN
- $246,9003 bd2 ba1.4k sqft3405 Richland Ave, Metairie, LA 70002For SaleMLS ID #2560324, Anthony Giglio, Top Brokerage LLC. GSREIN
- $239,0003 bd2 ba1.6k sqft3016 Taft Park, Metairie, LA 70002For SaleMLS ID #2554262, Nina Loup, Compass Kenner. GSREIN
- $275,0004 bd2 ba1.5k sqft3908 Lemon St, Metairie, LA 70006For SaleMLS ID #2560655, Erin Rotolo, RE/MAX Affiliates. GSREIN
- $249,0004 bd2 ba1.6k sqft3310 Chateau Blvd, Kenner, LA 70065For SaleMLS ID #2553687, Mina Braddock, FQR Realtors. GSREIN
- $279,0003 bd2 ba1.5k sqft3009 Iowa Ave, Kenner, LA 70065For SaleMLS ID #2563439, Melissa Mejia, NOLA Living Realty. GSREIN
- $299,0003 bd2 ba1.3k sqft3809 N Woodlawn Ave, Metairie, LA 70006For SaleMLS ID #2563274, Wayne Songy, Wayne Songy & Associates. GSREIN
- $275,0004 bd2 ba1.9k sqft3712 Clearview Pkwy, Metairie, LA 70006For SaleMLS ID #2552233, Tony Ruiz, NOLA Living Realty. GSREIN
- $285,0003 bd1 ba1.5k sqft4700 Jasper St, Metairie, LA 70006For SaleMLS ID #2555534, Nicholas LaRocca, Keller Williams Realty Services. GSREIN
- $309,0003 bd2 ba1.6k sqft4817 Argonne St, Metairie, LA 70001For SaleMLS ID #2548265, Lesley Poche, McEnery Residential, LLC. GSREIN
- $315,0004 bd2 ba1.4k sqft4808 Kawanee Ave, Metairie, LA 70006For SaleMLS ID #2558454, Jenelle Duplantier, Berkshire Hathaway HomeServices Preferred, REALTOR. GSREIN
- $319,0003 bd2 ba1.7k sqft1217 Cleary Ave, Metairie, LA 70001For SaleMLS ID #2564665, Christopher Cazenave, Mirambell Realty. GSREIN
- $295,0003 bd2 ba1.7k sqft3334 Grandwood Blvd, Kenner, LA 70065For SaleMLS ID #2567533, Kim Catalano, Realty One Group Immobilia. GSREIN
- $267,0004 bd2 ba1.3k sqft757 Canton St, Jefferson, LA 70121For SaleMLS ID #2549288, Dale Burks, Compass Mandeville. GSREIN
- $199,9003 bd2 ba1.2k sqft330 S Kenner Ave, Westwego, LA 70094For SaleMLS ID #2554236, Brandy Nichols, Brandy Nichols Realty. GSREIN
- $264,9993 bd2 ba1.5k sqft3304 Galan Dr, Kenner, LA 70065For SaleMLS ID #2520181, Isabella Candela-Rosa, AT Home Realty Group. GSREIN
