This raised four-bedroom, two-bathroom home in Metairie sits on a generous 50 x 150 foot lot in a well-established convenient neighborhood. The layout offers flexibility — use it as a traditional four-bedroom setup or designate one room as an office or playroom to suit your household's needs.
Inside, you will find no carpeting throughout, giving the home a clean, easy-to-maintain feel. The living areas are functional and well-proportioned, with the primary bedroom providing a comfortable retreat. Two full bathrooms handle the daily routine without issue.
Outside is where this property really shines. The spacious backyard is fully fenced, giving kids and pets plenty of room to move around safely. A covered porch at the front and a covered patio out back mean you have shaded outdoor space for relaxing or entertaining year-round, rain or shine.
Location is a strong point here. Clearview City Center is close for everyday shopping and dining, and Lakeside Shopping Center is just a short drive away for even more retail options. East Jefferson General Hospital is also minutes from the property, adding convenience and peace of mind.
The surrounding streets provide easy access to major roads for commuting to downtown New Orleans or anywhere else in the metro area.
This is a practical, well-located Metairie home worth seeing in person. Schedule your showing today.
Active under contract
Price cut: $24.5K (7/19)
$275,000
3908 Lemon St, Metairie, LA 70006
4beds
1,595sqft
Single Family Residence
Built in 1969
7,500 Square Feet Lot
$264,100 Zestimate®
$172/sqft
$-- HOA
What's special
Raised four-bedroom two-bathroom homeCovered patio out backSpacious backyard
- 133 days
- 50
- 3
Zillow last checked:
Listing updated:
Listed by:
Erin Rotolo 504-228-3085,
RE/MAX Affiliates 504-834-3221,
Alexa Ritchie 225-768-7600,
RE/MAX Real Estate Group
Source: GSREIN,MLS#: 2560655
Facts & features
Interior
Bedrooms & bathrooms
- Bedrooms: 4
- Bathrooms: 2
- Full bathrooms: 2
Primary bedroom
- Description: Flooring: Tile
- Level: Lower
- Dimensions: 12.10 x 11.8
Bedroom
- Description: Flooring: Tile
- Level: Lower
- Dimensions: 18.5 x 10.0
Bedroom
- Description: Flooring: Tile
- Level: Lower
- Dimensions: 13.8 x 12.4
Bedroom
- Description: Flooring: Tile
- Level: Lower
- Dimensions: 10.0 x 10.6
Primary bathroom
- Description: Flooring: Tile
- Level: Lower
- Dimensions: 5.0 x 8.6
Bathroom
- Description: Flooring: Tile
- Level: Lower
- Dimensions: 7.3 x 10.6
Den
- Description: Flooring: Tile
- Level: Lower
- Dimensions: 11.8 x 12.4
Dining room
- Description: Flooring: Tile
- Level: Lower
- Dimensions: 18.9 x 15.11
Kitchen
- Description: Flooring: Tile
- Level: Lower
- Dimensions: 10.8 x 10.11
Laundry
- Description: Flooring: Tile
- Level: Lower
- Dimensions: 5.1 x 10.0
Storage room
- Description: Flooring: Other
- Level: Lower
- Dimensions: 11.1 x 10.0
Heating
- Central
Cooling
- Central Air
Appliances
- Included: Cooktop, Dishwasher, Oven
- Laundry: Washer Hookup, Dryer Hookup
Features
- Ceiling Fan(s), Stainless Steel Appliances
- Has fireplace: No
- Fireplace features: None
Interior area
- Total structure area: 2,248
- Total interior livable area: 1,595 sqft
Property
Parking
- Parking features: Driveway
- Has uncovered spaces: Yes
Features
- Levels: One
- Stories: 1
- Patio & porch: Covered, Other, Porch
- Exterior features: Porch
- Pool features: None
Lot
- Size: 7,500 Square Feet
- Dimensions: 50 x 150
- Features: City Lot, Rectangular Lot
Details
- Parcel number: 0820011364
- Special conditions: None
Construction
Type & style
- Home type: SingleFamily
- Architectural style: Traditional
- Property subtype: Single Family Residence
Materials
- Brick, Stucco
- Foundation: Raised
- Roof: Shingle
Condition
- Very Good Condition
- Year built: 1969
Utilities & green energy
- Sewer: Public Sewer
- Water: Public
Community & HOA
HOA
- Has HOA: No
Location
- Region: Metairie
Financial & listing details
- Price per square foot: $172/sqft
- Tax assessed value: $75,000
- Date on market: 5/31/2026
Estimated market value
$264,100
$251,000 - $277,000
$2,357/mo
Price history
| Date | Event | Price |
|---|---|---|
| 8/30/2026 | Contingent | $275,000$172/sqft |
Source:  GSREIN #2560655 Report a problem GSREIN #2560655 Report a problem | ||
| 7/19/2026 | Price change | $275,000-8.2%$172/sqft |
Source: GSREIN #2560655 Report a problem | ||
| 6/17/2026 | Price change | $299,500-7.8%$188/sqft |
Source: GSREIN #2560655 Report a problem | ||
| 6/1/2026 | Listed for sale | $325,000$204/sqft |
Source: GSREIN #2560655 Report a problem | ||
Public tax history
| Year | Property taxes | Tax assessment |
|---|---|---|
| 2025 | -- | $7,500 |
| 2024 | -- | $7,500 |
| 2023 | -- | $7,500 |
| 2022 | -- | $7,500 |
| 2021 | -- | $7,500 |
| 2020 | -- | $7,500 |
| 2019 | -- | $7,500 |
| 2018 | -- | $7,500 |
| 2017 | -- | $7,500 |
| 2016 | -- | $7,500 |
| 2015 | -- | $7,500 |
| 2014 | -- | $7,500 |
| 2013 | -- | $7,500 |
| 2012 | -- | $7,500 |
| 2011 | -- | $7,500 |
| 2010 | -- | $7,500 |
| 2009 | -- | $7,500 |
| 2008 | -- | $7,500 +16.1% |
| 2007 | -- | $6,460 |
| 2006 | -- | -- |
| 2005 | -- | -- |
| 2004 | -- | -- |
| 2003 | -- | -- |
| 2002 | -- | -- |
| 2001 | -- | -- |
| 2000 | -- | -- |
Find assessor info on the county website
Monthly payment
Est. payment
Payment breakdown
Explore the cost of this home by adjusting the details. Changes won't be saved.Climate risks
Neighborhood: Pontchartrain Gardens
Similar homes
- $269,0004 bd2 ba1.9k sqft3712 Clearview Pkwy, Metairie, LA 70006For Sale
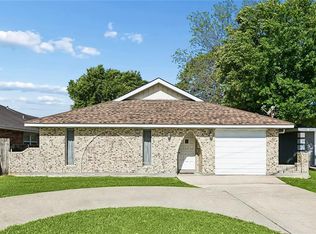
 MLS ID #2573961, Anthony Ruiz, NOLA Living Realty. GSREIN
 - $278,9003 bd1 ba1.5k sqft4700 Jasper St, Metairie, LA 70006For Sale
 MLS ID #2555534, Nicholas LaRocca, Keller Williams Realty Services. GSREIN
 - $294,0003 bd2 ba1.3k sqft3809 N Woodlawn Ave, Metairie, LA 70006For Sale
 MLS ID #2563274, Wayne Songy, Wayne Songy & Associates. GSREIN
 - $320,0003 bd2 ba1.8k sqft4221 Haring Rd, Metairie, LA 70006For Sale
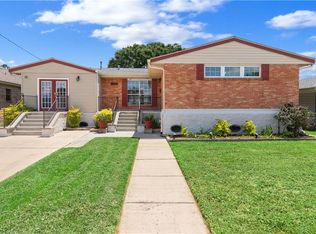 MLS ID #2580080, Shawn Thomas, United Real Estate Partners LLC. GSREIN
 - $318,0004 bd3 ba2k sqft4625 Reich St, Metairie, LA 70006For SaleMLS ID #2580417, Yosef Greenwald, Jon Huffman Real Estate. GSREIN
- $299,0004 bd3 ba2.2k sqft4913 Avron Blvd, Metairie, LA 70006For SaleMLS ID #2565771, Heather Tedesco, Crescent Sotheby's International Realty. GSREIN
- $284,5003 bd2 ba1.7k sqft2200 Elizabeth St, Metairie, LA 70003For SaleMLS ID #2567428, Anielka Rodriguez, Coldwell Banker TEC METAIRIE. GSREIN
- $249,9993 bd2 ba1.5k sqft6217 Kawanee Ave, Metairie, LA 70003For SaleMLS ID #2571024, William Stall, Amplified Realty Group, Inc.. GSREIN
- $299,0003 bd2 ba1.5k sqft4829 Argonne St, Metairie, LA 70001For SaleMLS ID #2575953, Demi De Leaumont, Engel & Völkers New Orleans. GSREIN
- $295,0003 bd2 ba1.6k sqft2029 Cleary Ave, Metairie, LA 70001For SaleMLS ID #2571356, Gina Johnson, Watermark Realty, LLC. GSREIN
- $275,0004 bd2 ba1.5k sqft131 Tullulah Ave, River Ridge, LA 70123For SaleMLS ID #2569769, Stephen Ehlinger, Berkshire Hathaway HomeServices Preferred, REALTOR. GSREIN
- $244,0003 bd2 ba1.4k sqft1324 Trudeau Dr, Metairie, LA 70003For SaleMLS ID #2578625, Katie Paternostro, RE/MAX Living. GSREIN
- $282,0003 bd2 ba1.4k sqft2100 Michigan Ave, Kenner, LA 70062For SaleMLS ID #2571218, Leo Lalla, LALLA Real Estate, LLC. GSREIN
- $229,0003 bd2 ba1.4k sqft3317 Academy Dr, Metairie, LA 70003For SaleMLS ID #2569262, Monika Sood, NOLA Living Realty. GSREIN
- $279,0003 bd2 ba1.5k sqft3009 Iowa Ave, Kenner, LA 70065For SaleMLS ID #2575180, Melissa Mejia, NOLA Living Realty. GSREIN
- $295,0003 bd2 ba1.2k sqft909 Athania Pkwy, Metairie, LA 70001For SaleMLS ID #2574866, Pauline Eagan, KELLER WILLIAMS REALTY 455-0100. GSREIN
- $349,9004 bd2 ba1.6k sqft2125 Krisma St, Metairie, LA 70001For SaleMLS ID #2580253, Michael Moore, Homesmart Realty South. GSREIN
- $239,0003 bd2 ba1.6k sqft3016 Taft Park, Metairie, LA 70002For SaleMLS ID #2554262, Nina Loup, Compass Kenner. GSREIN
- $225,0003 bd2 ba1.4k sqft1812 Airline Park Blvd, Metairie, LA 70003For SaleMLS ID #2575703, Jodi Archer, KELLER WILLIAMS REALTY 455-0100. GSREIN
- $224,0003 bd2 ba1.5k sqft6204 Loraine St, Metairie, LA 70003For SaleMLS ID #2558727, Lisa Veillion, NextHome Innovative Realty. GSREIN
