Welcome home to this charming raised home in Metairie featuring 3 bedrooms, 2 full baths, and a versatile office space. The spacious layout offers plenty of room for comfortable everyday living, working from home, and entertaining.Step outside to enjoy the nice backyard, complete with a covered deck—relax, enjoy your morning coffee, or host family and friends. With its functional floor plan, inviting outdoor space, and convenient Metairie location, this home is ready for its next chapter.Don’t miss the opportunity to make this well-maintained raised home your own!
For sale
$320,000
4221 Haring Rd, Metairie, LA 70006
3beds
1,840sqft
Single Family Residence
Built in 1959
6,838 Square Feet Lot
$-- Zestimate®
$174/sqft
$-- HOA
What's special
Nice backyardInviting outdoor spaceVersatile office spaceCharming raised homeWell-maintained raised homeCovered deckSpacious layout
- 6 days
- 25
- 1
Zillow last checked:
Listing updated:
Listed by:
Shawn J Thomas,
United Real Estate Partners 504-305-4930
Source: ROAM MLS,MLS#: 2580080
Facts & features
Interior
Bedrooms & bathrooms
- Bedrooms: 3
- Bathrooms: 2
- Full bathrooms: 2
Primary bedroom
- Description: Lower Level, Flooring: Tile
- Area: 191.16 Square Feet
- Dimensions: 17.7x10.8
Bedroom
- Description: Lower Level, Flooring: Tile
- Area: 106.82 Square Feet
- Dimensions: 10.9x9.8
Bedroom
- Description: Lower Level, Flooring: Tile
- Area: 142.79 Square Feet
- Dimensions: 10.9x13.1
Den
- Description: Lower Level, Flooring: Tile
- Area: 187.48 Square Feet
- Dimensions: 10.9x17.2
Dining room
- Description: Lower Level, Flooring: Tile
- Area: 108.56 Square Feet
- Dimensions: 11.8x9.2
Kitchen
- Description: Lower Level, Flooring: Tile
- Area: 142.31 Square Feet
- Dimensions: 10.7x13.3
Laundry
- Description: Lower Level, Flooring: Tile
- Area: 108.56 Square Feet
- Dimensions: 11.8x9.2
Office
- Description: Lower Level, Flooring: Tile
- Area: 218.67 Square Feet
- Dimensions: 11.1x19.7
Heating
- Central
Cooling
- Central Air
Features
- Flooring: Tile
- Has fireplace: Yes
- Fireplace features: Wood Burning
Interior area
- Total structure area: 1,975
- Total interior livable area: 1,840 sqft
Video & virtual tour
Property
Parking
- Parking features: Driveway
- Has uncovered spaces: Yes
Features
- Levels: One
- Stories: 1
Lot
- Size: 6,838 Square Feet
- Dimensions: 60 x 114
- Features: Other
Details
- Additional structures: Shed(s)
- Parcel number: 0820010947
Construction
Type & style
- Home type: SingleFamily
- Architectural style: Ranch
- Property subtype: Single Family Residence
Materials
- Brick, Other
- Foundation: Raised
- Roof: Shingle
Condition
- Year built: 1959
Utilities & green energy
- Sewer: Public Sewer
- Water: Public
- Utilities for property: Natural Gas Available
Community & HOA
HOA
- Has HOA: No
Location
- Region: Metairie
Financial & listing details
- Price per square foot: $174/sqft
- Tax assessed value: $233,600
- Annual tax amount: $2,002
- Date on market: 10/6/2026
Estimated market value
Not available
Estimated sales range
Not available
Not available
Price history
| Date | Event | Price |
|---|---|---|
| 10/6/2026 | Listed for sale | $320,000+30.6%$174/sqft |
Source:  GSREIN #2580080 Report a problem | ||
| 11/13/2020 | Sold | -- |
Source:  ROAM MLS #2270708 Report a problem | ||
| 10/4/2020 | Pending sale | $245,000$133/sqft |
Source: BHHS- United Properties #2270708 Report a problem | ||
| 9/27/2020 | Listed for sale | $245,000$133/sqft |
Source: BHHS- United Properties #2270708 Report a problem | ||
| 11/21/1994 | Sold | -- |
Source: ROAM MLS #251181 Report a problem | ||
Public tax history
| Year | Property taxes | Tax assessment |
|---|---|---|
| 2025 | $2,002 +0.2% | $23,360 |
| 2024 | $1,999 -4.2% | $23,360 |
| 2023 | $2,086 +2.7% | $23,360 |
| 2022 | $2,032 +7.7% | $23,360 |
| 2021 | $1,887 +53.9% | $23,360 +125% |
| 2020 | $1,226 +250.6% | $10,380 |
| 2019 | $350 +7.1% | $10,380 |
| 2018 | $327 | $10,380 |
| 2017 | $327 | $10,380 |
| 2016 | $327 +0.8% | $10,380 |
| 2015 | $324 | $10,380 |
| 2014 | $324 | $10,380 |
| 2013 | -- | $10,380 |
| 2012 | -- | $10,380 |
| 2011 | -- | $10,380 |
| 2010 | -- | $10,380 |
| 2009 | -- | $10,380 |
| 2008 | -- | $10,380 +19.7% |
| 2007 | -- | $8,670 |
| 2006 | -- | -- |
| 2005 | -- | -- |
| 2004 | -- | -- |
| 2003 | -- | -- |
| 2002 | -- | -- |
| 2001 | -- | -- |
| 2000 | -- | -- |
Find assessor info on the county website
Monthly payment
Est. payment
Payment breakdown
Explore the cost of this home by adjusting the details. Changes won't be saved.Climate risks
Neighborhood: 70006
Similar homes
- $349,0004 bd3 ba2.4k sqft5228 Meadowdale St, Metairie, LA 70006For Sale
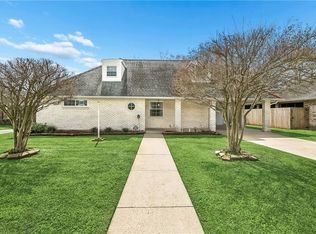
 MLS ID #2546572, David E Bordelon, Compass Garden District. ROAM MLS
- $299,0004 bd3 ba2.2k sqft4913 Avron Blvd, Metairie, LA 70006For Sale
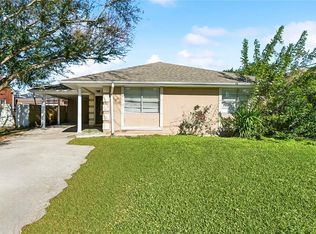 MLS ID #2565771, Heather M Tedesco, Crescent Sotheby's International. ROAM MLS
- $290,0003 bd2 ba1.3k sqft4609 Clearview Pkwy, Metairie, LA 70006For Sale
 MLS ID #2557463, Trinity J Keller, NOLA Living Realty. ROAM MLS
- $294,0003 bd2 ba1.3k sqft3809 N Woodlawn Ave, Metairie, LA 70006For Sale
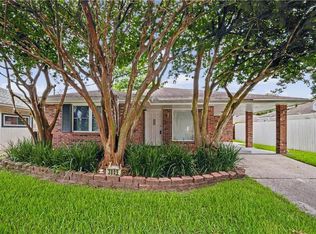 MLS ID #2563274, Wayne J Songy, Wayne Songy & Associates. ROAM MLS
- $278,9003 bd1 ba1.5k sqft4700 Jasper St, Metairie, LA 70006For SaleMLS ID #2555534, Nicholas LaRocca, Keller Williams Realty Serv.. ROAM MLS
- $320,0003 bd2 ba2k sqft4201 Ferran Dr, Metairie, LA 70002For SaleMLS ID #2571532, Eva V Bertucci, Homesmart Realty South - Metairie. ROAM MLS
- $310,0003 bd2 ba1.4k sqft1704 Yale Ave, Metairie, LA 70003For SaleMLS ID #2537719, Maria Isabel Candela-Rosa, AT Home Realty Group. ROAM MLS
- $335,0003 bd2 ba1.7k sqft4505 Neyrey Dr, Metairie, LA 70002For SaleMLS ID #2556011, Yosef S Greenwald, Jon Huffman Real Estate. ROAM MLS
- $319,0003 bd2 ba1.3k sqft1157 Hesper Ave, Metairie, LA 70005For SaleMLS ID #2568905, KELLY C WAGNER, Realty One Group Immobilia. ROAM MLS
- $299,0003 bd2 ba1.5k sqft4829 Argonne St, Metairie, LA 70001For SaleMLS ID #2575953, Demi Bufkin, Engel & Völkers New Orleans. ROAM MLS
- $320,0003 bd2 ba1.7k sqft1025 Focis St, Metairie, LA 70005For SaleMLS ID #2576878, Linda T Nguyen, ARMSTRONG REALTY. ROAM MLS
- $290,0003 bd2 ba1.6k sqft2029 Cleary Ave, Metairie, LA 70001For SaleMLS ID #2571356, Gina Johnson, Watermark Realty, LLC. ROAM MLS
- $335,0004 bd2 ba1.8k sqft1713 Richland Ave, Metairie, LA 70001For SaleMLS ID #2567685, Lori Scott, Keller Williams Realty NO. ROAM MLS
- $370,0004 bd3 ba1.9k sqft6308 Blanke St, Metairie, LA 70003For SaleMLS ID #2571698, Maria C Best, Homesmart Realty South - Metairie. ROAM MLS
- $287,0003 bd2 ba1.7k sqft1217 Cleary Ave, Metairie, LA 70001For SaleMLS ID #2564665, Christopher C Cazenave, Mirambell Realty. ROAM MLS
- $309,0003 bd1 ba1.5k sqft918 Aurora Ave, Metairie, LA 70005For SaleMLS ID #2564303, Alyson M McStay, The W Group Real Estate LLC. ROAM MLS
- $259,9993 bd2 ba1.4k sqft1904 Richland Ave, Metairie, LA 70001For SaleMLS ID #200EDO, Aimee G Curole, 23 Realty, LLC. ROAM MLS
- $330,0003 bd2 ba1.8k sqft87 Gelpi Ave, Kenner, LA 70065For SaleMLS ID #2570068, Celia M Cruz, Realty One Group Immobilia. ROAM MLS
- $345,0004 bd2 ba2.6k sqft3616 Lake Villa Dr, Metairie, LA 70002For SaleMLS ID #2569477, Yosef S Greenwald, Jon Huffman Real Estate. ROAM MLS
- $349,9004 bd2 ba1.6k sqft2125 Krisma St, Metairie, LA 70001For SaleMLS ID #2580253, Michael R Moore, Homesmart Realty South - Metairie. ROAM MLS
