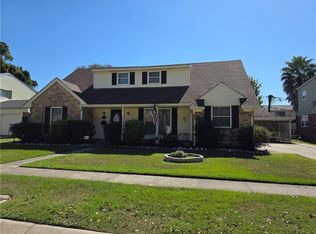
DON'T LET THIS GEM SLIP AWAY THIS 72 FOOT WIDE LOT OFFERS; 4 SPACIUS BEDROOMS AND 2 1/2 BATHS, HUGE DRIVEWAY, DOBLE GARAGE , OPEN LIVING AREA ,
A/C IN EXCELLENT WORKING CONDTION , 4 YEARS OLD ROOF, DOBLE WINDOWS WITH SHUTTERS, . THIS HOME OFFERS PLENTY OF NATURAL LIGHTS. HOUSE WAS LEVEL IN 2023. WITH A LITTLE TLC , MAKE THIS YOUR DREAM HOME COME TRUE.
Active
$370,000
6308 Blanke St, Metairie, LA 70003
4beds
1,951sqft
Single Family Residence
Built in 1951
7,200 Square Feet Lot
$357,800 Zestimate®
$190/sqft
$-- HOA
What's special
Huge drivewayPlenty of natural light
- 57 days
- 191
- 15
Zillow last checked:
Listing updated:
Listed by:
Maria Best 504-388-9634,
Homesmart Realty South 504-908-7653
Source: GSREIN,MLS#: 2571698
Facts & features
Interior
Bedrooms & bathrooms
- Bedrooms: 4
- Bathrooms: 3
- Full bathrooms: 2
- 1/2 bathrooms: 1
Bedroom
- Description: Flooring: Wood
- Level: Second
Bedroom
- Description: Flooring: Wood
- Level: Second
Bedroom
- Description: Flooring: Wood
- Level: Second
Bedroom
- Description: Flooring: Wood
- Level: Second
Primary bathroom
- Description: Flooring: Wood
- Level: Second
Breakfast room nook
- Description: Flooring: Wood
- Level: First
Den
- Description: Flooring: Tile
- Level: First
- Dimensions: 18.5 x 11.2
Dining room
- Description: Flooring: Tile
- Level: First
Kitchen
- Description: Flooring: Tile
- Level: First
Living room
- Description: Flooring: Tile
- Level: First
Heating
- Central
Cooling
- Central Air, 1 Unit
Appliances
- Included: Dryer, Dishwasher, Oven, Refrigerator, Washer
- Laundry: Washer Hookup, Dryer Hookup
Features
- Ceiling Fan(s)
- Has fireplace: No
- Fireplace features: None
Interior area
- Total structure area: 2,769
- Total interior livable area: 1,951 sqft
Property
Parking
- Total spaces: 2
- Parking features: Two Spaces
Features
- Levels: Two
- Stories: 2
- Exterior features: Fence
Lot
- Size: 7,200 Square Feet
- Dimensions: 72 x 100
- Features: City Lot, Rectangular Lot
Details
- Parcel number: 0820004049
- Special conditions: None
Construction
Type & style
- Home type: SingleFamily
- Architectural style: Colonial
- Property subtype: Single Family Residence
Materials
- Brick
- Foundation: Slab
- Roof: Shingle
Condition
- Very Good Condition
- Year built: 1951
Utilities & green energy
- Sewer: Public Sewer
- Water: Public
Community & HOA
HOA
- Has HOA: No
Location
- Region: Metairie
Financial & listing details
- Price per square foot: $190/sqft
- Tax assessed value: $327,700
- Annual tax amount: $3,189
- Date on market: 8/10/2026
Estimated market value
$357,800
$340,000 - $376,000
$2,224/mo
Price history
| Date | Event | Price |
|---|---|---|
| 8/10/2026 | Listed for sale | $370,000+2.8%$190/sqft |
Source:  GSREIN #2571698 Report a problem GSREIN #2571698 Report a problem | ||
| 8/24/2022 | Sold | -- |
Source: GSREIN #2341196 Report a problem | ||
| 6/28/2022 | Pending sale | $360,000$185/sqft |
Source: GSREIN #2341196 Report a problem | ||
| 4/27/2022 | Listed for sale | $360,000$185/sqft |
Source: GSREIN #2341196 Report a problem | ||
| 4/24/2022 | Pending sale | $360,000$185/sqft |
Source: GSREIN #2341196 Report a problem | ||
| 4/21/2022 | Listed for sale | $360,000$185/sqft |
Source: GSREIN #2341196 Report a problem | ||
Public tax history
| Year | Property taxes | Tax assessment |
|---|---|---|
| 2025 | $3,189 +0.2% | $32,770 |
| 2024 | $3,185 -4.2% | $32,770 |
| 2023 | $3,324 +290.8% | $32,770 +131.8% |
| 2022 | $851 +7.7% | $14,140 |
| 2021 | $790 +0.7% | $14,140 |
| 2020 | $784 -2.7% | $14,140 |
| 2019 | $806 +7.1% | $14,140 |
| 2018 | $753 | $14,140 |
| 2017 | $753 | $14,140 |
| 2016 | $753 +5.1% | $14,140 +1.9% |
| 2015 | $717 | $13,870 |
| 2014 | $717 | $13,870 |
| 2013 | -- | $13,870 |
| 2012 | -- | $13,870 +0.6% |
| 2011 | -- | $13,790 |
| 2010 | -- | $13,790 |
| 2009 | -- | $13,790 |
| 2008 | -- | $13,790 +49.2% |
| 2007 | -- | $9,240 |
| 2006 | -- | -- |
| 2005 | -- | -- |
| 2004 | -- | -- |
| 2003 | -- | -- |
| 2002 | -- | -- |
| 2001 | -- | -- |
| 2000 | -- | -- |
Find assessor info on the county website
Monthly payment
Est. payment
Payment breakdown
Explore the cost of this home by adjusting the details. Changes won't be saved.Climate risks
Neighborhood: Bissonet
Similar homes
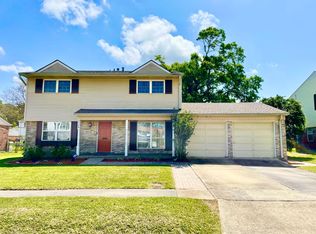
- $385,0004 bd3 ba2.1k sqft3417 Henican Pl, Metairie, LA 70003For Sale

 MLS ID #2579880, Melanie Kihnel, The W Group Real Estate LLC. GSREIN
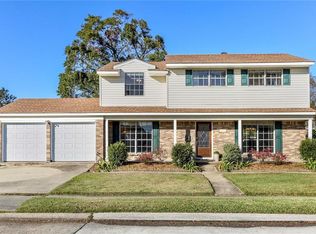
 - $350,0004 bd2 ba2k sqft3717 David Dr, Metairie, LA 70003For Sale
 MLS ID #2569789, Louis Williams, Keller Williams Realty Services. GSREIN
 - $329,0003 bd2 ba1.7k sqft4421 Henican Pl, Metairie, LA 70003For Sale
 MLS ID #2562834, Julie Varisco, Prieur Properties, LLC. GSREIN
 - $375,0003 bd2 ba2.2k sqft4832 Murphy Dr, Metairie, LA 70006For Sale
 MLS ID #2575742, Tangie Stephens, KELLER WILLIAMS REALTY 455-0100. GSREIN
 - $350,0005 bd3 ba2.3k sqft6013 Amhurst St, Metairie, LA 70003For SaleMLS ID #2561815, Tegan Petrashek, REVE, REALTORS. GSREIN
- $285,0003 bd2 ba1.5k sqft6009 Rosalie Ct, Metairie, LA 70003For SaleMLS ID #2571943, Rachel Ringen, Crescent Sotheby's International Realty. GSREIN
- $240,0003 bd2 ba1.5k sqft23 Donald Ct, Metairie, LA 70003For SaleMLS ID #2580219, Ronald Barden, Barden Realty, LLC. GSREIN
- $284,5003 bd2 ba1.7k sqft2200 Elizabeth St, Metairie, LA 70003For SaleMLS ID #2567428, Anielka Rodriguez, Coldwell Banker TEC METAIRIE. GSREIN
- $310,0003 bd2 ba1.4k sqft1704 Yale Ave, Metairie, LA 70003For SaleMLS ID #2537719, Maria Candela-Rosa, AT Home Realty Group. GSREIN
- $319,0003 bd2 ba1.5k sqft628 Elmeer Ave, Metairie, LA 70005For SaleMLS ID #2579449, Chase Denny, RE/MAX Living. GSREIN
- $300,0004 bd2 ba1.4k sqft4808 Kawanee Ave, Metairie, LA 70006For SaleMLS ID #2558454, Jenelle Duplantier, Berkshire Hathaway HomeServices Preferred, REALTOR. GSREIN
- $369,5003 bd2 ba1.7k sqft1129 Papworth Ave, Metairie, LA 70005For SaleMLS ID #2516305, Sherri Badeaux, United Real Estate Partners LLC. GSREIN
- $244,0003 bd2 ba1.4k sqft1324 Trudeau Dr, Metairie, LA 70003For SaleMLS ID #2578625, Katie Paternostro, RE/MAX Living. GSREIN
- $270,0003 bd2 ba1.4k sqft609 N Starrett Rd, Metairie, LA 70003For SaleMLS ID #2577386, Gary Anderson, FQR Realtors. GSREIN
- $319,0003 bd2 ba1.5k sqft1704 Hackberry Ave, Metairie, LA 70001For SaleMLS ID #2574999, Catherine Tramuta, Compass Metro. GSREIN
- $340,0003 bd2 ba1.7k sqft4505 Neyrey Dr, Metairie, LA 70002For SaleMLS ID #2556011, Yosef Greenwald, Jon Huffman Real Estate. GSREIN
- $339,9005 bd3 ba2.7k sqft74 Androus Ave, Kenner, LA 70065For SaleMLS ID #2574381, Marcia Cali, Realty Executives SELA. GSREIN
- $305,0003 bd2 ba1.5k sqft4829 Argonne St, Metairie, LA 70001For SaleMLS ID #2575953, Demi De Leaumont, Engel & Völkers New Orleans. GSREIN
- $225,0003 bd2 ba1.4k sqft1812 Airline Park Blvd, Metairie, LA 70003For SaleMLS ID #2575703, Jodi Archer, KELLER WILLIAMS REALTY 455-0100. GSREIN
- $260,0003 bd2 ba1.8k sqft5621 Rickey St, Metairie, LA 70003For SaleMLS ID #2565387, Austin Marquette, Compass Mandeville. GSREIN
