Motivated sellers !!!
Awesome home in the desirable Bridgedale Subdivision with a lot 60 x 105.
This well maintained home is located in an X- Flood Zone and offers several recent updates.
Double insulated widows
Stainless steel appliances and granite countertops
Mudroom recently updated in 2026,
Bathroom renovation in 2020.
Laminated flooring throughout the living room, bedrooms and hallways .
A wonderful opportunity to own a comfortable home in the convenient Metairie.
Active
Price cut: $16K (9/29)
$319,000
1704 Hackberry Ave, Metairie, LA 70001
3beds
1,571sqft
Single Family Residence
Built in 1972
6,300 Square Feet Lot
$304,800 Zestimate®
$203/sqft
$-- HOA
What's special
Stainless steel appliancesGranite countertopsMudroom recently updatedBathroom renovation
- 45 days
- 406
- 22
Zillow last checked:
Listing updated:
Listed by:
Catherine Tramuta 504-982-1071,
Compass Metro 504-888-4585
Source: GSREIN,MLS#: 2574999
Facts & features
Interior
Bedrooms & bathrooms
- Bedrooms: 3
- Bathrooms: 2
- Full bathrooms: 2
Primary bedroom
- Description: Flooring: Laminate,Simulated Wood
- Level: Lower
- Dimensions: 11.6x 15
Bedroom
- Description: Flooring: Plank,Simulated Wood
- Level: Lower
- Dimensions: 10.5 x 11.2
Bedroom
- Description: Flooring: Plank,Simulated Wood
- Level: Lower
- Dimensions: 11 x11.6
Primary bathroom
- Description: Flooring: Tile
- Level: Lower
- Dimensions: 9.1 x 4.9
Bathroom
- Description: Flooring: Tile
- Level: Lower
- Dimensions: 6.7x4.9
Dining room
- Description: Flooring: Terrazzo
- Level: Lower
- Dimensions: 13.7 x 15.2
Kitchen
- Description: Flooring: Terrazzo
- Level: Lower
- Dimensions: 9.2 x 15.2
Laundry
- Description: Flooring: Terrazzo
- Level: Lower
- Dimensions: 13.6x5.3
Living room
- Description: Flooring: Laminate,Simulated Wood
- Level: Lower
- Dimensions: 21.2 x11.3
Heating
- Central
Cooling
- Central Air
Appliances
- Included: Dishwasher, Oven, Range, Refrigerator
Features
- Has fireplace: No
- Fireplace features: None
Interior area
- Total structure area: 2,223
- Total interior livable area: 1,571 sqft
Property
Parking
- Total spaces: 2
- Parking features: Two Spaces
Features
- Levels: One
- Stories: 1
- Patio & porch: Covered
Lot
- Size: 6,300 Square Feet
- Dimensions: 60 x 105
- Features: City Lot, Irregular Lot
Details
- Parcel number: 0820000279
- Special conditions: None
Construction
Type & style
- Home type: SingleFamily
- Architectural style: Ranch
- Property subtype: Single Family Residence
Materials
- Brick
- Foundation: Slab
- Roof: Asphalt
Condition
- Very Good Condition
- Year built: 1972
Utilities & green energy
- Sewer: Public Sewer
- Water: Public
Green energy
- Energy efficient items: Windows
Community & HOA
Community
- Subdivision: Bridgedale
HOA
- Has HOA: No
Location
- Region: Metairie
Financial & listing details
- Price per square foot: $203/sqft
- Tax assessed value: $228,000
- Annual tax amount: $1,931
- Date on market: 9/3/2026
Estimated market value
$304,800
$290,000 - $320,000
$2,131/mo
Price history
| Date | Event | Price |
|---|---|---|
| 9/29/2026 | Price change | $319,000-4.8%$203/sqft |
Source:  GSREIN #2574999 Report a problem GSREIN #2574999 Report a problem | ||
| 9/3/2026 | Listed for sale | $335,000+35.1%$213/sqft |
Source: GSREIN #2574999 Report a problem | ||
| 5/31/2019 | Sold | -- |
Source: GSREIN #2198004 Report a problem | ||
| 5/7/2019 | Pending sale | $248,000$158/sqft |
Source: Tommy Crane Group Inc. #2198004 Report a problem | ||
| 5/2/2019 | Price change | $248,000-0.4%$158/sqft |
Source: Tommy Crane Group Inc. #2198004 Report a problem | ||
| 4/5/2019 | Listed for sale | $249,000+47.8%$158/sqft |
Source: Tommy Crane Group Inc. #2198004 Report a problem | ||
| 11/18/2014 | Sold | -- |
Source: GSREIN #1007805 Report a problem | ||
| 10/17/2014 | Price change | $168,500-7.2%$107/sqft |
Source: Crescent City Living, Llc #1007805 Report a problem | ||
| 10/7/2014 | Price change | $181,500-4.4%$116/sqft |
Source: Crescent City Living, Llc #1007805 Report a problem | ||
| 10/3/2014 | Listed for sale | $189,900$121/sqft |
Source: Crescent City Living, Llc #1007805 Report a problem | ||
Public tax history
| Year | Property taxes | Tax assessment |
|---|---|---|
| 2025 | $1,931 +0.2% | $22,800 |
| 2024 | $1,928 -4.2% | $22,800 |
| 2023 | $2,013 +2.7% | $22,800 |
| 2022 | $1,960 +7.7% | $22,800 |
| 2021 | $1,821 +0.7% | $22,800 |
| 2020 | $1,808 +65.4% | $22,800 +38.2% |
| 2019 | $1,093 +7.1% | $16,500 |
| 2018 | $1,021 | $16,500 |
| 2017 | $1,021 | $16,500 |
| 2016 | $1,021 +4013.7% | $16,500 |
| 2015 | $25 | $16,500 +2% |
| 2014 | $25 | $16,170 +108.9% |
| 2013 | -- | $7,740 |
| 2012 | -- | $7,740 |
| 2011 | -- | $7,740 |
| 2010 | -- | $7,740 |
| 2009 | -- | $7,740 |
| 2008 | -- | $7,740 |
| 2007 | -- | $7,740 |
| 2006 | -- | -- |
| 2005 | -- | -- |
| 2004 | -- | -- |
| 2003 | -- | -- |
| 2002 | -- | -- |
| 2001 | -- | -- |
| 2000 | -- | -- |
Find assessor info on the county website
Monthly payment
Est. payment
Payment breakdown
Explore the cost of this home by adjusting the details. Changes won't be saved.Climate risks
Neighborhood: Bridgedale

Similar homes
- $299,0003 bd2 ba1.5k sqft4829 Argonne St, Metairie, LA 70001For Sale

 MLS ID #2575953, Demi De Leaumont, Engel & Völkers New Orleans. GSREIN
 - $279,9003 bd2 ba1.3k sqft1300 Belmont Pl, Metairie, LA 70001For SaleMLS ID #2582236, Edgardo Zeron, Realty One Group Immobilia. GSREIN
- $290,0003 bd2 ba1.6k sqft2029 Cleary Ave, Metairie, LA 70001For Sale
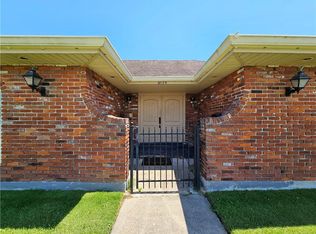 MLS ID #2571356, Gina Johnson, Watermark Realty, LLC. GSREIN
 - $335,0003 bd2 ba1.8k sqft1713 Richland Ave, Metairie, LA 70001For Sale
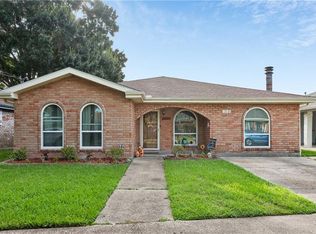 MLS ID #2567685, Lori Scott, Keller Williams Realty New Orleans. GSREIN
 - $330,0003 bd2 ba1.7k sqft3316 40th St, Metairie, LA 70001For SaleMLS ID #2573687, Christina King Noto, NOLA Living Realty. GSREIN
- $265,0003 bd2 ba1.4k sqft1625 Kent Ave, Metairie, LA 70001For SaleMLS ID #2576166, Tangie Stephens, KELLER WILLIAMS REALTY 455-0100. GSREIN
- $259,5003 bd2 ba1.2k sqft1917 Kent Ave, Metairie, LA 70001For SaleMLS ID #2577415, Alyssa Quinn, Mirambell Realty. GSREIN
- $315,0003 bd2 ba1.7k sqft4421 Henican Pl, Metairie, LA 70003For SaleMLS ID #2562834, Julie Varisco, Prieur Properties, LLC. GSREIN
- $319,0003 bd2 ba1.3k sqft1157 Hesper Ave, Metairie, LA 70005For SaleMLS ID #2568905, KELLY WAGNER, Realty One Group Immobilia. GSREIN
- $300,0004 bd2 ba1.4k sqft4808 Kawanee Ave, Metairie, LA 70006For SaleMLS ID #2558454, Jenelle Duplantier, Berkshire Hathaway HomeServices Preferred, REALTOR. GSREIN
- $348,0003 bd2 ba1.9k sqft3800 Napoli Dr, Metairie, LA 70002For SaleMLS ID #2577720, Darlene Gurievsky, Berkshire Hathaway HomeServices Preferred, REALTOR. GSREIN
- $329,0003 bd2 ba1.8k sqft6413 Schouest St, Metairie, LA 70003For SaleMLS ID #2536597, Brittany Picolo, Keller Williams Realty New Orleans. GSREIN
- $399,0003 bd2 ba1.9k sqft1304 Houma Blvd, Metairie, LA 70001For SaleMLS ID #2562511, Nina Gensler, Compass Uptown. GSREIN
- $309,0004 bd3 ba2k sqft4625 Reich St, Metairie, LA 70006For SaleMLS ID #2580417, Yosef Greenwald, Jon Huffman Real Estate. GSREIN
- $286,0003 bd2 ba1.6k sqft3125 Panama St, Kenner, LA 70065For SaleMLS ID #2582137, CaTressa Bell, Century 21 Investment Realty. GSREIN
- $350,0004 bd2 ba2k sqft3717 David Dr, Metairie, LA 70003For SaleMLS ID #2569789, Louis Williams, Keller Williams Realty Services. GSREIN
- $269,0004 bd2 ba1.9k sqft3712 Clearview Pkwy, Metairie, LA 70006For SaleMLS ID #2573961, Anthony Ruiz, NOLA Living Realty. GSREIN
- $344,9003 bd2 ba2.1k sqft1116 Generes Dr, Harahan, LA 70123For SaleMLS ID #2576995, Carlette Williams, Compass Uptown-Maple St. GSREIN
- $369,0004 bd3 ba2.1k sqft3417 Henican Pl, Metairie, LA 70003For SaleMLS ID #2579880, Melanie Kihnel, The W Group Real Estate LLC. GSREIN
- $319,9993 bd3 ba2k sqft33 Osborne Ave, Kenner, LA 70065For SaleMLS ID #2571818, Robin Durel, RE/MAX Affiliates. GSREIN
