Charming 3 bed, 2 bath home on a desirable corner lot in a highly sought-after Metairie neighborhood! Updates throughout: House roof replaced 2017, flat roof replaced 2021, new windows 2023, new HVAC and ductwork 2019, water heater 2024, Kitchen renovated 2016 and both bathrooms renovated 2022/2023. Enjoy the rear patio, backyard Tuff Shed (8x8) 2014, and two orange trees — one regular, one blood orange. Corner lot offers convenient rear yard access. Preferred flood zone X. Move-in ready with major systems already updated — schedule your showing today!
Active
$330,000
1157 Hesper Ave, Metairie, LA 70005
3beds
1,300sqft
Single Family Residence
Built in 1966
5,000 Square Feet Lot
$-- Zestimate®
$254/sqft
$-- HOA
What's special
Rear patioCorner lotNew windowsNew hvac and ductwork
- 41 days
- 278
- 13
Zillow last checked:
Listing updated:
Listed by:
KELLY WAGNER 504-495-3842,
Realty One Group Immobilia 985-218-8081
Source: GSREIN,MLS#: 2568905
Facts & features
Interior
Bedrooms & bathrooms
- Bedrooms: 3
- Bathrooms: 2
- Full bathrooms: 2
Primary bedroom
- Description: Flooring: Laminate,Simulated Wood
- Level: Lower
- Dimensions: 11 x 15
Bedroom
- Description: Flooring: Carpet
- Level: Lower
- Dimensions: 11 x 12
Bedroom
- Description: Flooring: Carpet
- Level: Lower
- Dimensions: 11 x 9
Primary bathroom
- Description: Flooring: Laminate,Simulated Wood
- Level: Lower
- Dimensions: 7 X 5
Bathroom
- Description: Flooring: Laminate,Simulated Wood
- Level: Lower
- Dimensions: 8 x 5
Den
- Description: Flooring: Tile
- Level: Lower
- Dimensions: 11 x 10
Dining room
- Description: Flooring: Laminate,Simulated Wood
- Level: Lower
- Dimensions: 8 x 10
Kitchen
- Description: Flooring: Vinyl
- Level: Lower
- Dimensions: 11 x 17
Living room
- Description: Flooring: Laminate,Simulated Wood
- Level: Lower
- Dimensions: 11 x 15
Utility room
- Description: Flooring: Other
- Level: Lower
- Dimensions: 8 x 10
Heating
- Central
Cooling
- Central Air, 1 Unit, Window Unit(s), Attic Fan
Appliances
- Included: Cooktop, Dishwasher, Oven
- Laundry: Washer Hookup, Dryer Hookup
Features
- Ceiling Fan(s), Granite Counters, Pantry
- Has fireplace: No
- Fireplace features: None
Interior area
- Total structure area: 1,395
- Total interior livable area: 1,300 sqft
Video & virtual tour
Property
Parking
- Parking features: Parking Lot
Features
- Levels: One
- Stories: 1
- Patio & porch: Concrete, Covered
- Exterior features: Fence
- Pool features: None
Lot
- Size: 5,000 Square Feet
- Dimensions: 50 x 100
- Features: Corner Lot, City Lot, Rectangular Lot
Details
- Additional structures: Shed(s)
- Parcel number: 0820027706
- Special conditions: None
Construction
Type & style
- Home type: SingleFamily
- Architectural style: Ranch
- Property subtype: Single Family Residence
Materials
- Brick
- Foundation: Slab
- Roof: Membrane,Shingle
Condition
- Very Good Condition
- Year built: 1966
Utilities & green energy
- Sewer: Public Sewer
- Water: Public
Green energy
- Energy efficient items: HVAC, Windows
Community & HOA
Community
- Security: Smoke Detector(s)
- Subdivision: Bonnabel Place
HOA
- Has HOA: No
Location
- Region: Metairie
Financial & listing details
- Price per square foot: $254/sqft
- Tax assessed value: $156,800
- Annual tax amount: $1,031
- Date on market: 7/29/2026
Estimated market value
Not available
Estimated sales range
Not available
Not available
Price history
| Date | Event | Price |
|---|---|---|
| 7/29/2026 | Listed for sale | $330,000$254/sqft |
Source:  GSREIN #2568905 Report a problem GSREIN #2568905 Report a problem | ||
Public tax history
| Year | Property taxes | Tax assessment |
|---|---|---|
| 2024 | $1,031 +17.5% | $15,680 +10.7% |
| 2023 | $877 +2.7% | $14,170 |
| 2022 | $855 +7.7% | $14,170 |
| 2021 | $794 -52.6% | $14,170 |
| 2020 | $1,674 -2.7% | $14,170 |
| 2019 | $1,721 +7.1% | $14,170 |
| 2018 | $1,607 | $14,170 |
| 2017 | $1,607 | $14,170 |
| 2016 | $1,607 +133% | $14,170 +4% |
| 2015 | $690 | $13,630 |
| 2014 | $690 | $13,630 |
| 2013 | -- | $13,630 |
| 2012 | -- | $13,630 -0.7% |
| 2011 | -- | $13,730 |
| 2010 | -- | $13,730 |
| 2009 | -- | $13,730 |
| 2008 | -- | $13,730 +11.4% |
| 2007 | -- | $12,320 |
| 2006 | -- | -- |
| 2005 | -- | -- |
| 2004 | -- | -- |
| 2003 | -- | -- |
| 2002 | -- | -- |
| 2001 | -- | -- |
| 2000 | -- | -- |
Find assessor info on the county website
Monthly payment
Est. payment
Payment breakdown
Explore the cost of this home by adjusting the details. Changes won't be saved.Climate risks
Neighborhood: Bonnabel Place
Nearby schools
Schools provided by the listing agent
- Elementary: www.jpsb.org
- Middle: www.jpsb.org
- High: www.jpsb.org
Source: GSREIN. This data may not be complete. We recommend contacting the local school district to confirm school assignments for this home.
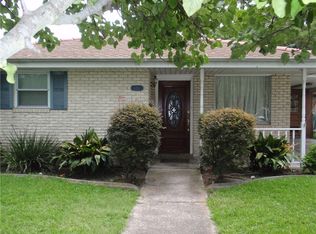
Similar homes
- $314,0003 bd1 ba1.5k sqft918 Aurora Ave, Metairie, LA 70005For Sale
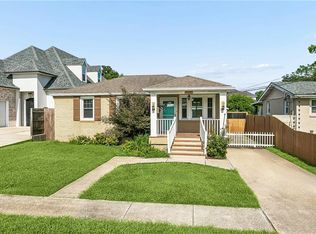
 MLS ID #2564303, Alyson McStay, The W Group Real Estate LLC. GSREIN
 - $330,0003 bd2 ba1.7k sqft3316 40th St, Metairie, LA 70001For Sale
 MLS ID #2573687, Christina King Noto, NOLA Living Realty. GSREIN
 - $369,5003 bd2 ba1.7k sqft1129 Papworth Ave, Metairie, LA 70005For Sale
 MLS ID #2516305, Sherri Badeaux, United Real Estate Partners LLC. GSREIN
 - $399,0003 bd2 ba1.7k sqft3541 Ridgeway Dr, Metairie, LA 70002For Sale
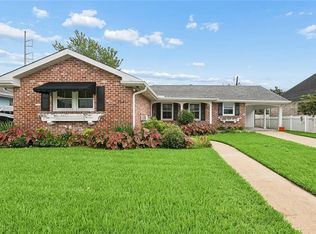 MLS ID #2566637, Siobhan Michel, RE/MAX Affiliates. GSREIN
 - $349,9003 bd2 ba1.5k sqft5037 Loveland St, Metairie, LA 70006For SaleMLS ID #2572220, Dana Bennett, Pintat Realty LLC. GSREIN
- $345,0003 bd2 ba1.7k sqft4505 Neyrey Dr, Metairie, LA 70002For SaleMLS ID #2556011, Yosef Greenwald, Jon Huffman Real Estate. GSREIN
- $329,0003 bd2 ba1.7k sqft4421 Henican Pl, Metairie, LA 70003For SaleMLS ID #2562834, Julie Varisco, Prieur Properties, LLC. GSREIN
- $349,9003 bd2 ba1.8k sqft1713 Richland Ave, Metairie, LA 70001For SaleMLS ID #2567685, Lori Scott, Keller Williams Realty New Orleans. GSREIN
- $304,9003 bd2 ba1.3k sqft1300 Belmont Pl, Metairie, LA 70001For SaleMLS ID #2558590, Edgardo Zeron, Realty One Group Immobilia. GSREIN
- $299,0003 bd2 ba1.7k sqft1217 Cleary Ave, Metairie, LA 70001For SaleMLS ID #2564665, Christopher Cazenave, Mirambell Realty. GSREIN
- $339,0004 bd2 ba1.6k sqft4112 Green Acres Rd, Metairie, LA 70003For SaleMLS ID #2554113, Clifton Melerine, LPT Realty, LLC.. GSREIN
- $300,0004 bd2 ba1.4k sqft4808 Kawanee Ave, Metairie, LA 70006For SaleMLS ID #2558454, Jenelle Duplantier, Berkshire Hathaway HomeServices Preferred, REALTOR. GSREIN
- $290,0003 bd2 ba1.5k sqft6009 Rosalie Ct, Metairie, LA 70003For SaleMLS ID #2571943, Rachel Ringen, Crescent Sotheby's International Realty. GSREIN
- $294,0003 bd2 ba1.3k sqft3809 N Woodlawn Ave, Metairie, LA 70006For SaleMLS ID #2563274, Wayne Songy, Wayne Songy & Associates. GSREIN
- $310,0003 bd2 ba1.4k sqft1704 Yale Ave, Metairie, LA 70003For SaleMLS ID #2537719, Maria Candela-Rosa, AT Home Realty Group. GSREIN
- $294,9004 bd3 ba1.7k sqft5913 Lafreniere St, Metairie, LA 70003For SaleMLS ID #2571015, Louis Williams, Keller Williams Realty Services. GSREIN
- $365,0004 bd2 ba1.7k sqft4800 Belle Dr, Metairie, LA 70006For SaleMLS ID #2560375, Cynthia Spann, Hess Properties. GSREIN
- $330,0003 bd2 ba1.8k sqft87 Gelpi Ave, Kenner, LA 70065For SaleMLS ID #2570068, Celia Cruz, Realty One Group Immobilia. GSREIN
- $286,0003 bd2 ba1.4k sqft1009 Neyrey Dr, Metairie, LA 70001For SaleMLS ID #2549395, Timothy Pitre, Borrouso Realty. GSREIN
- $284,5003 bd2 ba1.7k sqft2200 Elizabeth St, Metairie, LA 70003For SaleMLS ID #2567428, Anielka Rodriguez, Coldwell Banker TEC METAIRIE. GSREIN
