LOCATION, LOCATION, LOCATION! This beautifully maintained 3-bedroom, 2-bath home with a versatile bonus room is situated in a highly convenient and desirable area, just minutes from shopping, schools, parks, and everyday essentials.
Pride of ownership shines throughout with major upgrades already completed for peace of mind. The roof was replaced after Hurricane Ida, along with new drain gutters. Enjoy year-round comfort with a brand-new A/C and heating system installed in 2024. The home features solid flooring throughout, double-pane windows, an updated electrical panel, and a water heater only 3 years old.
Behind the walls, the big-ticket items have been handled, updated sewer lines, replaced water lines, added wall insulation, and new doors. The kitchen offers updated countertops and stainless steel appliances, making it both functional and stylish.
Step outside to enjoy the patio deck, rear yard access, and a spacious great for entertaining or relaxing. Boat & RV parking? Absolutely! A rare find that adds incredible value and flexibility.
This home is move-in ready, thoughtfully updated, and checks all the boxes, don’t miss this opportunity!
Active
$310,000
1704 Yale Ave, Metairie, LA 70003
3beds
1,441sqft
:
Get pre-qualified$1,997/mo
Single Family Residence
Built in 1957
6,242 Square Feet Lot
$301,900 Zestimate®
$215/sqft
$-- HOA
What's special
Rear yard accessBoat and rv parkingStainless steel appliancesSolid flooring throughoutUpdated electrical panelUpdated countertopsPatio deck
- 196 days |
- 72 |
- 4 |
Zillow last checked:
Listing updated:
Listed by:
Isabella Candela-Rosa 504-249-9482,
AT Home Realty Group 504-352-6063
Source: GSREIN,MLS#: 2537719
Facts & features
Interior
Bedrooms & bathrooms
- Bedrooms: 3
- Bathrooms: 2
- Full bathrooms: 2
Primary bedroom
- Description: Flooring: Laminate,Simulated Wood
- Level: Lower
- Dimensions: 10.50x13
Bedroom
- Description: Flooring: Laminate,Simulated Wood
- Level: Lower
- Dimensions: 9.50x10
Bedroom
- Description: Flooring: Laminate,Simulated Wood
- Level: Lower
- Dimensions: 9.10x13
Primary bathroom
- Description: Flooring: Tile
- Level: Lower
- Dimensions: 4x6
Bathroom
- Description: Flooring: Tile
- Level: Lower
- Dimensions: 10x3.80
Dining room
- Description: Flooring: Tile
- Level: Lower
- Dimensions: 10x12.60
Kitchen
- Description: Flooring: Tile
- Level: Lower
- Dimensions: 11.50x13
Laundry
- Description: Flooring: Tile
- Level: Lower
- Dimensions: 8x4
Living room
- Description: Flooring: Tile
- Level: Lower
- Dimensions: 15x12
Other
- Description: Flooring: Laminate,Simulated Wood
- Level: Lower
- Dimensions: 14x5.80
Heating
- Central
Cooling
- Central Air
Appliances
- Included: Dishwasher, Disposal, Microwave, Oven, Range, Refrigerator
- Laundry: Washer Hookup, Dryer Hookup
Features
- Ceiling Fan(s), Granite Counters, Pantry
- Has fireplace: No
- Fireplace features: None
Interior area
- Total structure area: 1,474
- Total interior livable area: 1,441 sqft
Property
Parking
- Parking features: Off Street
Accessibility
- Accessibility features: Accessibility Features
Features
- Levels: One
- Stories: 1
- Patio & porch: Patio
- Exterior features: Fence, Patio
- Pool features: None
Lot
- Size: 6,242 Square Feet
- Dimensions: 60 x 104
- Features: City Lot, Rectangular Lot
Details
- Additional structures: Shed(s)
- Parcel number: 0820007876
- Special conditions: None
Construction
Type & style
- Home type: SingleFamily
- Architectural style: Ranch
- Property subtype: Single Family Residence
Materials
- Brick
- Foundation: Slab
- Roof: Shingle
Condition
- Excellent
- Year built: 1957
Utilities & green energy
- Sewer: Public Sewer
- Water: Public
Community & HOA
Community
- Security: Smoke Detector(s)
- Subdivision: Airline Park North
HOA
- Has HOA: No
Location
- Region: Metairie
Financial & listing details
- Price per square foot: $215/sqft
- Tax assessed value: $275,500
- Annual tax amount: $3,472
- Date on market: 1/13/2026
Estimated market value
$301,900
$287,000 - $317,000
$1,978/mo
Price history
| Date | Event | Price |
|---|---|---|
| 2/26/2026 | Price change | $310,000-3.1%$215/sqft |
Source:  GSREIN #2537719 Report a problem GSREIN #2537719 Report a problem | ||
| 1/13/2026 | Listed for sale | $320,000+10.3%$222/sqft |
Source: GSREIN #2537719 Report a problem | ||
| 1/25/2022 | Sold | -- |
Source: GSREIN #2322768 Report a problem | ||
| 12/14/2021 | Pending sale | $290,000$201/sqft |
Source: GSREIN #2322768 Report a problem | ||
| 11/18/2021 | Listed for sale | $290,000$201/sqft |
Source: GSREIN #2322768 Report a problem | ||
Public tax history
| Year | Property taxes | Tax assessment |
|---|---|---|
| 2024 | $3,472 -4.2% | $27,550 |
| 2023 | $3,624 +2.7% | $27,550 |
| 2022 | $3,529 +511.6% | $27,550 +123.1% |
| 2021 | $577 +0.7% | $12,350 |
| 2020 | $573 -2.7% | $12,350 |
| 2019 | $589 +7.1% | $12,350 |
| 2018 | $550 | $12,350 |
| 2017 | $550 | $12,350 |
| 2016 | $550 +6.1% | $12,350 +2% |
| 2015 | $519 | $12,110 |
| 2014 | $519 | $12,110 |
| 2013 | -- | $12,110 |
| 2012 | -- | $12,110 +0.7% |
| 2011 | -- | $12,030 |
| 2010 | -- | $12,030 |
| 2009 | -- | $12,030 |
| 2008 | -- | $12,030 +88.6% |
| 2007 | -- | $6,380 |
| 2006 | -- | -- |
| 2005 | -- | -- |
| 2004 | -- | -- |
| 2003 | -- | -- |
| 2002 | -- | -- |
| 2001 | -- | -- |
| 2000 | -- | -- |
Find assessor info on the county website
Monthly payment
Est. payment
Payment breakdown
Explore the cost of this home by adjusting the details. Changes won't be saved.Climate risks
Neighborhood: Airline Park
Nearby schools
GreatSchools rating
- 7/10Rudolph Matas SchoolGrades: PK-8Distance: 0.4 mi
- 4/10East Jefferson High SchoolGrades: 9-12Distance: 1.5 mi
- 3/10T.H. Harris Middle SchoolGrades: 6-8Distance: 0.5 mi
- $301,900-- bd-- ba-- sqft1700 Yale Ave, Metairie, LA 70003Off Market
- $319,800-- bd-- ba-- sqft1708 Yale Ave, Metairie, LA 70003Off Market
- $257,4003 bd2 ba1.3k sqft1617 Auburn Ave, Metairie, LA 70003Off Market
- $284,700-- bd-- ba-- sqft1616 Yale Ave, Metairie, LA 70003Off Market
- $302,000-- bd-- ba-- sqft1712 Yale Ave, Metairie, LA 70003Off Market
- $187,9003 bd1 ba1k sqft1613 Auburn Ave, Metairie, LA 70003Off Market
- $309,5003 bd2 ba1.5k sqft1701 Yale Ave, Metairie, LA 70003For Sale
- $319,200-- bd-- ba-- sqft1701 Auburn Ave, Metairie, LA 70003Off Market
A local agent can set up tours, give advice and negotiate with sellers.
A local lender can help you make sure your offer is ready when you are.
Similar homes
- $300,0003 bd2 ba1.5k sqft6009 Rosalie Ct, Metairie, LA 70003For Sale
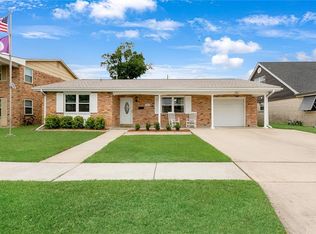
 MLS ID #2562255, Rachel Ringen, Crescent Sotheby's International Realty. GSREIN
 - $299,0004 bd3 ba1.7k sqft5913 Lafreniere St, Metairie, LA 70003For Sale
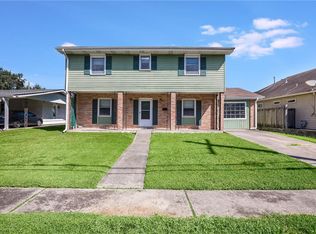 BHHS broker feed
 - $260,0003 bd2 ba1.8k sqft5621 Rickey St, Metairie, LA 70003For Sale
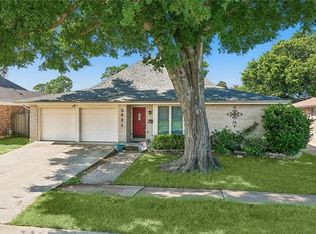 MLS ID #2565387, Austin Marquette, Compass Mandeville. GSREIN
 - $295,0003 bd2 ba1.6k sqft2324 Mississippi Ave, Metairie, LA 70003For Sale
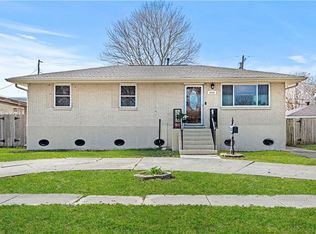 MLS ID #2548039, Stephanie Kaston, REVE, REALTORS. GSREIN
 - $315,0004 bd2 ba1.4k sqft4808 Kawanee Ave, Metairie, LA 70006For SaleMLS ID #2558454, Jenelle Duplantier, Berkshire Hathaway HomeServices Preferred, REALTOR. GSREIN
- $319,0003 bd2 ba1.7k sqft1217 Cleary Ave, Metairie, LA 70001For SaleMLS ID #2564665, Christopher Cazenave, Mirambell Realty. GSREIN
- $299,0003 bd3 ba1.7k sqft4005 Ferran Dr, Metairie, LA 70002For SaleMLS ID #2566320, Ann Garvey, Berkshire Hathaway HomeServices Preferred, REALTOR. GSREIN
- $335,0003 bd2 ba1.6k sqft1616 Hackberry Ave, Metairie, LA 70001For SaleMLS ID #2563141, Tony Bertucci, NOLA Living Realty. GSREIN
- $240,0003 bd2 ba1.5k sqft23 Donald Ct, Metairie, LA 70003For SaleMLS ID #2567297, Ronald Barden, Barden Realty, LLC. GSREIN
- $340,0004 bd2 ba2k sqft1420 N Starrett Rd, Metairie, LA 70003For SaleMLS ID #2544707, Michael Stawski, United Real Estate Partners LLC. GSREIN
- $349,0003 bd2 ba1.7k sqft4421 Henican Pl, Metairie, LA 70003For SaleMLS ID #2562834, Julie Varisco, Prieur Properties, LLC. GSREIN
- $309,9993 bd2 ba1.7k sqft200 Houma Blvd, Metairie, LA 70001For SaleMLS ID #2568766, Nicole Waguespack, NOLA Living Realty. GSREIN
- $314,9003 bd2 ba1.3k sqft1300 Belmont Pl, Metairie, LA 70001For SaleMLS ID #2558590, Edgardo Zeron, Realty One Group Immobilia. GSREIN
- $349,0003 bd2 ba1.8k sqft6413 Schouest St, Metairie, LA 70003For SaleMLS ID #2536597, Brittany Picolo, Keller Williams Realty New Orleans. GSREIN
- $260,0003 bd2 ba1.8k sqft1400 Haring Rd, Metairie, LA 70001For SaleMLS ID #2548981, Jeannine Slipher, United Real Estate Partners LLC. GSREIN
- $335,0003 bd2 ba2k sqft5225 Loveland St, Metairie, LA 70006For SaleMLS ID #2548809, Blaine Tatje, Forte Realty, LLC. GSREIN
- $325,0003 bd2 ba1.5k sqft3101 Danny Park, Metairie, LA 70002For SaleMLS ID #2561754, Kayne Dwyer, Homesmart Realty South. GSREIN
- $238,0003 bd2 ba1.7k sqft3608 Academy Dr, Metairie, LA 70003For SaleMLS ID #2562388, Gabrielle Artus, REMAX N.O. Properties. GSREIN
- $340,0003 bd2 ba2.1k sqft4424 Lefkoe St, Metairie, LA 70006For SaleMLS ID #2565679, Leslie Heindel, Crescent City Living, LLC. GSREIN
- $249,9993 bd1 ba1.3k sqft716 Blanche St, Metairie, LA 70003For SaleMLS ID #2566876, Liliana Pizzati-Sosa, NOLA Living Realty. GSREIN
