From the original owners to your hands - this Metairie home has been lovingly cared for and is now available for a new owner! 4424 Lefkoe offers opportunity, storage space, and a great location! With an eat-in kitchen and room for a formal dining table, you can host every football party and holiday event here! The additional den/bonus room offers the flexibility to convert it into a fourth bedroom, media room, or office space if needed. The kitchen features real wood cabinets, stainless steel appliances, ample counter space with granite countertops with space to eat, and even a pantry! The laundry room is well-sized too. Your primary suite has a walk-in closet and a private en-suite bath. The house was freshly repainted inside and out as well. Roof was replaced in 2021. Terminix termite contract and assumable flood insurance. Hurricane shutters for added peace of mind and help with insurance costs! Located near EJ Hospital, Reginelli's Pizza, Caffe! Caffe!, and PJ's Coffee!
Active
$340,000
4424 Lefkoe St, Metairie, LA 70006
3beds
2,156sqft
Single Family Residence
Built in 1969
7,631 Square Feet Lot
$329,000 Zestimate®
$158/sqft
$-- HOA
What's special
Hurricane shuttersStainless steel appliancesReal wood cabinetsPrivate en-suite bathEat-in kitchen
- 65 days
- 246
- 16
Zillow last checked:
Listing updated:
Listed by:
Leslie Heindel 504-975-4252,
Crescent City Living, LLC 504-327-5303,
Heather Shields 504-450-9672,
Crescent City Living, LLC
Source: GSREIN,MLS#: 2565679
Facts & features
Interior
Bedrooms & bathrooms
- Bedrooms: 3
- Bathrooms: 2
- Full bathrooms: 2
Primary bedroom
- Description: Flooring: Laminate,Simulated Wood
- Level: Lower
- Dimensions: 15 x 14
Bedroom
- Description: Flooring: Laminate,Simulated Wood
- Level: Lower
- Dimensions: 12.9 x 11.6
Bedroom
- Description: Flooring: Laminate,Simulated Wood
- Level: Lower
- Dimensions: 12.9 x 11.9
Den
- Description: Flooring: Laminate,Simulated Wood
- Level: Lower
- Dimensions: 19.7 x 12.9
Dining room
- Description: Flooring: Tile
- Level: Lower
- Dimensions: 14.6 x 12.4
Kitchen
- Description: Flooring: Tile
- Level: Lower
- Dimensions: 14.4 x 14.6
Laundry
- Description: Flooring: Tile
- Level: Lower
- Dimensions: 10.5 x 7
Living room
- Description: Flooring: Tile
- Level: Lower
- Dimensions: 22.2 x 13.2
Heating
- Central
Cooling
- Central Air, 1 Unit
Appliances
- Included: Dryer, Dishwasher, Oven, Range, Refrigerator, Washer
- Laundry: Washer Hookup, Dryer Hookup
Features
- Ceiling Fan(s), Granite Counters, Pantry, Stainless Steel Appliances
- Has fireplace: No
- Fireplace features: None
Interior area
- Total structure area: 2,539
- Total interior livable area: 2,156 sqft
Property
Parking
- Total spaces: 3
- Parking features: Carport, Three or more Spaces
- Has carport: Yes
Features
- Levels: One
- Stories: 1
- Patio & porch: None, Porch
- Exterior features: Fence, Porch
- Pool features: None
Lot
- Size: 7,631 Square Feet
- Dimensions: 70 x 109
- Features: City Lot, Rectangular Lot
Details
- Parcel number: 0820006902
- Special conditions: None
Construction
Type & style
- Home type: SingleFamily
- Architectural style: Ranch
- Property subtype: Single Family Residence
Materials
- Brick
- Foundation: Slab
- Roof: Shingle
Condition
- Very Good Condition
- Year built: 1969
Utilities & green energy
- Sewer: Public Sewer
- Water: Public
Community & HOA
HOA
- Has HOA: No
Location
- Region: Metairie
Financial & listing details
- Price per square foot: $158/sqft
- Tax assessed value: $150,800
- Annual tax amount: $955
- Date on market: 7/1/2026
Estimated market value
$329,000
$313,000 - $345,000
$2,435/mo
Price history
| Date | Event | Price |
|---|---|---|
| 7/1/2026 | Listed for sale | $340,000$158/sqft |
Source:  GSREIN #2565679 Report a problem GSREIN #2565679 Report a problem | ||
Public tax history
| Year | Property taxes | Tax assessment |
|---|---|---|
| 2024 | $955 -4.2% | $15,080 |
| 2023 | $997 +2.7% | $15,080 |
| 2022 | $971 +7.7% | $15,080 |
| 2021 | $902 +0.7% | $15,080 |
| 2020 | $896 -2.7% | $15,080 |
| 2019 | $921 +7.1% | $15,080 |
| 2018 | $860 | $15,080 |
| 2017 | $860 | $15,080 |
| 2016 | $860 +0.8% | $15,080 |
| 2015 | $853 | $15,080 |
| 2014 | $853 | $15,080 |
| 2013 | -- | $15,080 |
| 2012 | -- | $15,080 |
| 2011 | -- | $15,080 |
| 2010 | -- | $15,080 |
| 2009 | -- | $15,080 |
| 2008 | -- | $15,080 +16.3% |
| 2007 | -- | $12,970 |
| 2006 | -- | -- |
| 2005 | -- | -- |
| 2004 | -- | -- |
| 2003 | -- | -- |
| 2002 | -- | -- |
| 2001 | -- | -- |
| 2000 | -- | -- |
Find assessor info on the county website
Monthly payment
Est. payment
Payment breakdown
Explore the cost of this home by adjusting the details. Changes won't be saved.Climate risks
Neighborhood: Pontchartrain Shores
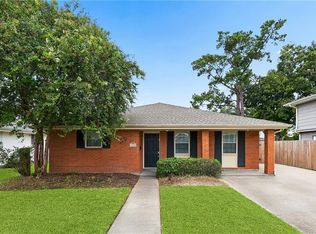

Similar homes
- $365,0004 bd2 ba1.7k sqft4800 Belle Dr, Metairie, LA 70006For Sale
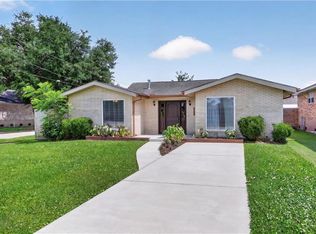
 MLS ID #2560375, Cynthia Spann, Hess Properties. GSREIN
 - $305,0003 bd2 ba1.8k sqft3816 Lemon St, Metairie, LA 70006For Sale
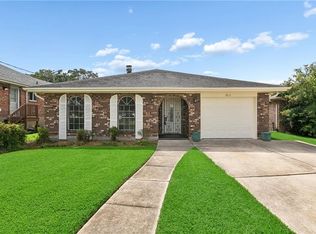 MLS ID #2571508, Heidi Blount, Watermark Realty, LLC. GSREIN
 - $324,0004 bd3 ba2k sqft4625 Reich St, Metairie, LA 70006For Sale
 MLS ID #2561100, Yosef Greenwald, Jon Huffman Real Estate. GSREIN
 - $349,0003 bd2 ba1.7k sqft4421 Henican Pl, Metairie, LA 70003For Sale
 MLS ID #2562834, Julie Varisco, Prieur Properties, LLC. GSREIN
 - $349,0003 bd3 ba1.9k sqft3800 Simone Garden St, Metairie, LA 70002For SaleMLS ID #2574243, Linda Nguyen, ARMSTRONG REALTY. GSREIN
- $269,9004 bd2 ba1.9k sqft3712 Clearview Pkwy, Metairie, LA 70006For SaleMLS ID #2573961, Anthony Ruiz, NOLA Living Realty. GSREIN
- $300,0004 bd2 ba1.4k sqft4808 Kawanee Ave, Metairie, LA 70006For SaleMLS ID #2558454, Jenelle Duplantier, Berkshire Hathaway HomeServices Preferred, REALTOR. GSREIN
- $358,0004 bd2 ba2.6k sqft3616 Lake Villa Dr, Metairie, LA 70002For SaleMLS ID #2569477, Yosef Greenwald, Jon Huffman Real Estate. GSREIN
- $350,0004 bd2 ba2k sqft3717 David Dr, Metairie, LA 70003For SaleMLS ID #2569789, Louis Williams, Keller Williams Realty Services. GSREIN
- $329,0003 bd2 ba2.1k sqft1317 Ocean Dr, Metairie, LA 70005For SaleMLS ID #2566216, Jodi Power, Power Realty, LLC. GSREIN
- $349,9003 bd2 ba1.8k sqft1713 Richland Ave, Metairie, LA 70001For SaleMLS ID #2567685, Lori Scott, Keller Williams Realty New Orleans. GSREIN
- $479,0004 bd3 ba2.6k sqft4616 Clearview Pkwy, Metairie, LA 70006For SaleMLS ID #2569383, Chengwei Wu, NOLA Living Realty. GSREIN
- $330,0003 bd2 ba1.3k sqft1157 Hesper Ave, Metairie, LA 70005For SaleMLS ID #2568905, KELLY WAGNER, Realty One Group Immobilia. GSREIN
- $325,0004 bd3 ba2.4k sqft1240 Papworth Ave, Metairie, LA 70005For SaleMLS ID #2567371, Tammy Whitehead, Compass Mandeville. GSREIN
- $320,0004 bd3 ba2.2k sqft731 Stewart Ave, Harahan, LA 70123For SaleMLS ID #2574256, Dawn Mentel-Koster, Homesmart Realty South. GSREIN
- $299,0003 bd2 ba1.7k sqft1217 Cleary Ave, Metairie, LA 70001For SaleMLS ID #2564665, Christopher Cazenave, Mirambell Realty. GSREIN
- $355,0002 bd3 ba1.8k sqft1309 Aztec Ave, Metairie, LA 70005For SaleMLS ID #2551889, Wendi Pomerleau, REVE, REALTORS. GSREIN
- $330,0003 bd2 ba1.8k sqft87 Gelpi Ave, Kenner, LA 70065For SaleMLS ID #2570068, Celia Cruz, Realty One Group Immobilia. GSREIN
- $290,0003 bd2 ba1.5k sqft6009 Rosalie Ct, Metairie, LA 70003For SaleMLS ID #2571943, Rachel Ringen, Crescent Sotheby's International Realty. GSREIN
- $369,5003 bd2 ba1.7k sqft1129 Papworth Ave, Metairie, LA 70005For SaleMLS ID #2516305, Sherri Badeaux, United Real Estate Partners LLC. GSREIN
