MOTIVATED SELLER!!! welcome to this charming home,Freshly painted, located in prime Metairie, walking distance to EJ hospital and shops with easy access to the interstate I10. Make this spacious home into your dream home with small house improvements. The main level features a welcoming living room, a fully equipped kitchen with a stainless steel stove, dishwasher, granite countertops, a dining area, and 2 convenient main floor bedrooms. Upstairs, you will find 2 OVER sized rooms and huge attic space.
With rear yard access, the backyard is great for outdoor entertaining and offers plenty of room to host gatherings.
Roof features solar panels. Ample parking space for multiple vehicles. Don't miss out on this wonderful opportunity to own a home in a sought-after area.
Active
$359,000
3616 Lake Villa Dr, Metairie, LA 70002
4beds
2,600sqft
:
Get pre-qualified$2,313/mo
Single Family Residence
Built in 1976
6,750 Square Feet Lot
$345,100 Zestimate®
$138/sqft
$-- HOA
What's special
Rear yard accessStainless steel stoveRoof features solar panelsGranite countertopsFreshly paintedFully equipped kitchenHuge attic space
- 14 days |
- 575 |
- 24 |
Likely to sell faster than
Zillow last checked:
Listing updated:
Listed by:
Yosef Greenwald 504-405-8491,
Jon Huffman Real Estate 504-616-6516
Source: GSREIN,MLS#: 2569477
Facts & features
Interior
Bedrooms & bathrooms
- Bedrooms: 4
- Bathrooms: 2
- Full bathrooms: 2
Bedroom
- Description: Flooring: Laminate,Simulated Wood
- Level: First
- Dimensions: 14 x 11
Bedroom
- Description: Flooring: Laminate,Simulated Wood
- Level: First
- Dimensions: 10 x 11.10
Bedroom
- Description: Flooring: Laminate,Simulated Wood
- Level: Second
- Dimensions: 14 x 14
Bedroom
- Description: Flooring: Laminate,Simulated Wood
- Level: Second
- Dimensions: 15 x 11
Dining room
- Description: Flooring: Laminate,Simulated Wood
- Level: First
- Dimensions: 12 x 19
Dining room
- Description: Flooring: Laminate,Simulated Wood
- Level: First
- Dimensions: 11 x 11.10
Kitchen
- Description: Flooring: Laminate,Simulated Wood
- Level: First
- Dimensions: 10 x 11
Living room
- Description: Flooring: Laminate,Simulated Wood
- Level: First
- Dimensions: 11 x 20
Heating
- Central
Cooling
- 1 Unit
Appliances
- Included: Cooktop, Dishwasher
- Laundry: Washer Hookup, Dryer Hookup
Features
- Has fireplace: No
- Fireplace features: None
Interior area
- Total structure area: 2,700
- Total interior livable area: 2,600 sqft
Property
Parking
- Total spaces: 3
- Parking features: Covered, Detached, Three or more Spaces
Features
- Levels: Two
- Stories: 2
- Patio & porch: Concrete, Porch, Screened
- Exterior features: Enclosed Porch, Fence
Lot
- Size: 6,750 Square Feet
- Dimensions: 50 x 135
- Features: City Lot, Rectangular Lot
Details
- Parcel number: 0820030147
- Special conditions: None
Construction
Type & style
- Home type: SingleFamily
- Architectural style: Traditional,Patio Home
- Property subtype: Single Family Residence
- Attached to another structure: Yes
Materials
- Brick
- Foundation: Slab
- Roof: Shingle
Condition
- Average Condition
- Year built: 1976
Utilities & green energy
- Sewer: Public Sewer
- Water: Public
Community & HOA
HOA
- Has HOA: No
Location
- Region: Metairie
Financial & listing details
- Price per square foot: $138/sqft
- Tax assessed value: $323,000
- Annual tax amount: $4,070
- Date on market: 7/27/2026
Estimated market value
$345,100
$328,000 - $362,000
$3,008/mo
Price history
| Date | Event | Price |
|---|---|---|
| 7/27/2026 | Listed for sale | $359,000$138/sqft |
Source:  GSREIN #2569477 Report a problem GSREIN #2569477 Report a problem | ||
| 7/27/2026 | Listing removed | $359,000$138/sqft |
Source: GSREIN #2549441 Report a problem | ||
| 5/26/2026 | Price change | $359,000-2.7%$138/sqft |
Source: GSREIN #2549441 Report a problem | ||
| 5/1/2026 | Listed for sale | $369,000+0.3%$142/sqft |
Source: GSREIN #2549441 Report a problem | ||
| 1/5/2024 | Sold | -- |
Source: GSREIN #2423178 Report a problem | ||
| 12/13/2023 | Pending sale | $368,000$142/sqft |
Source: GSREIN #2423178 Report a problem | ||
| 11/18/2023 | Listed for sale | $368,000$142/sqft |
Source: GSREIN #2423178 Report a problem | ||
Public tax history
| Year | Property taxes | Tax assessment |
|---|---|---|
| 2024 | $4,070 +130.6% | $32,300 +54.4% |
| 2023 | $1,765 +2.7% | $20,920 |
| 2022 | $1,719 +7.7% | $20,920 |
| 2021 | $1,597 +0.7% | $20,920 |
| 2020 | $1,585 +10.8% | $20,920 +8.5% |
| 2019 | $1,431 +7.1% | $19,280 |
| 2018 | $1,336 | $19,280 |
| 2017 | $1,336 | $19,280 |
| 2016 | $1,336 +4.1% | $19,280 +2% |
| 2015 | $1,283 | $18,910 |
| 2014 | $1,283 | $18,910 |
| 2013 | -- | $18,910 |
| 2012 | -- | $18,910 |
| 2011 | -- | $18,910 |
| 2010 | -- | $18,910 |
| 2009 | -- | $18,910 |
| 2008 | -- | $18,910 +40.6% |
| 2007 | -- | $13,450 |
| 2006 | -- | -- |
| 2005 | -- | -- |
| 2004 | -- | -- |
| 2003 | -- | -- |
| 2002 | -- | -- |
| 2001 | -- | -- |
| 2000 | -- | -- |
Find assessor info on the county website
Monthly payment
Est. payment
Payment breakdown
Explore the cost of this home by adjusting the details. Changes won't be saved.Climate risks
Neighborhood: Ferran Place - Courtland Heights
Nearby schools
GreatSchools rating
- 5/10Alice M.Birney Elementary SchoolGrades: PK-5Distance: 1.1 mi
- 5/10J.D. Meisler Middle SchoolGrades: 6-8Distance: 0.2 mi
- 3/10Grace King High SchoolGrades: 9-12Distance: 0.8 mi
- $164,500-- bd-- ba-- sqft3620 Lake Villa Dr, Metairie, LA 70002Off Market
- $288,600-- bd-- ba-- sqft3612 Lake Villa Dr, Metairie, LA 70002Off Market
- $238,600-- bd-- ba-- sqft4112 Loveland St, Metairie, LA 70002Off Market
- $357,0003 bd2 ba2k sqft4058 Loveland, Metairie, LA 70002Off Market
- $250,600-- bd-- ba-- sqft3608 Lake Villa Dr, Metairie, LA 70002Off Market
- $199,200-- bd-- ba-- sqft4113 Loveland St, Metairie, LA 70002Off Market
- $510,0003 bd3 ba2.9k sqft4121 Loveland St, Metairie, LA 70002Off Market
- $373,0003 bd2 ba2k sqft4116 Loveland St, Metairie, LA 70002Off Market
A local agent can set up tours, give advice and negotiate with sellers.
Similar homes
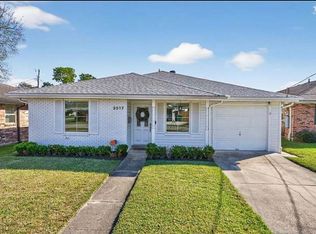
- $357,9003 bd2 ba2.3k sqft3817 Kent Ave, Metairie, LA 70006For Sale By Owner
- $355,0003 bd3 ba2.3k sqft4001 Clifford Dr, Metairie, LA 70002For Sale
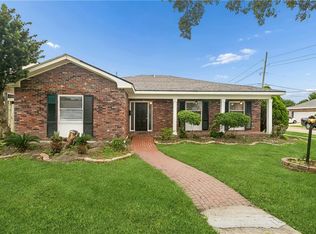
 MLS ID #2556081, Barbara Decker, Compass Metro. GSREIN
 - $345,0003 bd2 ba1.7k sqft4505 Neyrey Dr, Metairie, LA 70002For Sale
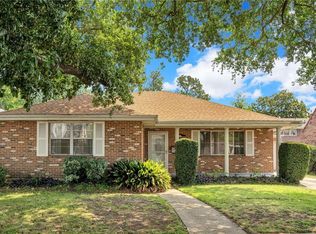 MLS ID #2556011, Yosef Greenwald, Jon Huffman Real Estate. GSREIN
 - $365,0004 bd2 ba1.7k sqft4800 Belle Dr, Metairie, LA 70006For Sale
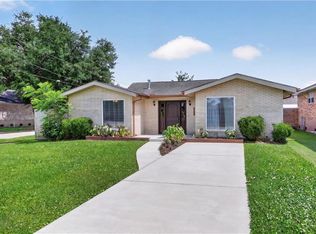 MLS ID #2560375, Cynthia Spann, Hess Properties. GSREIN
 - $389,0004 bd3 ba2.4k sqft5228 Meadowdale St, Metairie, LA 70006For SaleMLS ID #2546572, David Bordelon, Compass Garden District. GSREIN
- $454,0003 bd3 ba2.5k sqft3935 Peoples St, Metairie, LA 70002For SaleMLS ID #2553666, Shannon Nash, RE/MAX Affiliates. GSREIN
- $349,0004 bd2 ba1.6k sqft4112 Green Acres Rd, Metairie, LA 70003For SaleMLS ID #2554113, Clifton Melerine, LPT Realty, LLC.. GSREIN
- $330,0003 bd2 ba1.3k sqft1157 Hesper Ave, Metairie, LA 70005For SaleMLS ID #2568905, KELLY WAGNER, Realty One Group Immobilia. GSREIN
- $294,9004 bd3 ba1.7k sqft5913 Lafreniere St, Metairie, LA 70003For SaleMLS ID #2571015, Louis Williams, Keller Williams Realty Services. GSREIN
- $399,0003 bd2 ba1.7k sqft3541 Ridgeway Dr, Metairie, LA 70002For SaleMLS ID #2566637, Siobhan Michel, RE/MAX Affiliates. GSREIN
- $349,0003 bd2 ba1.7k sqft4421 Henican Pl, Metairie, LA 70003For SaleMLS ID #2562834, Julie Varisco, Prieur Properties, LLC. GSREIN
- $354,9003 bd2 ba1.7k sqft1516 High Ave, Metairie, LA 70001For SaleMLS ID #2555904, Shannon Murray, WayMaker Realty, LLC. GSREIN
- $299,0003 bd2 ba1.3k sqft3809 N Woodlawn Ave, Metairie, LA 70006For SaleMLS ID #2563274, Wayne Songy, Wayne Songy & Associates. GSREIN
- $315,0004 bd2 ba2k sqft4417 Laudun St, Metairie, LA 70006For SaleMLS ID #2541169, Herbert Dubuisson, Compass Mandeville. GSREIN
- $331,4003 bd2 ba1.5k sqft1700 Fairfax Ave, Metairie, LA 70003For SaleMLS ID #2566917, Judy Walker, KELLER WILLIAMS REALTY 455-0100. GSREIN
- $369,5003 bd2 ba1.7k sqft1129 Papworth Ave, Metairie, LA 70005For SaleMLS ID #2516305, Sherri Badeaux, United Real Estate Partners LLC. GSREIN
- $319,0003 bd2 ba1.7k sqft1217 Cleary Ave, Metairie, LA 70001For SaleMLS ID #2564665, Christopher Cazenave, Mirambell Realty. GSREIN
- $309,0003 bd2 ba1.6k sqft4817 Argonne St, Metairie, LA 70001For SaleMLS ID #2548265, Lesley Poche, McEnery Residential, LLC. GSREIN
- $325,0003 bd1 ba1.5k sqft918 Aurora Ave, Metairie, LA 70005For SaleMLS ID #2564303, Alyson McStay, The W Group Real Estate LLC. GSREIN
- $299,0004 bd3 ba2.2k sqft4913 Avron Blvd, Metairie, LA 70006For SaleBHHS broker feed
