Welcome home to this beautifully maintained 3-bedroom, 2-bath residence nestled in the heart of Metairie, Louisiana. This move-in-ready home offers a blend of comfort, style, and important updates throughout.
Step inside to find attractive vinyl plank flooring, fresh interior paint, covered back patio with shed for added storage, and a spacious layout designed for everyday living. The updated kitchen features elegant granite countertops, providing both beauty and functionality for cooking and entertaining.
The primary bathroom boasts a renovated walk-in shower complete with a sleek glass door enclosure, creating a modern and inviting retreat. Major system updates offer added peace of mind, including updated electrical (2006), energy-efficient windows (2007), HVAC system (2009), and a brand-new water heater installed in 2025. The seller is even offering up to $7000 in closing costs or to put towards a new roof or other upgrades with an accepted offer. Conveniently located to shopping, dining, schools, and major roadways, this well-cared-for Metairie home is an opportunity for homeowners seeking comfort, convenience, and value. Don't miss your chance to make this charming property your own!
Active
Price cut: $5K (8/28)
$294,000
3809 N Woodlawn Ave, Metairie, LA 70006
3beds
1,361sqft
Single Family Residence
Built in 1971
5,564 Square Feet Lot
$284,500 Zestimate®
$216/sqft
$-- HOA
What's special
Elegant granite countertopsAttractive vinyl plank flooringEnergy-efficient windowsUpdated kitchenFresh interior paint
- 76 days
- 427
- 24
Zillow last checked:
Listing updated:
Listed by:
Wayne Songy 985-259-2673,
Wayne Songy & Associates 504-455-4500
Source: GSREIN,MLS#: 2563274
Facts & features
Interior
Bedrooms & bathrooms
- Bedrooms: 3
- Bathrooms: 2
- Full bathrooms: 2
Primary bedroom
- Level: Lower
- Dimensions: 13.1 x 11.2
Bedroom
- Level: Lower
- Dimensions: 10.9 x 9.7
Bedroom
- Level: Lower
- Dimensions: 10.1 x 13.1
Dining room
- Level: Lower
- Dimensions: 11.7 x 14.9
Kitchen
- Level: Lower
- Dimensions: 11.7 x 12
Living room
- Level: Lower
- Dimensions: 20 x 11
Heating
- Central
Cooling
- Central Air
Appliances
- Included: Dishwasher, Oven, Range
- Laundry: Washer Hookup, Dryer Hookup
Features
- Has fireplace: No
- Fireplace features: None
Interior area
- Total structure area: 2,025
- Total interior livable area: 1,361 sqft
Property
Parking
- Parking features: Attached, Carport
- Has carport: Yes
Features
- Levels: One
- Stories: 1
- Patio & porch: Concrete, Covered
Lot
- Size: 5,564 Square Feet
- Dimensions: 52 x 107
- Features: City Lot, Rectangular Lot
Details
- Parcel number: 0820008284
- Special conditions: None
Construction
Type & style
- Home type: SingleFamily
- Architectural style: Ranch
- Property subtype: Single Family Residence
Materials
- Brick
- Foundation: Slab
- Roof: Shingle
Condition
- Excellent
- Year built: 1971
Utilities & green energy
- Sewer: Public Sewer
- Water: Public
Community & HOA
HOA
- Has HOA: No
Location
- Region: Metairie
Financial & listing details
- Price per square foot: $216/sqft
- Tax assessed value: $200,000
- Annual tax amount: $1,575
- Date on market: 6/16/2026
Estimated market value
$284,500
$270,000 - $299,000
$1,998/mo
Price history
| Date | Event | Price |
|---|---|---|
| 8/28/2026 | Price change | $294,000-1.7%$216/sqft |
Source:  GSREIN #2563274 Report a problem GSREIN #2563274 Report a problem | ||
| 6/16/2026 | Listed for sale | $299,000$220/sqft |
Source: GSREIN #2563274 Report a problem | ||
| 11/26/2025 | Listing removed | $299,000$220/sqft |
Source: GSREIN #2508309 Report a problem | ||
| 11/14/2025 | Pending sale | $299,000$220/sqft |
Source: GSREIN #2508309 Report a problem | ||
| 6/28/2025 | Listed for sale | $299,000$220/sqft |
Source: GSREIN #2508309 Report a problem | ||
| 8/22/2006 | Sold | -- |
Source: Public Record Report a problem | ||
Public tax history
| Year | Property taxes | Tax assessment |
|---|---|---|
| 2024 | $1,575 -4.2% | $20,000 |
| 2023 | $1,644 +2.7% | $20,000 |
| 2022 | $1,601 +7.7% | $20,000 |
| 2021 | $1,487 +0.7% | $20,000 |
| 2020 | $1,477 -2.7% | $20,000 |
| 2019 | $1,518 +7.1% | $20,000 |
| 2018 | $1,418 | $20,000 |
| 2017 | $1,418 | $20,000 |
| 2016 | $1,418 +0.8% | $20,000 |
| 2015 | $1,406 | $20,000 |
| 2014 | $1,406 | $20,000 |
| 2013 | -- | $20,000 |
| 2012 | -- | $20,000 |
| 2011 | -- | $20,000 |
| 2010 | -- | $20,000 |
| 2009 | -- | $20,000 |
| 2008 | -- | $20,000 +37.9% |
| 2007 | -- | $14,500 |
| 2000 | -- | -- |
Find assessor info on the county website
Monthly payment
Est. payment
Payment breakdown
Explore the cost of this home by adjusting the details. Changes won't be saved.Climate risks
Neighborhood: Pontchartrain Gardens
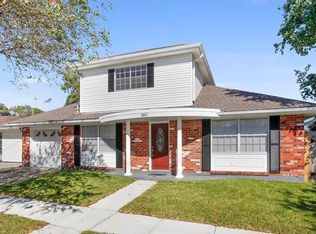
Similar homes
- $278,9003 bd1 ba1.5k sqft4700 Jasper St, Metairie, LA 70006For Sale

 MLS ID #2555534, Nicholas LaRocca, Keller Williams Realty Services. GSREIN
 - $285,0003 bd2 ba1.8k sqft2512 Taft Park, Metairie, LA 70001For Sale
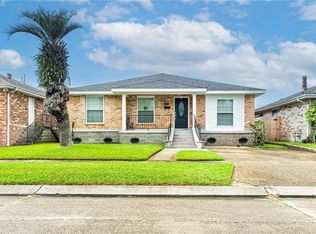 MLS ID #2572293, Kelly Snyder, Century 21 J. Carter & Company. GSREIN
 - $299,0003 bd2 ba1.6k sqft4817 Argonne St, Metairie, LA 70001For Sale
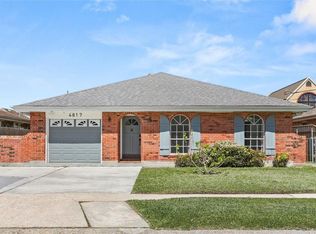 MLS ID #2548265, Lesley Poche, McEnery Residential, LLC. GSREIN
 - $275,0003 bd2 ba1.4k sqft3904 Bissonet Dr, Metairie, LA 70003For Sale
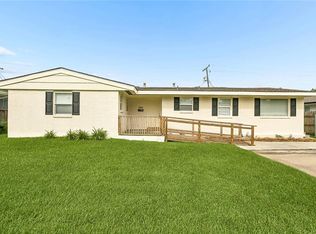 MLS ID #2563640, Stacia Lamulle, 1 Percent Lists Premier. GSREIN
 - $299,0003 bd2 ba1.7k sqft1217 Cleary Ave, Metairie, LA 70001For SaleMLS ID #2564665, Christopher Cazenave, Mirambell Realty. GSREIN
- $284,5003 bd2 ba1.7k sqft2200 Elizabeth St, Metairie, LA 70003For SaleMLS ID #2567428, Anielka Rodriguez, Coldwell Banker TEC METAIRIE. GSREIN
- $294,9004 bd3 ba1.7k sqft5913 Lafreniere St, Metairie, LA 70003For SaleMLS ID #2571015, Louis Williams, Keller Williams Realty Services. GSREIN
- $279,9004 bd2 ba1.6k sqft6201 Boutall St, Metairie, LA 70003For SaleMLS ID #2571294, Diana Parsons, United Real Estate Partners LLC. GSREIN
- $259,9003 bd2 ba1.5k sqft3108 Danny Park, Metairie, LA 70002For SaleMLS ID #2570325, Allen Richard, Compass Uptown. GSREIN
- $349,0003 bd3 ba1.9k sqft3800 Simone Garden St, Metairie, LA 70002For SaleMLS ID #2574243, Linda Nguyen, ARMSTRONG REALTY. GSREIN
- $265,0003 bd2 ba1.4k sqft1904 Richland Ave, Metairie, LA 70001For SaleMLS ID #2566669, David Claus, Century 21 J. Carter & Company. GSREIN
- $235,0003 bd2 ba1.5k sqft1513 Disney Dr, Metairie, LA 70003For SaleMLS ID #2574257, Jennifer Blanchard, KELLER WILLIAMS REALTY 455-0100. GSREIN
- $329,0004 bd2 ba1.9k sqft515 Oaklawn Dr, Metairie, LA 70005For SaleMLS ID #2574672, Lindsay Prado, The W Group Real Estate LLC. GSREIN
- $244,0003 bd2 ba1.4k sqft3317 Academy Dr, Metairie, LA 70003For SaleMLS ID #2569262, Monika Sood, NOLA Living Realty. GSREIN
- $340,0003 bd2 ba1.7k sqft3316 40th St, Metairie, LA 70001For SaleMLS ID #2573687, Christina King Noto, NOLA Living Realty. GSREIN
- $365,0004 bd2 ba1.7k sqft4800 Belle Dr, Metairie, LA 70006For SaleMLS ID #2560375, Cynthia Spann, Hess Properties. GSREIN
- $330,0003 bd2 ba1.3k sqft1157 Hesper Ave, Metairie, LA 70005For SaleMLS ID #2568905, KELLY WAGNER, Realty One Group Immobilia. GSREIN
- $329,9003 bd2 ba1.5k sqft1317 Wisteria Dr, Metairie, LA 70005For SaleMLS ID #2564998, Jodi Power, Power Realty, LLC. GSREIN
- $245,0003 bd2 ba1.4k sqft1324 Trudeau Dr, Metairie, LA 70003For SaleMLS ID #2563495, Katie Paternostro, RE/MAX Living. GSREIN
- $345,0003 bd2 ba1.7k sqft4505 Neyrey Dr, Metairie, LA 70002For SaleMLS ID #2556011, Yosef Greenwald, Jon Huffman Real Estate. GSREIN
