BUCKTOWN RANCH THAT IS ABSOLUTELY IMMACULATE! BUILT AND CARED FOR BY ORIGINAL OWNERS IN 1963, 3 BEDROOMS 2 BATHS, BONUS ROOM AND POTENTIAL FOURTH BEDROOM WAS A CARPORT THAT WAS ENCLOSED WITH IT'S OWN EXTRANCE AND TWO CLOSETS, WINDOW UNIT AC, CLOSE TO PLUMBING TO PERHAPS ADD A BATH, THERE IS A JACK AND JILL BATH ON ONE SIDE OF THE HOUSE WITH A PRIVATE BEDROOM AND HALL BATH ON THE OTHER SIDE, EAT IN KITCHEN WITH POSSIBILITIES TO HAVE TWO LIVING AREAS OR REMOVE WALLS TO OPEN - FRONT COVERED PORCH AND REAR PATIO,THIS IS A CHANCE TO LIVE IN WALKABLE BUCKTOWN WITH A HOUSE TO GROW INTO OR DOWNSIZE TO IN AN AREA WHERE LOT VALUES CONTINUE TO SOAR!
Active
Price cut: $20K (8/2)
$329,900
1317 Wisteria Dr, Metairie, LA 70005
3beds
1,545sqft
Single Family Residence
Built in 1963
5,650 Square Feet Lot
$320,300 Zestimate®
$214/sqft
$-- HOA
What's special
Private bedroomBonus roomRear patioFront covered porchJack and jill bathHall bath
- 61 days |
- 515 |
- 38 |
Zillow last checked:
Listing updated:
Listed by:
Jodi Power 504-261-5247,
Power Realty, LLC 504-261-5247
Source: GSREIN,MLS#: 2564998
Facts & features
Interior
Bedrooms & bathrooms
- Bedrooms: 3
- Bathrooms: 2
- Full bathrooms: 2
Bedroom
- Description: Flooring: Terrazzo
- Level: Lower
- Dimensions: 10.11x9.4
Bedroom
- Description: Flooring: Terrazzo
- Level: Lower
- Dimensions: 10.11x9.4
Bedroom
- Description: Flooring: Terrazzo
- Level: Lower
- Dimensions: 12.7x10.9
Den
- Description: Flooring: Terrazzo
- Level: Lower
- Dimensions: 17.8x13.11
Kitchen
- Description: Flooring: Terrazzo
- Level: Lower
- Dimensions: 14.8x10.9
Living room
- Description: Flooring: Terrazzo
- Level: Lower
- Dimensions: 14.0x13.11
Other
- Description: Flooring: Terrazzo
- Level: Lower
- Dimensions: 17.5x10.9
Heating
- Central
Cooling
- Central Air
Appliances
- Included: Cooktop, Dishwasher, Oven
- Laundry: Washer Hookup, Dryer Hookup
Features
- Ceiling Fan(s), Guest Accommodations, Pantry
- Has fireplace: No
- Fireplace features: None
Interior area
- Total structure area: 1,614
- Total interior livable area: 1,545 sqft
Property
Parking
- Total spaces: 3
- Parking features: Off Street, Three or more Spaces
Features
- Levels: One
- Stories: 1
- Patio & porch: Concrete, Porch
- Exterior features: Porch
- Pool features: None
Lot
- Size: 5,650 Square Feet
- Dimensions: 50 x 113
- Features: City Lot, Rectangular Lot
Details
- Additional structures: Apartment, Other
- Parcel number: 0
- Special conditions: None
Construction
Type & style
- Home type: SingleFamily
- Architectural style: Ranch
- Property subtype: Single Family Residence
Materials
- Brick, Vinyl Siding
- Foundation: Slab
- Roof: Shingle
Condition
- Very Good Condition
- Year built: 1963
Utilities & green energy
- Sewer: Public Sewer
- Water: Public
Green energy
- Energy efficient items: Windows
Community & HOA
HOA
- Has HOA: No
Location
- Region: Metairie
Financial & listing details
- Price per square foot: $214/sqft
- Tax assessed value: $81,900
- Annual tax amount: $87
- Date on market: 6/26/2026
Estimated market value
$320,300
$304,000 - $336,000
$2,440/mo
Price history
| Date | Event | Price |
|---|---|---|
| 8/2/2026 | Price change | $329,900-5.7%$214/sqft |
Source:  GSREIN #2564998 Report a problem GSREIN #2564998 Report a problem | ||
| 7/8/2026 | Price change | $349,900-6.7%$226/sqft |
Source: GSREIN #2564998 Report a problem | ||
| 6/26/2026 | Listed for sale | $375,000$243/sqft |
Source: GSREIN #2564998 Report a problem | ||
Public tax history
| Year | Property taxes | Tax assessment |
|---|---|---|
| 2024 | $87 -4.2% | $8,190 |
| 2023 | $91 +2.7% | $8,190 |
| 2022 | $88 +7.7% | $8,190 |
| 2021 | $82 +0.7% | $8,190 |
| 2020 | $82 -2.7% | $8,190 |
| 2019 | $84 +7.1% | $8,190 |
| 2018 | $78 | $8,190 |
| 2017 | $78 | $8,190 |
| 2016 | $78 +0.8% | $8,190 |
| 2015 | $78 | $8,190 |
| 2014 | $78 | $8,190 |
| 2013 | -- | $8,190 |
| 2012 | -- | $8,190 -0.4% |
| 2011 | -- | $8,220 |
| 2010 | -- | $8,220 |
| 2009 | -- | $8,220 |
| 2008 | -- | $8,220 +16.3% |
| 2007 | -- | $7,070 |
| 2006 | -- | -- |
| 2005 | -- | -- |
| 2004 | -- | -- |
| 2003 | -- | -- |
| 2002 | -- | -- |
| 2001 | -- | -- |
| 2000 | -- | -- |
Find assessor info on the county website
Monthly payment
Est. payment
Payment breakdown
Explore the cost of this home by adjusting the details. Changes won't be saved.Climate risks
Neighborhood: Bucktown
Nearby schools
GreatSchools rating
- 7/10Marie B. Riviere Elementary SchoolGrades: PK-5Distance: 0.9 mi
- 5/10J.D. Meisler Middle SchoolGrades: 6-8Distance: 2.1 mi
- 3/10Grace King High SchoolGrades: 9-12Distance: 1.6 mi
- $351,5003 bd2 ba1.5k sqft1309 Wisteria Dr, Metairie, LA 70005Off Market
- $392,800-- bd-- ba-- sqft1321 Wisteria Dr, Metairie, LA 70005Off Market
- $413,3003 bd2 ba1.5k sqft1325 Wisteria Dr, Metairie, LA 70005Off Market

- $475,300-- bd-- ba-- sqft1305 Wisteria Dr, Metairie, LA 70005Off Market
- $310-- bd-- ba-- sqft1317 Wisteria Dr, Metairie, LA 70005Off Market
- $382,300-- bd-- ba-- sqft1316 Rose Garden Dr, Metairie, LA 70005Off Market
- $374,9003 bd2 ba1.4k sqft1308 Rose Garden Dr, Metairie, LA 70005Off Market
- $385,400-- bd-- ba-- sqft1320 Rose Garden Dr, Metairie, LA 70005Off Market
A local agent can set up tours, give advice and negotiate with sellers.
Similar homes
- $329,0003 bd2 ba2.1k sqft1317 Ocean Dr, Metairie, LA 70005For Sale
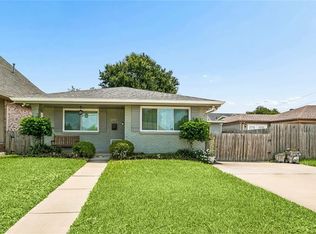
 MLS ID #2566216, Jodi Power, Power Realty, LLC. GSREIN
 - $310,0003 bd2 ba1.5k sqft1405 Huron Ave, Metairie, LA 70005For Sale
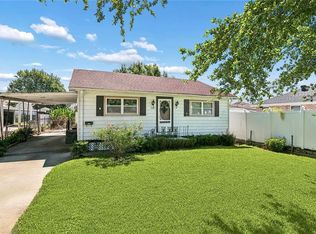 MLS ID #2556756, Judy Walker, KELLER WILLIAMS REALTY 455-0100. GSREIN
 - $369,5003 bd2 ba1.7k sqft1129 Papworth Ave, Metairie, LA 70005For Sale
 MLS ID #2516305, Sherri Badeaux, United Real Estate Partners LLC. GSREIN
 - $320,0003 bd2 ba2k sqft4201 Ferran Dr, Metairie, LA 70002For Sale
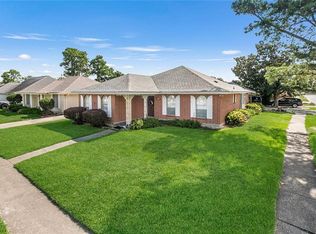 MLS ID #2571532, Eva Bertucci, Homesmart Realty South. GSREIN
 - $345,0003 bd2 ba1.7k sqft4505 Neyrey Dr, Metairie, LA 70002For SaleMLS ID #2556011, Yosef Greenwald, Jon Huffman Real Estate. GSREIN
- $349,0003 bd2 ba1.7k sqft4421 Henican Pl, Metairie, LA 70003For SaleMLS ID #2562834, Julie Varisco, Prieur Properties, LLC. GSREIN
- $399,0003 bd2 ba1.7k sqft3541 Ridgeway Dr, Metairie, LA 70002For SaleMLS ID #2566637, Siobhan Michel, RE/MAX Affiliates. GSREIN
- $355,0003 bd2 ba1.8k sqft3417 Page Dr, Metairie, LA 70003For SaleMLS ID #2569874, Judy Walker, KELLER WILLIAMS REALTY 455-0100. GSREIN
- $299,0003 bd2 ba1.3k sqft3809 N Woodlawn Ave, Metairie, LA 70006For SaleMLS ID #2563274, Wayne Songy, Wayne Songy & Associates. GSREIN
- $244,0003 bd1 ba1.4k sqft1612 Taft Park, Metairie, LA 70001For SaleMLS ID #2574060, Alyson McStay, The W Group Real Estate LLC. GSREIN
- $300,0004 bd2 ba1.4k sqft4808 Kawanee Ave, Metairie, LA 70006For SaleMLS ID #2558454, Jenelle Duplantier, Berkshire Hathaway HomeServices Preferred, REALTOR. GSREIN
- $294,9004 bd3 ba1.7k sqft5913 Lafreniere St, Metairie, LA 70003For SaleMLS ID #2571015, Louis Williams, Keller Williams Realty Services. GSREIN
- $290,0003 bd2 ba1.5k sqft6009 Rosalie Ct, Metairie, LA 70003For SaleMLS ID #2571943, Rachel Ringen, Crescent Sotheby's International Realty. GSREIN
- $275,0003 bd2 ba1.4k sqft3904 Bissonet Dr, Metairie, LA 70003For SaleMLS ID #2563640, Stacia Lamulle, 1 Percent Lists Premier. GSREIN
- $265,0003 bd2 ba1.4k sqft1904 Richland Ave, Metairie, LA 70001For SaleMLS ID #2566669, David Claus, Century 21 J. Carter & Company. GSREIN
- $259,9003 bd2 ba1.5k sqft3108 Danny Park, Metairie, LA 70002For SaleMLS ID #2570325, Allen Richard, Compass Uptown. GSREIN
- $279,9004 bd2 ba1.6k sqft6201 Boutall St, Metairie, LA 70003For SaleMLS ID #2571294, Diana Parsons, United Real Estate Partners LLC. GSREIN
- $275,0004 bd2 ba1.5k sqft3908 Lemon St, Metairie, LA 70006For SaleMLS ID #2560655, Erin Rotolo, RE/MAX Affiliates. GSREIN
- $260,0003 bd2 ba1.8k sqft5621 Rickey St, Metairie, LA 70003For SaleMLS ID #2565387, Austin Marquette, Compass Mandeville. GSREIN
- $278,9003 bd1 ba1.5k sqft4700 Jasper St, Metairie, LA 70006For SaleMLS ID #2555534, Nicholas LaRocca, Keller Williams Realty Services. GSREIN
