Beautifully updated home in the heart of Metairie just two blocks from Lafreniere Park! This well-maintained property features an updated kitchen with granite countertops and stainless steel appliances, along with newer windows that enhance both efficiency and natural light. The fortified roof, only one year old, offers added durability and peace of mind. The spacious primary suite includes a large walk-in closet and a well-appointed bathroom with dual vanities. Wood-look tile flooring runs throughout the living areas and bedrooms, while tile is featured in the kitchen, foyer, and bathrooms for durability and easy maintenance. You’ll also find abundant closet space and storage options throughout. A standout feature is the oversized man cave, great for entertaining, hobbies, or a private retreat, plus a separate storage shed for even more convenience. Conveniently located by grocery stores, dining, shopping, the interstate, and hospitals, this home truly offers both comfort and accessibility. Located in Flood Zone X! Current flood policy is assumable.
Active
Price cut: $15K (7/7)
$300,000
6009 Rosalie Ct, Metairie, LA 70003
3beds
1,501sqft
:
Get pre-qualified$1,933/mo
Single Family Residence
Built in 1963
6,298 Square Feet Lot
$291,900 Zestimate®
$200/sqft
$-- HOA
What's special
Stainless steel appliancesSpacious primary suiteLarge walk-in closet
- 60 days |
- 294 |
- 29 |
Zillow last checked:
Listing updated:
Listed by:
Rachel Ringen 985-264-6902,
Crescent Sotheby's International Realty 985-200-4802
Source: GSREIN,MLS#: 2562255
Facts & features
Interior
Bedrooms & bathrooms
- Bedrooms: 3
- Bathrooms: 2
- Full bathrooms: 2
Primary bedroom
- Description: Flooring: Tile
- Level: Lower
- Dimensions: 15x14
Bedroom
- Description: Flooring: Tile
- Level: Lower
- Dimensions: 14x11
Bedroom
- Description: Flooring: Tile
- Level: Lower
- Dimensions: 11x11
Dining room
- Description: Flooring: Tile
- Level: Lower
- Dimensions: 11x13
Kitchen
- Description: Flooring: Tile
- Level: Lower
- Dimensions: 13x13
Living room
- Description: Flooring: Tile
- Level: Lower
- Dimensions: 16x13
Heating
- Central
Cooling
- Central Air, 1 Unit
Appliances
- Included: Dishwasher, Disposal, Microwave, Oven, Range, Refrigerator
Features
- Ceiling Fan(s), Granite Counters, Stainless Steel Appliances
- Has fireplace: No
- Fireplace features: None
Interior area
- Total structure area: 1,800
- Total interior livable area: 1,501 sqft
Property
Parking
- Total spaces: 3
- Parking features: Garage, Off Street, Three or more Spaces
- Has garage: Yes
Features
- Levels: One
- Stories: 1
- Patio & porch: Concrete
- Exterior features: Fence
Lot
- Size: 6,298 Square Feet
- Dimensions: 60 x 105
- Features: Outside City Limits, Rectangular Lot
Details
- Additional structures: Shed(s), Workshop
- Parcel number: 0820038252
- Special conditions: None
Construction
Type & style
- Home type: SingleFamily
- Architectural style: Traditional
- Property subtype: Single Family Residence
Materials
- Brick
- Foundation: Slab
- Roof: Shingle
Condition
- Excellent
- Year built: 1963
Utilities & green energy
- Sewer: Public Sewer
- Water: Public
Green energy
- Energy efficient items: Windows, Roof
Community & HOA
Community
- Subdivision: Willowdale
HOA
- Has HOA: No
Location
- Region: Metairie
Financial & listing details
- Price per square foot: $200/sqft
- Tax assessed value: $261,300
- Annual tax amount: $2,348
- Date on market: 6/9/2026
Estimated market value
$291,900
$277,000 - $306,000
$2,033/mo
Price history
| Date | Event | Price |
|---|---|---|
| 7/7/2026 | Price change | $300,000-4.8%$200/sqft |
Source:  GSREIN #2562255 Report a problem GSREIN #2562255 Report a problem | ||
| 6/10/2026 | Listed for sale | $315,000$210/sqft |
Source: GSREIN #2562255 Report a problem | ||
| 6/9/2026 | Listing removed | $315,000$210/sqft |
Source: GSREIN #2551996 Report a problem | ||
| 4/9/2026 | Listed for sale | $315,000+14.5%$210/sqft |
Source: GSREIN #2551996 Report a problem | ||
| 5/6/2021 | Sold | -- |
Source: GSREIN #2282560 Report a problem | ||
| 3/1/2021 | Pending sale | $275,000$183/sqft |
Source: Keller Williams Realty 455-0100 #2282560 Report a problem | ||
| 2/8/2021 | Price change | $275,000-3.5%$183/sqft |
Source: Keller Williams Realty 455-0100 #2282560 Report a problem | ||
| 1/26/2021 | Price change | $285,000-3.4%$190/sqft |
Source: Keller Williams Realty 455-0100 #2282560 Report a problem | ||
| 1/15/2021 | Listed for sale | $295,000$197/sqft |
Source: Keller Williams Realty 455-0100 #2282560 Report a problem | ||
Public tax history
| Year | Property taxes | Tax assessment |
|---|---|---|
| 2024 | $2,348 -4.2% | $26,130 |
| 2023 | $2,451 +2.7% | $26,130 |
| 2022 | $2,387 +7.7% | $26,130 |
| 2021 | $2,217 +173.1% | $26,130 +81.8% |
| 2020 | $812 -2.7% | $14,370 |
| 2019 | $834 +7.1% | $14,370 |
| 2018 | $779 | $14,370 |
| 2017 | $779 | $14,370 |
| 2016 | $779 -50.8% | $14,370 +2% |
| 2015 | $1,585 | $14,090 |
| 2014 | $1,585 | $14,090 |
| 2013 | -- | $14,090 +0.6% |
| 2010 | -- | $14,000 |
| 2009 | -- | $14,000 |
| 2008 | -- | $14,000 +43.7% |
| 2007 | -- | $9,740 |
| 2006 | -- | -- |
| 2005 | -- | -- |
| 2004 | -- | -- |
| 2003 | -- | -- |
| 2002 | -- | -- |
| 2001 | -- | -- |
| 2000 | -- | -- |
Find assessor info on the county website
Monthly payment
Est. payment
Payment breakdown
Explore the cost of this home by adjusting the details. Changes won't be saved.Climate risks
Neighborhood: 70003
Nearby schools
GreatSchools rating
- 4/10Phoebe Hearst SchoolGrades: PK-5Distance: 0.5 mi
- 4/10John Q. Adams Middle SchoolGrades: 6-8Distance: 2.1 mi
- 4/10East Jefferson High SchoolGrades: 9-12Distance: 1.9 mi
- $257,300-- bd-- ba-- sqft6005 Rosalie Ct, Metairie, LA 70003Off Market
- $289,5004 bd2 ba1.8k sqft6013 Rosalie Ct, Metairie, LA 70003Off Market
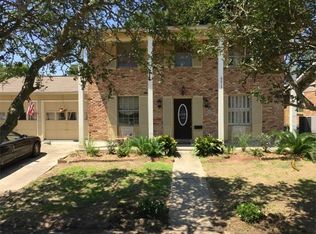
- $248,000-- bd-- ba-- sqft6001 Rosalie Ct, Metairie, LA 70003Off Market
- $265,500-- bd-- ba-- sqft6008 Rosalie Ct, Metairie, LA 70003Off Market
- $312,100-- bd-- ba-- sqft6101 Rosalie Ct, Metairie, LA 70003Off Market
- $260,300-- bd-- ba-- sqft6012 Rosalie Ct, Metairie, LA 70003Off Market
- $245,500-- bd-- ba-- sqft6004 Rosalie Ct, Metairie, LA 70003Off Market
- $405,9004 bd3 ba2.3k sqft6004 York St, Metairie, LA 70003Off Market
A local agent can set up tours, give advice and negotiate with sellers.
A local lender can help you make sure your offer is ready when you are.
Similar homes
- $294,9004 bd3 ba1.7k sqft5913 Lafreniere St, Metairie, LA 70003For Sale

 MLS ID #2571015, Louis Williams, Keller Williams Realty Services. GSREIN
 - $309,9003 bd2 ba1.6k sqft2028 Francis Ave, Metairie, LA 70003For Sale
 MLS ID #2569191, Ronald Ranatza, Crescent Sotheby's International Realty. GSREIN
 - $310,0003 bd2 ba1.4k sqft1704 Yale Ave, Metairie, LA 70003For Sale
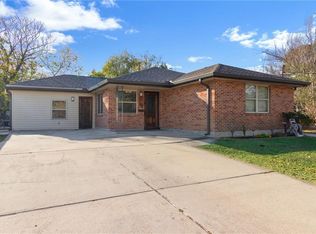 MLS ID #2537719, Maria Candela-Rosa, AT Home Realty Group. GSREIN
 - $319,0003 bd2 ba2k sqft5225 Loveland St, Metairie, LA 70006For Sale
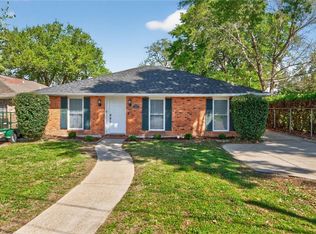 MLS ID #2571237, Blaine Tatje, Forte Realty, LLC. GSREIN
 - $285,0003 bd2 ba1.5k sqft1708 N Sibley St, Metairie, LA 70003For SaleMLS ID #2568196, Eric Hernandez, NOLA Living Realty. GSREIN
- $260,0003 bd2 ba1.8k sqft5621 Rickey St, Metairie, LA 70003For SaleMLS ID #2565387, Austin Marquette, Compass Mandeville. GSREIN
- $250,0004 bd2 ba1.6k sqft1212 Kathleen Ave, Metairie, LA 70003For SaleMLS ID #2570602, Tiffani Robin, Keller Williams Realty Services. GSREIN
- $299,9003 bd3 ba1.6k sqft6516 Wilty St, Metairie, LA 70003For SaleMLS ID #2556969, Tangie Stephens, KELLER WILLIAMS REALTY 455-0100. GSREIN
- $269,0003 bd2 ba1.7k sqft1621 N Cumberland St, Metairie, LA 70003For SaleMLS ID #2559637, Lynn Larter, United Real Estate Partners. GSREIN
- $254,9003 bd2 ba1.2k sqft3000 Green Acres Rd, Metairie, LA 70003For SaleMLS ID #2564921, John Exnicios, Berkshire Hathaway HomeServices Preferred, REALTOR. GSREIN
- $245,0003 bd2 ba1.4k sqft1324 Trudeau Dr, Metairie, LA 70003For SaleMLS ID #2563495, Katie Paternostro, RE/MAX Living. GSREIN
- $299,0003 bd2 ba1.9k sqft3704 Clearview Pkwy, Metairie, LA 70006For SaleMLS ID #2564533, Rachel Silvers, Galiano Realty. GSREIN
- $274,9003 bd2 ba1.6k sqft1200 Lynnette Dr, Metairie, LA 70003For SaleMLS ID #2550629, Patricia Schmitt, United Real Estate Partners LLC. GSREIN
- $349,0003 bd2 ba1.7k sqft4421 Henican Pl, Metairie, LA 70003For SaleMLS ID #2562834, Julie Varisco, Prieur Properties, LLC. GSREIN
- $315,0004 bd2 ba1.4k sqft4808 Kawanee Ave, Metairie, LA 70006For SaleMLS ID #2558454, Jenelle Duplantier, Berkshire Hathaway HomeServices Preferred, REALTOR. GSREIN
- $259,0003 bd2 ba1.3k sqft8912 W Metairie Ave, Metairie, LA 70003For SaleMLS ID #2563349, Catherine Lago, Realty One Group Immobilia. GSREIN
- $249,9003 bd1 ba1.3k sqft1913 Frankel Ave, Metairie, LA 70003For SaleMLS ID #2558061, Sean Mercer, Mercer Realty Group. GSREIN
- $349,0004 bd2 ba1.6k sqft4112 Green Acres Rd, Metairie, LA 70003For SaleMLS ID #2554113, Clifton Melerine, LPT Realty, LLC.. GSREIN
- $224,0003 bd2 ba1.5k sqft6204 Loraine St, Metairie, LA 70003For SaleMLS ID #2558727, Lisa Veillion, NextHome Innovative Realty. GSREIN
- $330,0003 bd2 ba1.3k sqft1157 Hesper Ave, Metairie, LA 70005For SaleMLS ID #2568905, KELLY WAGNER, Realty One Group Immobilia. GSREIN
