Bring your suitcase, Move In Ready. Convenient location to I-10, schools, and shops. Wood floors, 10ft vaulted ceilings in living room and primary bedroom. Wood burning fireplace. Kitchen has granite coutertops and plenty of cabinet space. Rear yard access with covered parking and large covered patio for entertaining. Large yard with fruit trees and workshop with A/C.
Don't miss out, make your appt. now..
Active
Price cut: $10K (8/4)
$259,000
8912 W Metairie Ave, Metairie, LA 70003
3beds
1,343sqft
Single Family Residence
Built in 1987
7,500 Square Feet Lot
$252,800 Zestimate®
$193/sqft
$-- HOA
What's special
Rear yard accessCovered parkingWood burning fireplacePlenty of cabinet spaceWood floors
- 67 days |
- 368 |
- 45 |
Likely to sell faster than
Zillow last checked:
Listing updated:
Listed by:
Catherine Lago 504-250-1016,
Realty One Group Immobilia 504-405-3211
Source: GSREIN,MLS#: 2563349
Facts & features
Interior
Bedrooms & bathrooms
- Bedrooms: 3
- Bathrooms: 2
- Full bathrooms: 2
Primary bedroom
- Description: Flooring: Wood
- Level: Lower
- Dimensions: 14x11.6
Bedroom
- Description: Flooring: Wood
- Level: Lower
- Dimensions: 9.5x10
Bedroom
- Description: Flooring: Wood
- Level: Lower
- Dimensions: 9.5x10
Primary bathroom
- Description: Flooring: Tile
- Level: Lower
- Dimensions: 14x5
Bathroom
- Description: Flooring: Tile
- Level: Lower
- Dimensions: 5x7
Kitchen
- Description: Flooring: Tile
- Level: Lower
- Dimensions: 12x15
Living room
- Description: Flooring: Wood
- Level: Lower
- Dimensions: 17x16
Patio
- Description: Flooring: Other
- Level: Lower
- Dimensions: 17x16
Heating
- Has Heating (Unspecified Type)
Cooling
- Central Air, 1 Unit
Appliances
- Included: Dishwasher, Disposal, Microwave, Oven, Range, Refrigerator
Features
- Ceiling Fan(s), Carbon Monoxide Detector, Granite Counters, Pantry, Cable TV, Vaulted Ceiling(s)
- Has fireplace: Yes
- Fireplace features: Wood Burning
Interior area
- Total structure area: 2,238
- Total interior livable area: 1,343 sqft
Property
Parking
- Total spaces: 3
- Parking features: Covered, Three or more Spaces
Features
- Levels: One
- Stories: 1
- Patio & porch: Concrete, Covered
- Exterior features: Fence
- Pool features: None
Lot
- Size: 7,500 Square Feet
- Dimensions: 60 x 125
- Features: City Lot, Rectangular Lot
Details
- Additional structures: Workshop
- Parcel number: 48
- Special conditions: None
Construction
Type & style
- Home type: SingleFamily
- Architectural style: Traditional
- Property subtype: Single Family Residence
Materials
- Brick Veneer
- Foundation: Slab
- Roof: Shingle
Condition
- Excellent
- Year built: 1987
Details
- Warranty included: Yes
Utilities & green energy
- Sewer: Public Sewer
- Water: Public
Community & HOA
Community
- Security: Security System
HOA
- Has HOA: No
Location
- Region: Metairie
Financial & listing details
- Price per square foot: $193/sqft
- Tax assessed value: $261,200
- Annual tax amount: $2,257
- Date on market: 6/16/2026
Estimated market value
$252,800
$240,000 - $265,000
$2,066/mo
Price history
| Date | Event | Price |
|---|---|---|
| 8/4/2026 | Price change | $259,000-3.7%$193/sqft |
Source:  GSREIN #2563349 Report a problem GSREIN #2563349 Report a problem | ||
| 6/16/2026 | Listed for sale | $269,000$200/sqft |
Source: GSREIN #2563349 Report a problem | ||
| 5/12/2022 | Sold | -- |
Source: GSREIN #2338620 Report a problem | ||
| 4/20/2022 | Pending sale | $269,000$200/sqft |
Source: GSREIN #2338620 Report a problem | ||
| 4/18/2022 | Listed for sale | $269,000$200/sqft |
Source: GSREIN #2338620 Report a problem | ||
| 4/4/2022 | Pending sale | $269,000$200/sqft |
Source: GSREIN #2338620 Report a problem | ||
| 3/30/2022 | Listed for sale | $269,000+45.4%$200/sqft |
Source: GSREIN #2338620 Report a problem | ||
| 5/15/2017 | Sold | -- |
Source: GSREIN #2098229 Report a problem | ||
| 4/7/2017 | Listed for sale | $185,000+7%$138/sqft |
Source: KELLER WILLIAMS REALTY 455-0100 #2098229 Report a problem | ||
| 8/11/2011 | Sold | -- |
Source: Public Record Report a problem | ||
| 4/13/2011 | Price change | $172,900-3.9%$129/sqft |
Source: Lakeview Office #866068 Report a problem | ||
| 2/23/2011 | Listed for sale | $179,900$134/sqft |
Source: Lakeview Office #866068 Report a problem | ||
| 4/22/2004 | Sold | -- |
Source: Public Record Report a problem | ||
Public tax history
| Year | Property taxes | Tax assessment |
|---|---|---|
| 2024 | $2,257 -4.2% | $26,120 |
| 2023 | $2,356 +2.8% | $26,120 |
| 2022 | $2,292 +121.7% | $26,120 +57.8% |
| 2021 | $1,034 +0.8% | $16,550 |
| 2020 | $1,026 -2.8% | $16,550 |
| 2019 | $1,056 +7.4% | $16,550 |
| 2018 | $983 | $16,550 |
| 2017 | $983 | $16,550 |
| 2016 | $983 +2.9% | $16,550 +1% |
| 2015 | $956 | $16,390 |
| 2014 | $956 | $16,390 |
| 2013 | -- | $16,390 |
| 2012 | -- | $16,390 -6.8% |
| 2010 | -- | $17,580 |
| 2009 | -- | $17,580 |
| 2008 | -- | $17,580 +4% |
| 2007 | -- | $16,900 |
| 2006 | -- | -- |
| 2005 | -- | -- |
| 2004 | -- | -- |
| 2003 | -- | -- |
| 2002 | -- | -- |
| 2001 | -- | -- |
| 2000 | -- | -- |
Find assessor info on the county website
Monthly payment
Est. payment
Payment breakdown
Explore the cost of this home by adjusting the details. Changes won't be saved.Climate risks
Neighborhood: Delta
Nearby schools
GreatSchools rating
- 7/10Ralph J Bunche ElementaryGrades: PK-5Distance: 0.8 mi
- 3/10T.H. Harris Middle SchoolGrades: 6-8Distance: 2 mi
- 4/10East Jefferson High SchoolGrades: 9-12Distance: 3 mi
Schools provided by the listing agent
- Elementary: Airline Park
- Middle: Bissonet
- High: East Jefferso
Source: GSREIN. This data may not be complete. We recommend contacting the local school district to confirm school assignments for this home.
- $247,300-- bd-- ba-- sqft8908 W Metairie Ave, Metairie, LA 70003Off Market
- $2,2003 bd2 ba1.4k sqft8916 W Metairie Ave, Metairie, LA 70003For Rent

- $467,600-- bd-- ba-- sqft836 New York Ave, Metairie, LA 70003Off Market
- $273,700-- bd-- ba-- sqft8920 W Metairie Ave, Metairie, LA 70003Off Market
- $270,900-- bd-- ba-- sqft8904 W Metairie Ave, Metairie, LA 70003Off Market
- $241,500-- bd-- ba-- sqft833 Blanche St, Metairie, LA 70003Off Market
- $482,700-- bd-- ba-- sqft832 New York Ave, Metairie, LA 70003Off Market
- $221,400-- bd-- ba-- sqft829 Blanche St, Metairie, LA 70003Off Market
A local agent can set up tours, give advice and negotiate with sellers.
A local lender can help you make sure your offer is ready when you are.
Similar homes
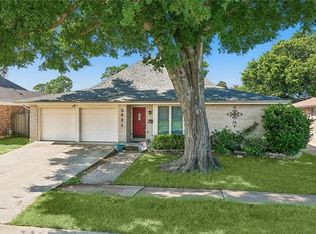
- $245,0003 bd2 ba1.4k sqft1324 Trudeau Dr, Metairie, LA 70003For Sale

 MLS ID #2563495, Katie Paternostro, RE/MAX Living. GSREIN
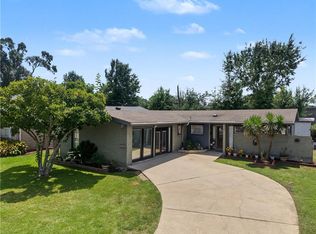
 - $260,0003 bd2 ba1.8k sqft5621 Rickey St, Metairie, LA 70003For Sale
 MLS ID #2565387, Austin Marquette, Compass Mandeville. GSREIN
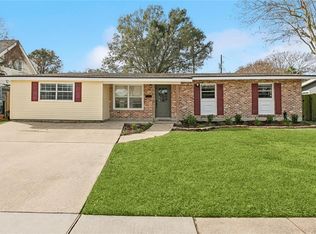
 - $279,0004 bd2 ba1.9k sqft5812 Arlene St, Metairie, LA 70003For Sale
 MLS ID #2572794, Edgardo Zeron, Realty One Group Immobilia. GSREIN
 - $249,0004 bd3 ba1.7k sqft1612 Akron Ave, Metairie, LA 70003For Sale
 MLS ID #2563061, Tony Bertucci, NOLA Living Realty. GSREIN
 - $249,9003 bd1 ba1.3k sqft1913 Frankel Ave, Metairie, LA 70003For SaleMLS ID #2558061, Sean Mercer, Mercer Realty Group. GSREIN
- $250,0004 bd2 ba1.6k sqft1212 Kathleen Ave, Metairie, LA 70003For SaleMLS ID #2570602, Tiffani Robin, Keller Williams Realty Services. GSREIN
- $274,9003 bd2 ba1.3k sqft1631 Taylor St, Kenner, LA 70062For SaleMLS ID #2568946, William Hester, Satsuma Real Estate LLC. GSREIN
- $325,0004 bd2 ba1.6k sqft8021 Versailles St, Metairie, LA 70003For SaleMLS ID #2567857, Brett Blanchard, REVE, REALTORS. GSREIN
- $205,0002 bd2 ba900 sqft717 N Howard Ave, Metairie, LA 70003For SaleMLS ID #2556008, Wendy Benedetto, Mirambell Realty. GSREIN
- $275,0004 bd2 ba1.5k sqft3908 Lemon St, Metairie, LA 70006For SaleMLS ID #2560655, Erin Rotolo, RE/MAX Affiliates. GSREIN
- $225,0003 bd1 ba1.2k sqft2036 Roosevelt Blvd, Kenner, LA 70062For SaleMLS ID #2566808, Gabrielle DiBartolo, NOLA Living Realty. GSREIN
- $250,0003 bd2 ba1.3k sqft10617 Salem St, River Ridge, LA 70123For SaleMLS ID #2567045, Kellee Butler, Century 21 Action Realty, Inc.. GSREIN
- $279,0003 bd2 ba1.5k sqft3009 Iowa Ave, Kenner, LA 70065For SaleMLS ID #2563439, Melissa Mejia, NOLA Living Realty. GSREIN
- $249,0003 bd2 ba1.3k sqft3605 Tulane Dr, Kenner, LA 70065For SaleMLS ID #2572772, Wendy Wiltz, eXp Realty, LLC. GSREIN
- $249,0004 bd2 ba1.6k sqft3310 Chateau Blvd, Kenner, LA 70065For SaleMLS ID #2553687, Stefanie Braddock, FQR Realtors. GSREIN
- $309,9003 bd2 ba1.6k sqft2028 Francis Ave, Metairie, LA 70003For SaleMLS ID #2569191, Ronald Ranatza, Crescent Sotheby's International Realty. GSREIN
- $245,0003 bd2 ba1.5k sqft45 Amelie Ave, Kenner, LA 70065For SaleMLS ID #2569956, Tony Bertucci, NOLA Living Realty. GSREIN
- $305,0003 bd2 ba1.8k sqft3816 Lemon St, Metairie, LA 70006For SaleMLS ID #2571508, Heidi Blount, Watermark Realty, LLC. GSREIN
- $240,0003 bd2 ba1.9k sqft86 Gelpi Ave, Kenner, LA 70065For SaleMLS ID #2571946, Tony Bertucci, NOLA Living Realty. GSREIN
- $305,0003 bd2 ba1.3k sqft4421 Saint Mary St, Metairie, LA 70006For SaleMLS ID #2569120, Chloe Conravey-Albert, 1 Percent Lists Premier. GSREIN
