Move right into this beautifully maintained Metairie home where the major updates have already been completed for you. Thoughtfully improved over the years, this home offers the perfect blend of comfort, functionality, and peace of mind.
The heart of the home is the renovated kitchen, updated in 2021 with modern finishes and complemented by newer appliances, including a refrigerator (2024), washer (2024), microwave/air fryer range (2021), and dishwasher. Additional improvements include a remodeled primary bathroom (2023), updated laundry room (2022), and a patio and storage shed that add even more versatility to the property.
Beyond the cosmetic updates, you'll appreciate the investment in the home's major systems. The HVAC system was replaced in 2020, the heater in 2019, and the water heater in 2022, allowing the next owner to enjoy years of reliable performance.
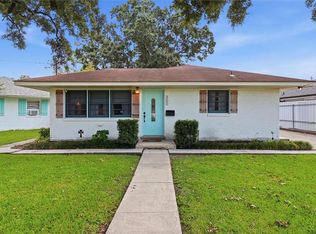
Outside, the home offers attractive curb appeal with mature landscaping, a welcoming front porch, ample driveway parking, and a fenced backyard complete with a storage shed, patio, and even a doggy door for your furry family members.
Additional conveniences include AT&T Fiber internet availability and reasonable utility costs, with a detailed home information sheet available for buyers outlining improvements, utility averages, and annual ownership expenses.
Whether you're a first time buyer, looking to downsize, or searching for a move in ready home in an established neighborhood, 2028 Francis Ave checks all the boxes. Schedule your private showing today and see why this home is ready for its next chapter.
Active
$309,900
2028 Francis Ave, Metairie, LA 70003
3beds
1,656sqft
:
Get pre-qualified$2,016/mo
Single Family Residence
Built in 1963
-- sqft lot
$308,700 Zestimate®
$187/sqft
$-- HOA
What's special
Mature landscapingFenced backyardAmple driveway parkingAttractive curb appealStorage shedRenovated kitchenWelcoming front porch
- 8 days |
- 598 |
- 56 |
Likely to sell faster than
Zillow last checked:
Listing updated:
Listed by:
Ronald Ranatza 504-491-2226,
Crescent Sotheby's International Realty 985-345-6802
Source: GSREIN,MLS#: 2569191
Facts & features
Interior
Bedrooms & bathrooms
- Bedrooms: 3
- Bathrooms: 2
- Full bathrooms: 2
Primary bedroom
- Level: Lower
- Dimensions: 13 x 10
Bedroom
- Level: Lower
- Dimensions: 14 x 10
Bedroom
- Level: Lower
- Dimensions: 11 x 10
Den
- Level: Lower
- Dimensions: 11 x 10
Kitchen
- Level: Lower
- Dimensions: 24 x 13
Laundry
- Level: Lower
- Dimensions: 9 x 7
Living room
- Level: Lower
- Dimensions: 24 x 20
Heating
- Central
Cooling
- Central Air, 1 Unit
Appliances
- Included: Dishwasher, Microwave, Oven, Range
Features
- Ceiling Fan(s)
- Has fireplace: No
- Fireplace features: None
Interior area
- Total structure area: 2,125
- Total interior livable area: 1,656 sqft
Property
Parking
- Total spaces: 3
- Parking features: Three or more Spaces
Features
- Levels: One
- Stories: 1
- Patio & porch: Concrete, Covered, Porch
- Exterior features: Porch
- Pool features: None
Lot
- Dimensions: 50 * 102.5
- Features: City Lot, Rectangular Lot
Details
- Parcel number: 0820021360
- Special conditions: None
Construction
Type & style
- Home type: SingleFamily
- Architectural style: Ranch
- Property subtype: Single Family Residence
Materials
- Brick
- Foundation: Slab
- Roof: Shingle
Condition
- Excellent
- Year built: 1963
Utilities & green energy
- Sewer: Public Sewer
- Water: Public
Community & HOA
Community
- Subdivision: Airline Park
HOA
- Has HOA: No
Location
- Region: Metairie
Financial & listing details
- Price per square foot: $187/sqft
- Tax assessed value: $196,600
- Annual tax amount: $1,532
- Date on market: 7/24/2026
Estimated market value
$308,700
$293,000 - $324,000
$2,208/mo
Price history
| Date | Event | Price |
|---|---|---|
| 7/24/2026 | Listed for sale | $309,900+65.7%$187/sqft |
Source:  GSREIN #2569191 Report a problem GSREIN #2569191 Report a problem | ||
| 9/8/2011 | Sold | -- |
Source: Public Record Report a problem | ||
| 8/4/2011 | Price change | $187,000-2.9%$113/sqft |
Source: RE/MAX Affiliates #865431 Report a problem | ||
| 5/17/2011 | Price change | $192,500-1.3%$116/sqft |
Source: RE/MAX Affiliates #865431 Report a problem | ||
| 3/22/2011 | Price change | $195,000-1.8%$118/sqft |
Source: RE/MAX Affiliates #865431 Report a problem | ||
| 2/17/2011 | Listed for sale | $198,500$120/sqft |
Source: RE/MAX Affiliates #865431 Report a problem | ||
Public tax history
| Year | Property taxes | Tax assessment |
|---|---|---|
| 2024 | $1,532 -0.8% | $19,660 +2.2% |
| 2023 | $1,544 +2.7% | $19,240 |
| 2022 | $1,504 +7.7% | $19,240 |
| 2021 | $1,397 +0.7% | $19,240 |
| 2020 | $1,387 +1.9% | $19,240 +2.8% |
| 2019 | $1,361 +7.1% | $18,710 |
| 2018 | $1,271 | $18,710 |
| 2017 | $1,271 | $18,710 |
| 2016 | $1,271 +4.2% | $18,710 +2% |
| 2015 | $1,220 | $18,350 |
| 2014 | $1,220 | $18,350 |
| 2013 | -- | $18,350 |
| 2012 | -- | $18,350 +16.2% |
| 2011 | -- | $15,790 |
| 2010 | -- | $15,790 |
| 2009 | -- | $15,790 |
| 2008 | -- | $15,790 +6% |
| 2007 | -- | $14,900 |
| 2006 | -- | -- |
| 2005 | -- | -- |
| 2004 | -- | -- |
| 2003 | -- | -- |
| 2002 | -- | -- |
| 2001 | -- | -- |
| 2000 | -- | -- |
Find assessor info on the county website
Monthly payment
Est. payment
Payment breakdown
Explore the cost of this home by adjusting the details. Changes won't be saved.Climate risks
Neighborhood: Airline Park
Nearby schools
GreatSchools rating
- 7/10Rudolph Matas SchoolGrades: PK-8Distance: 1 mi
- 4/10East Jefferson High SchoolGrades: 9-12Distance: 2.2 mi
- 3/10T.H. Harris Middle SchoolGrades: 6-8Distance: 1.1 mi
Schools provided by the listing agent
- Elementary: Buyers
- Middle: Realtor
- High: Confirm
Source: GSREIN. This data may not be complete. We recommend contacting the local school district to confirm school assignments for this home.
- $305,900-- bd-- ba-- sqft2024 Francis Ave, Metairie, LA 70003Off Market
- $275,100-- bd-- ba-- sqft2032 Francis Ave, Metairie, LA 70003Off Market
- $277,600-- bd-- ba-- sqft6808 Christine St, Metairie, LA 70003Off Market
- $292,200-- bd-- ba-- sqft1933 Hall Ave, Metairie, LA 70003Off Market
- $305,300-- bd-- ba-- sqft2020 Francis Ave, Metairie, LA 70003Off Market
- $281,7005 bd3 ba1.7k sqft6801 Glenn St, Metairie, LA 70003Off Market
- $254,300-- bd-- ba-- sqft6812 Christine St, Metairie, LA 70003Off Market
- $317,900-- bd-- ba-- sqft2029 Francis Ave, Metairie, LA 70003Off Market
A local agent can set up tours, give advice and negotiate with sellers.
A local lender can help you make sure your offer is ready when you are.
Similar homes
- $295,0004 bd2 ba1.4k sqft300 Faye Ave, Metairie, LA 70003For Sale
 MLS ID #2569915, Gary Anderson, FQR Realtors. GSREIN
 - $285,0003 bd2 ba1.5k sqft1708 N Sibley St, Metairie, LA 70003For Sale
 MLS ID #2568196, Eric Hernandez, NOLA Living Realty. GSREIN
 - $309,5003 bd2 ba1.5k sqft1701 Yale Ave, Metairie, LA 70003For Sale
 MLS ID #2562326, Tony Bertucci, NOLA Living Realty. GSREIN
 - $300,0003 bd2 ba1.5k sqft6009 Rosalie Ct, Metairie, LA 70003For Sale
 MLS ID #2562255, Rachel Ringen, Crescent Sotheby's International Realty. GSREIN
 - $359,9004 bd2 ba2k sqft3717 David Dr, Metairie, LA 70003For SaleMLS ID #2569789, Louis Williams, Keller Williams Realty Services. GSREIN
- $299,9003 bd3 ba1.6k sqft6516 Wilty St, Metairie, LA 70003For SaleMLS ID #2556969, Tangie Stephens, KELLER WILLIAMS REALTY 455-0100. GSREIN
- $340,0004 bd2 ba2k sqft1420 N Starrett Rd, Metairie, LA 70003For SaleMLS ID #2544707, Michael Stawski, United Real Estate Partners LLC. GSREIN
- $280,0004 bd2 ba1.4k sqft6901 Ithaca St, Metairie, LA 70003For SaleMLS ID #2560287, Phillip Lirette, KELLER WILLIAMS REALTY 455-0100. GSREIN
- $249,9003 bd1 ba1.3k sqft1913 Frankel Ave, Metairie, LA 70003For SaleMLS ID #2558061, Sean Mercer, Mercer Realty Group. GSREIN
- $349,0003 bd2 ba1.7k sqft4421 Henican Pl, Metairie, LA 70003For SaleMLS ID #2562834, Julie Varisco, Prieur Properties, LLC. GSREIN
- $254,0004 bd3 ba1.7k sqft1612 Akron Ave, Metairie, LA 70003For SaleMLS ID #2563061, Tony Bertucci, NOLA Living Realty. GSREIN
- $274,0003 bd2 ba1.6k sqft2408 Massachusetts Ave, Metairie, LA 70003For SaleMLS ID #2541155, Stephanie Villani, Compass Covington (COMP27). GSREIN
- $315,0004 bd2 ba1.4k sqft4808 Kawanee Ave, Metairie, LA 70006For SaleMLS ID #2558454, Jenelle Duplantier, Berkshire Hathaway HomeServices Preferred, REALTOR. GSREIN
- $349,0003 bd2 ba1.8k sqft6413 Schouest St, Metairie, LA 70003For SaleMLS ID #2536597, Brittany Picolo, Keller Williams Realty New Orleans. GSREIN
- $287,0003 bd2 ba1.3k sqft4524 Utopia Dr, Metairie, LA 70001For SaleMLS ID #2566816, Jeanne Howe, Keller Williams Realty New Orleans. GSREIN
- $299,0003 bd2 ba1.9k sqft3704 Clearview Pkwy, Metairie, LA 70006For SaleMLS ID #2564533, Rachel Silvers, Galiano Realty. GSREIN
- $285,0003 bd2 ba1.5k sqft4609 Lake Villa Dr, Metairie, LA 70002For SaleMLS ID #2555068, Tony Ruiz, NOLA Living Realty. GSREIN
- $335,0003 bd2 ba2k sqft5225 Loveland St, Metairie, LA 70006For SaleMLS ID #2548809, Blaine Tatje, Forte Realty, LLC. GSREIN
- $445,0004 bd2 ba1.9k sqft4908 Pike Dr, Metairie, LA 70003For SaleMLS ID #2569633, Amanda Swift, Mirambell Realty. GSREIN
- $274,9003 bd2 ba1.3k sqft1631 Taylor St, Kenner, LA 70062For SaleMLS ID #2568946, William Hester, Satsuma Real Estate LLC. GSREIN
