Back on the market not due to any issues with the house! Great property, it has some flexibility in the price.
Welcome to a beautifully updated ranch-style home located in a quiet, well-established Metairie neighborhood. This residence offers a clean, welcoming curb appeal with painted brick exterior, nice landscaping, and a classic single-story layout designed for comfortable everyday living.
Inside, the home features an open kitchen-to-living-area floor plan that creates a natural flow for gatherings and daily life. The living room is anchored by a gas fireplace with exposed brick surround and custom shelving, adding warmth and character to the space. Wood flooring extends through the main living areas, complemented by tile in wet areas and new carpet in select bedrooms.
The kitchen is finished with granite countertops, ample cabinetry, and clear sightlines to the living and dining areas. A dedicated dining space offers flexibility for formal or casual meals. Spacious bedrooms include walk-in closets, and the bathrooms feature clean, updated finishes.
French doors provide rear-yard access and open to a covered patio with pavers, offering a comfortable setting for outdoor dining or relaxation. The backyard includes a 20x20 finished outbuilding suitable for a home office, hobby room, or flex space, along with a separate 10x20 utility shed for additional storage.
Conveniently located just minutes from the I-10 corridor, this property offers easy access to shopping, dining, and major routes. Please note: a fridge, microwave and a washer/dryer set are not included in the sale. Schedule your showing to explore the versatile spaces and thoughtful updates this home provides.
Active
Price cut: $16K (7/28)
$349,000
6413 Schouest St, Metairie, LA 70003
3beds
1,888sqft
Single Family Residence
Built in 1972
7,013 Square Feet Lot
$343,500 Zestimate®
$185/sqft
$-- HOA
What's special
Classic single-story layoutAmple cabinetryTile in wet areasDedicated dining spaceCovered patio with paversNice landscapingGranite countertops
- 156 days |
- 335 |
- 18 |
Zillow last checked:
Listing updated:
Listed by:
Brittany Picolo 504-300-5179,
Keller Williams Realty New Orleans 504-862-0100
Source: GSREIN,MLS#: 2536597
Facts & features
Interior
Bedrooms & bathrooms
- Bedrooms: 3
- Bathrooms: 2
- Full bathrooms: 2
Primary bedroom
- Description: Flooring: Plank,Simulated Wood
- Level: Lower
- Dimensions: 14.50 X 12.70
Bedroom
- Description: Flooring: Carpet
- Level: Lower
- Dimensions: 14.50 X 10.80
Bedroom
- Description: Flooring: Carpet
- Level: Lower
- Dimensions: 12.60 X 10.80
Kitchen
- Description: Flooring: Tile
- Level: Lower
- Dimensions: 10.00 X 8.30
Living room
- Description: Flooring: Wood
- Level: Lower
- Dimensions: 28.50 X 15.60
Heating
- Central
Cooling
- Central Air, 1 Unit
Features
- Ceiling Fan(s)
- Has fireplace: Yes
- Fireplace features: Gas
Interior area
- Total structure area: 2,900
- Total interior livable area: 1,888 sqft
Property
Parking
- Total spaces: 2
- Parking features: Driveway, Two Spaces
- Has uncovered spaces: Yes
Features
- Levels: One
- Stories: 1
- Patio & porch: Porch
- Exterior features: Fence, Porch
Lot
- Size: 7,013 Square Feet
- Dimensions: 71 x 100
- Features: City Lot, Rectangular Lot
Details
- Additional structures: Other, Workshop
- Parcel number: 0820021686
- Special conditions: None
Construction
Type & style
- Home type: SingleFamily
- Architectural style: Ranch
- Property subtype: Single Family Residence
Materials
- Brick Veneer
- Foundation: Slab
- Roof: Shingle
Condition
- Excellent
- Year built: 1972
Utilities & green energy
- Sewer: Public Sewer
- Water: Public
Community & HOA
Community
- Subdivision: Bissonet Plaza
HOA
- Has HOA: No
Location
- Region: Metairie
Financial & listing details
- Price per square foot: $185/sqft
- Tax assessed value: $313,500
- Annual tax amount: $3,006
- Date on market: 3/11/2026
Estimated market value
$343,500
$326,000 - $361,000
$2,138/mo
Price history
| Date | Event | Price |
|---|---|---|
| 7/28/2026 | Price change | $349,000-4.4%$185/sqft |
Source:  GSREIN #2536597 Report a problem GSREIN #2536597 Report a problem | ||
| 6/4/2026 | Price change | $365,000-1.1%$193/sqft |
Source: GSREIN #2536597 Report a problem | ||
| 5/5/2026 | Listed for sale | $369,000$195/sqft |
Source: GSREIN #2536597 Report a problem | ||
| 4/21/2026 | Contingent | $369,000$195/sqft |
Source: GSREIN #2536597 Report a problem | ||
| 3/11/2026 | Listed for sale | $369,000+2.5%$195/sqft |
Source: GSREIN #2536597 Report a problem | ||
| 1/5/2026 | Listing removed | $360,000$191/sqft |
Source: GSREIN #2486775 Report a problem | ||
| 5/23/2025 | Price change | $360,000-1.4%$191/sqft |
Source: GSREIN #2486775 Report a problem | ||
| 2/11/2025 | Listed for sale | $365,000-1.1%$193/sqft |
Source: GSREIN #2486775 Report a problem | ||
| 10/4/2024 | Listing removed | $369,000$195/sqft |
Source: GSREIN #2442419 Report a problem | ||
| 8/8/2024 | Price change | $369,000-1.3%$195/sqft |
Source: GSREIN #2442419 Report a problem | ||
| 5/7/2024 | Price change | $374,000-1.3%$198/sqft |
Source: GSREIN #2442419 Report a problem | ||
| 4/7/2024 | Listed for sale | $379,000+8.6%$201/sqft |
Source: GSREIN #2442419 Report a problem | ||
| 11/7/2022 | Sold | -- |
Source: GSREIN #2365905 Report a problem | ||
| 10/12/2022 | Pending sale | $349,000$185/sqft |
Source: GSREIN #2365905 Report a problem | ||
| 9/29/2022 | Listed for sale | $349,000$185/sqft |
Source: GSREIN #2365905 Report a problem | ||
| 12/20/2007 | Sold | -- |
Source: Public Record Report a problem | ||
| 12/30/2005 | Sold | -- |
Source: Public Record Report a problem | ||
Public tax history
| Year | Property taxes | Tax assessment |
|---|---|---|
| 2024 | $3,006 -27.1% | $31,350 |
| 2023 | $4,124 +166% | $31,350 +59.9% |
| 2022 | $1,550 +7.7% | $19,600 |
| 2021 | $1,440 +0.7% | $19,600 |
| 2020 | $1,430 +7.2% | $19,600 +6.1% |
| 2019 | $1,334 +7.1% | $18,480 |
| 2018 | $1,245 | $18,480 |
| 2017 | $1,245 | $18,480 |
| 2016 | $1,245 +4.2% | $18,480 +2% |
| 2015 | $1,195 | $18,120 |
| 2014 | $1,195 | $18,120 |
| 2013 | -- | $18,120 |
| 2012 | -- | $18,120 +0.7% |
| 2011 | -- | $18,000 |
| 2010 | -- | $18,000 |
| 2009 | -- | $18,000 |
| 2005 | -- | -- |
| 2004 | -- | -- |
| 2003 | -- | -- |
| 2002 | -- | -- |
| 2001 | -- | -- |
| 2000 | -- | -- |
Find assessor info on the county website
Monthly payment
Est. payment
Payment breakdown
Explore the cost of this home by adjusting the details. Changes won't be saved.Climate risks
Neighborhood: Bissonet
Nearby schools
GreatSchools rating
- 6/10Bissonet Plaza Elementary SchoolGrades: PK-8Distance: 0.4 mi
- 3/10Grace King High SchoolGrades: 9-12Distance: 3 mi
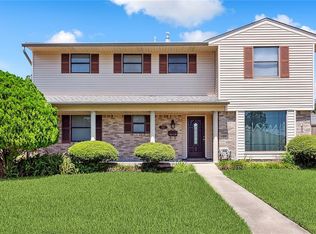
- $--4 bd3 ba2.2k sqft6409 Schouest St, Metairie, LA 70003Sold
- $232,100-- bd-- ba-- sqft6501 Schouest St, Metairie, LA 70003Off Market
- $323,200-- bd-- ba-- sqft6404 Blanke St, Metairie, LA 70003Off Market
- $418,4005 bd3 ba3.4k sqft6400 Blanke St, Metairie, LA 70003Off Market
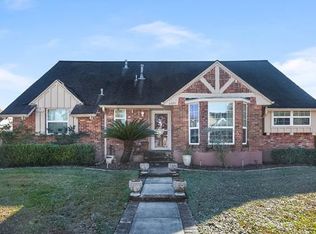
- $--3 bd2 ba1.5k sqft6505 Schouest St, Metairie, LA 70003Sold
- $252,700-- bd-- ba-- sqft6408 Blanke St, Metairie, LA 70003Off Market
- $302,300-- bd-- ba-- sqft6405 Schouest St, Metairie, LA 70003Off Market
- $316,6004 bd2 ba2.5k sqft6408 Schouest St, Metairie, LA 70003Off Market
A local agent can set up tours, give advice and negotiate with sellers.
A local lender can help you make sure your offer is ready when you are.
Similar homes
- $349,0003 bd2 ba1.7k sqft4421 Henican Pl, Metairie, LA 70003For Sale

 MLS ID #2562834, Julie Varisco, Prieur Properties, LLC. GSREIN
 - $359,9004 bd2 ba2k sqft3717 David Dr, Metairie, LA 70003For Sale
 MLS ID #2569789, Louis Williams, Keller Williams Realty Services. GSREIN
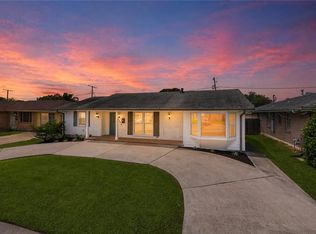
 - $349,0004 bd2 ba1.6k sqft4112 Green Acres Rd, Metairie, LA 70003For Sale
 MLS ID #2554113, Clifton Melerine, LPT Realty, LLC.. GSREIN
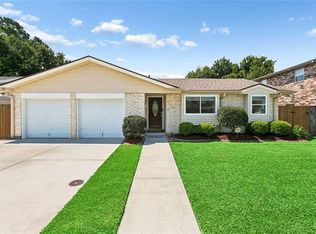
 - $350,0003 bd2 ba1.8k sqft5708 Camphor St, Metairie, LA 70003For Sale
 MLS ID #2570836, Tangie Stephens, KELLER WILLIAMS REALTY 455-0100. GSREIN
 - $319,0003 bd2 ba2k sqft5225 Loveland St, Metairie, LA 70006For SaleMLS ID #2571237, Blaine Tatje, Forte Realty, LLC. GSREIN
- $335,0004 bd2 ba2.2k sqft1005 Linwood Ave, Metairie, LA 70003For SaleMLS ID #2569828, Kayla Scott, Pelican State Realty. GSREIN
- $395,0003 bd2 ba2.4k sqft5016 Wilson Dr, Metairie, LA 70003For SaleMLS ID #2566995, Nicole Schlaudecker, Crescent Sotheby's International Realty. GSREIN
- $350,0005 bd3 ba2.3k sqft6013 Amhurst St, Metairie, LA 70003For SaleMLS ID #2561815, Tegan Petrashek, REVE, REALTORS. GSREIN
- $309,9003 bd2 ba1.6k sqft2028 Francis Ave, Metairie, LA 70003For SaleMLS ID #2569191, Ronald Ranatza, Crescent Sotheby's International Realty. GSREIN
- $365,0004 bd2 ba1.7k sqft4800 Belle Dr, Metairie, LA 70006For SaleMLS ID #2560375, Cynthia Spann, Hess Properties. GSREIN
- $349,9003 bd2 ba1.8k sqft1713 Richland Ave, Metairie, LA 70001For SaleMLS ID #2567685, Lori Scott, Keller Williams Realty New Orleans. GSREIN
- $315,0004 bd2 ba1.4k sqft4808 Kawanee Ave, Metairie, LA 70006For SaleMLS ID #2558454, Jenelle Duplantier, Berkshire Hathaway HomeServices Preferred, REALTOR. GSREIN
- $269,0003 bd2 ba1.7k sqft1621 N Cumberland St, Metairie, LA 70003For SaleMLS ID #2559637, Lynn Larter, United Real Estate Partners. GSREIN
- $325,0003 bd2 ba2k sqft31 Forstall Ave, Kenner, LA 70065For SaleMLS ID #2563218, Jarred Tolar, Century 21 J. Carter & Company. GSREIN
- $299,0003 bd2 ba1.9k sqft3704 Clearview Pkwy, Metairie, LA 70006For SaleMLS ID #2564533, Rachel Silvers, Galiano Realty. GSREIN
- $260,0003 bd2 ba1.8k sqft5621 Rickey St, Metairie, LA 70003For SaleMLS ID #2565387, Austin Marquette, Compass Mandeville. GSREIN
- $250,0004 bd2 ba1.6k sqft1212 Kathleen Ave, Metairie, LA 70003For SaleMLS ID #2570602, Tiffani Robin, Keller Williams Realty Services. GSREIN
- $429,0004 bd3 ba2.1k sqft4941 Trenton St, Metairie, LA 70006For SaleMLS ID #2571513, Darlene Plaia, Axen Realty DBA Prestige Homes. GSREIN
- $389,0003 bd2 ba1.1k sqft426 Metairie Heights Ave, Metairie, LA 70001For SaleMLS ID #2570802, Melissa Martin, Prieur Properties, LLC. GSREIN
- $365,0002 bd3 ba1.8k sqft1309 Aztec Ave, Metairie, LA 70005For SaleMLS ID #2551889, Wendi Pomerleau, REVE, REALTORS. GSREIN
