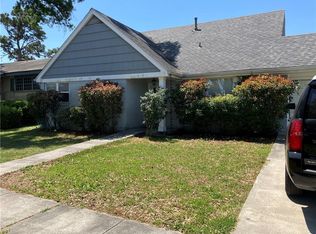
Cute 3 bedroom 2 bath home in convenient area of Metairie. Was updated after Hurricane Katrinia and new roof after Hurricane Ida.
Home does have a foundation differential and will need a cash buyer. Seller will do no repairs.
Pending
$189,000
6505 Schouest St, Metairie, LA 70003
3beds
1,599sqft
:
Get pre-qualified$1,243/mo
Single Family Residence
Built in 1963
7,100 Square Feet Lot
$189,000 Zestimate®
$118/sqft
$-- HOA
What's special
New roof
- 12 days |
- 940 |
- 58 |
Zillow last checked:
Listing updated:
Listed by:
Donna Bergeron 504-908-5536,
United Real Estate Partners LLC 504-305-4930
Source: GSREIN,MLS#: 2567876
Facts & features
Interior
Bedrooms & bathrooms
- Bedrooms: 3
- Bathrooms: 2
- Full bathrooms: 2
Primary bedroom
- Description: Flooring: Carpet
- Level: Lower
- Dimensions: 12.3 x 14.4
Bedroom
- Description: Flooring: Carpet
- Level: Lower
- Dimensions: 11 x 13.6
Bedroom
- Description: Flooring: Carpet
- Level: Lower
- Dimensions: 11 x 11
Breakfast room nook
- Description: Flooring: Tile
- Level: Lower
- Dimensions: 7.10 x 8.10
Den
- Description: Flooring: Wood
- Level: Lower
- Dimensions: 14.9 x 17
Dining room
- Description: Flooring: Carpet
- Level: Lower
- Dimensions: 9.10 x 11.10
Foyer
- Description: Flooring: Wood
- Level: Lower
- Dimensions: 4 x 11.10
Kitchen
- Description: Flooring: Tile
- Level: Lower
- Dimensions: 14.9 x 10
Laundry
- Description: Flooring: Tile
- Level: Lower
- Dimensions: 6.7 x 7.2
Living room
- Description: Flooring: Carpet
- Level: Lower
- Dimensions: 11.9 x 15.9
Heating
- Central
Cooling
- Central Air, 1 Unit
Appliances
- Included: Cooktop, Dishwasher, Disposal, Microwave, Oven, Refrigerator
- Laundry: Washer Hookup, Dryer Hookup
Features
- Ceiling Fan(s)
- Has fireplace: No
- Fireplace features: None
Interior area
- Total structure area: 2,054
- Total interior livable area: 1,599 sqft
Video & virtual tour
Property
Parking
- Parking features: Garage
- Has garage: Yes
Features
- Levels: One
- Stories: 1
- Patio & porch: Covered
- Exterior features: Fence
- Pool features: None
Lot
- Size: 7,100 Square Feet
- Dimensions: 71 x 100
- Features: City Lot, Rectangular Lot
Details
- Parcel number: 0820025299
- Special conditions: None
Construction
Type & style
- Home type: SingleFamily
- Architectural style: Ranch
- Property subtype: Single Family Residence
Materials
- Brick
- Foundation: Slab
- Roof: Asphalt,Shingle
Condition
- Average Condition
- Year built: 1963
Utilities & green energy
- Sewer: Public Sewer
- Water: Public
Community & HOA
Community
- Subdivision: Bissonet Plaza
HOA
- Has HOA: No
Location
- Region: Metairie
Financial & listing details
- Price per square foot: $118/sqft
- Tax assessed value: $141,300
- Annual tax amount: $836
- Date on market: 7/17/2026
Estimated market value
$189,000
$180,000 - $198,000
$2,042/mo
Price history
| Date | Event | Price |
|---|---|---|
| 7/24/2026 | Pending sale | $189,000$118/sqft |
Source:  GSREIN #2567876 Report a problem GSREIN #2567876 Report a problem | ||
| 7/21/2026 | Contingent | $189,000$118/sqft |
Source: GSREIN #2567876 Report a problem | ||
| 7/20/2026 | Listed for sale | $189,000$118/sqft |
Source: GSREIN #2567876 Report a problem | ||
Public tax history
| Year | Property taxes | Tax assessment |
|---|---|---|
| 2024 | $836 -4.2% | $14,130 |
| 2023 | $872 +2.7% | $14,130 |
| 2022 | $849 +7.7% | $14,130 |
| 2021 | $789 +0.7% | $14,130 |
| 2020 | $783 -2.7% | $14,130 |
| 2019 | $805 +7.1% | $14,130 |
| 2018 | $752 | $14,130 |
| 2017 | $752 | $14,130 |
| 2016 | $752 +0.8% | $14,130 |
| 2015 | $746 | $14,130 |
| 2014 | $746 | $14,130 |
| 2013 | -- | $14,130 |
| 2012 | -- | $14,130 |
| 2011 | -- | $14,130 |
| 2010 | -- | $14,130 |
| 2009 | -- | $14,130 |
| 2008 | -- | $14,130 +85.2% |
| 2007 | -- | $7,630 |
| 2006 | -- | -- |
| 2005 | -- | -- |
| 2004 | -- | -- |
| 2003 | -- | -- |
| 2002 | -- | -- |
| 2001 | -- | -- |
| 2000 | -- | -- |
Find assessor info on the county website
Monthly payment
Est. payment
Payment breakdown
Explore the cost of this home by adjusting the details. Changes won't be saved.Climate risks
Neighborhood: Bissonet
Nearby schools
GreatSchools rating
- 6/10Bissonet Plaza Elementary SchoolGrades: PK-8Distance: 0.4 mi
- 3/10Grace King High SchoolGrades: 9-12Distance: 3 mi
- $219,100-- bd-- ba-- sqft6501 Schouest St, Metairie, LA 70003Off Market
- $280,000-- bd-- ba-- sqft6509 Schouest St, Metairie, LA 70003Off Market
- $440,9005 bd3 ba2.9k sqft6500 Schouest St, Metairie, LA 70003Off Market
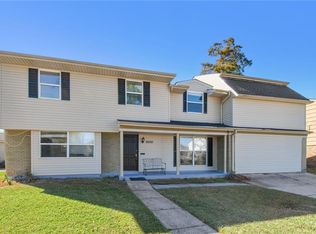
- $349,0003 bd2 ba1.8k sqft6413 Schouest St, Metairie, LA 70003For Sale
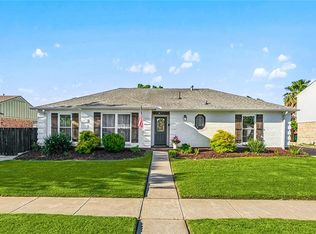
- $393,9005 bd4 ba2.7k sqft6412 Blanke St, Metairie, LA 70003Off Market
- $263,300-- bd-- ba-- sqft6408 Blanke St, Metairie, LA 70003Off Market
- $263,700-- bd-- ba-- sqft6504 Schouest St, Metairie, LA 70003Off Market
- $398,9004 bd2 ba2.4k sqft6412 Schouest St, Metairie, LA 70003Off Market
A local agent can set up tours, give advice and negotiate with sellers.
A local lender can help you make sure your offer is ready when you are.
Similar homes
- $199,0003 bd2 ba1.8k sqft3413 Tartan Dr, Metairie, LA 70003For Sale

 MLS ID #2565800, Cindy Ng, Appletree Realty, LLC. GSREIN
 - $193,0003 bd2 ba1.5k sqft1928 Kentucky Ave, Kenner, LA 70062For Sale
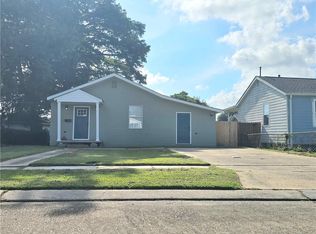 MLS ID #2569815, Tham Nguyen, Properties Preferred. GSREIN
 - $220,0003 bd2 ba2k sqft11 Laux Manor Dr, Metairie, LA 70003For Sale
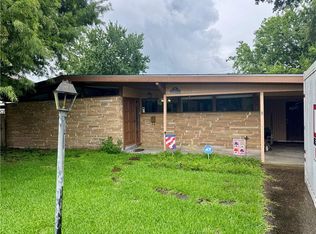 MLS ID #2563366, James Ducote, Fathom Realty LA, LLC. GSREIN
 - $250,0004 bd2 ba2k sqft2608 Winifred St, Metairie, LA 70003For Sale
 MLS ID #2560808, Charlene Dodds, Compass Kenner. GSREIN
 - $225,0002 bd2 ba1.2k sqft805 Cathy Ave, Metairie, LA 70003For SaleMLS ID #2560174, Joseph Brisset, XLV Realty LLC. GSREIN
- $199,0003 bd1 ba1k sqft1925 Idaho Ave, Kenner, LA 70062For SaleMLS ID #2563657, Luis Ramos, Gulf South International, REALTORS, LLC. GSREIN
- $197,0003 bd2 ba1.6k sqft3701 River Rd, Westwego, LA 70094For SaleMLS ID #2564509, Margaret Tanguis, Century 21 Action Realty, Inc.. GSREIN
- $225,0003 bd2 ba1.4k sqft3516 Connecticut Ave, Kenner, LA 70065For SaleMLS ID #2559732, Wayne Valcour, AT Home Realty Group. GSREIN
- $215,0002 bd2 ba955 sqft1233 Taylor St, Kenner, LA 70062For SaleMLS ID #2566384, Jodie LeBoutillier, Mirambell Realty. GSREIN
- $188,8004 bd2 ba1.5k sqft157 Dillard Dr, Westwego, LA 70094For SaleMLS ID #2524156, Beverly Rambo, Homesmart Realty South. GSREIN
- $225,0003 bd1 ba884 sqft809 Tyler Ave, Harahan, LA 70123For SaleMLS ID #2568922, Edward Villere, United Real Estate Partners LLC. GSREIN
- $189,9003 bd2 ba1.7k sqft7531 Crestmont Rd, New Orleans, LA 70126For SaleMLS ID #2550643, Karen Walsh, Engel & Volkers Slidell - Mandeville. GSREIN
- $165,0004 bd3 ba1.7k sqft1800 W Frisco Dr, La Place, LA 70068For SaleMLS ID #2569851, David Ernst, Keller Williams Realty New Orleans. GSREIN
- $189,9003 bd2 ba1.1k sqft2745 Annette Dr, Marrero, LA 70072For SaleMLS ID #2565980, Charlene Miller, C-21 Richard Berry & Assoc,Inc. GSREIN
- $185,0003 bd2 ba1.4k sqft421 Garden Rd, Marrero, LA 70072For SaleMLS ID #2564207, Rebecca Savoy, C-21 Richard Berry & Assoc,Inc. GSREIN
- $189,0003 bd2 ba1.3k sqft600 Kinler St, Luling, LA 70070For SaleMLS ID #2562268, Emaje Vinnett, Mirambell Realty. GSREIN
- $189,0003 bd2 ba1.6k sqft3800 Redbud Ln, Harvey, LA 70058For SaleMLS ID #2562939, Cindy Ng, Appletree Realty, LLC. GSREIN
- $208,0004 bd2 ba2.3k sqft4719 Lurline St, New Orleans, LA 70127For SaleMLS ID #2569159, Daniel Beirne, Opendoor Brokerage LLC. GSREIN
- $190,0003 bd2 ba1.3k sqft1013 Sandalwood Dr, Harvey, LA 70058For SaleMLS ID #2560717, Niki Tripi, Coldwell Banker TEC METAIRIE. GSREIN
- $199,9003 bd2 ba1.4k sqft7517 Patricia St, Arabi, LA 70032For SaleMLS ID #2565568, Shelley Ross, Ross Realty, LLC. GSREIN
