Opportunity in the well-established Bissonet neighborhood. This home features three spacious bedrooms with updated baths, and a large Dan and living room areas that are great for entertaining or relaxing. Step outside to a large covered patio that is ready to host your next BBQ or boil. A large 14 X 10 Shed for extra storage space. You can put your finishing touches on this home to make it a profitable rental or an affordable entry point into the neighborhood.
Active under contract
$199,000
3413 Tartan Dr, Metairie, LA 70003
3beds
1,800sqft
Single Family Residence
Built in 1986
7,348 Square Feet Lot
$193,400 Zestimate®
$111/sqft
$-- HOA
What's special
Large covered patioUpdated bathsThree spacious bedrooms
- 43 days |
- 1,448 |
- 85 |
Zillow last checked:
Listing updated:
Listed by:
Cindy Ng 504-272-7288,
Appletree Realty, LLC 504-319-2828
Source: GSREIN,MLS#: 2565800
Facts & features
Interior
Bedrooms & bathrooms
- Bedrooms: 3
- Bathrooms: 2
- Full bathrooms: 2
Primary bedroom
- Description: Flooring: Plank,Simulated Wood
- Level: Lower
- Dimensions: 13.07 x 11.10
Bedroom
- Description: Flooring: Plank,Simulated Wood
- Level: Lower
- Dimensions: 11.07 x 10
Bedroom
- Description: Flooring: Plank,Simulated Wood
- Level: Lower
- Dimensions: 11 x 10
Primary bathroom
- Description: Flooring: Tile
- Level: Lower
- Dimensions: 8 x 5.09
Bathroom
- Description: Flooring: Tile
- Level: Lower
- Dimensions: 9.91 x 7.5
Breakfast room nook
- Description: Flooring: Plank,Simulated Wood
- Level: Lower
- Dimensions: 13.85 x 10
Den
- Description: Flooring: Plank,Simulated Wood
- Level: Lower
- Dimensions: 18.12 x 18.10
Kitchen
- Description: Flooring: Tile
- Level: Lower
- Dimensions: 11.45 x 10
Laundry
- Description: Flooring: Tile
- Level: Lower
- Dimensions: 7.33 x 5.62
Living room
- Description: Flooring: Plank,Simulated Wood
- Level: Lower
- Dimensions: 15 x 14,65
Heating
- Central
Cooling
- Central Air, 1 Unit
Appliances
- Included: Dishwasher, Oven, Range
- Laundry: Washer Hookup, Dryer Hookup
Features
- Attic, Ceiling Fan(s), Carbon Monoxide Detector, Pull Down Attic Stairs
- Attic: Pull Down Stairs
- Has fireplace: No
- Fireplace features: None
Interior area
- Total structure area: 2,500
- Total interior livable area: 1,800 sqft
Property
Parking
- Total spaces: 2
- Parking features: Driveway, Two Spaces
- Has uncovered spaces: Yes
Accessibility
- Accessibility features: Accessibility Features
Features
- Levels: One
- Stories: 1
- Patio & porch: Covered
- Exterior features: Fence
- Pool features: None
Lot
- Size: 7,348 Square Feet
- Dimensions: 67 x 100
- Features: City Lot, Rectangular Lot
Details
- Additional structures: Shed(s)
- Parcel number: 0820008565
- Special conditions: None
Construction
Type & style
- Home type: SingleFamily
- Architectural style: Traditional
- Property subtype: Single Family Residence
Materials
- Brick
- Foundation: Slab
- Roof: Shingle
Condition
- Average Condition
- Year built: 1986
Utilities & green energy
- Sewer: Public Sewer
- Water: Public
Green energy
- Energy efficient items: Windows
Community & HOA
Community
- Subdivision: Bissonet Plaza
HOA
- Has HOA: No
Location
- Region: Metairie
Financial & listing details
- Price per square foot: $111/sqft
- Tax assessed value: $124,000
- Annual tax amount: $618
- Date on market: 7/2/2026
Estimated market value
$193,400
$184,000 - $203,000
$2,174/mo
Price history
| Date | Event | Price |
|---|---|---|
| 8/14/2026 | Contingent | $199,000$111/sqft |
Source:  GSREIN #2565800 Report a problem GSREIN #2565800 Report a problem | ||
| 7/14/2026 | Listed for sale | $199,000$111/sqft |
Source: GSREIN #2565800 Report a problem | ||
| 7/7/2026 | Contingent | $199,000$111/sqft |
Source: GSREIN #2565800 Report a problem | ||
| 7/3/2026 | Listed for sale | $199,000$111/sqft |
Source: GSREIN #2565800 Report a problem | ||
| 4/7/2026 | Sold | -- |
Source: Public Record Report a problem | ||
Public tax history
| Year | Property taxes | Tax assessment |
|---|---|---|
| 2024 | $618 -4.2% | $12,400 |
| 2023 | $645 +2.7% | $12,400 |
| 2022 | $628 +7.7% | $12,400 |
| 2021 | $583 +0.7% | $12,400 |
| 2020 | $579 -23.1% | $12,400 |
| 2019 | $753 +7.1% | $12,400 |
| 2018 | $703 | $12,400 |
| 2017 | $703 | $12,400 |
| 2016 | $703 +0.8% | $12,400 |
| 2015 | $697 | $12,400 |
| 2014 | $697 | $12,400 |
| 2013 | -- | $12,400 |
| 2012 | -- | $12,400 |
| 2011 | -- | $12,400 |
| 2010 | -- | $12,400 |
| 2009 | -- | $12,400 |
| 2008 | -- | $12,400 +80% |
| 2007 | -- | $6,890 |
| 2006 | -- | -- |
| 2005 | -- | -- |
| 2004 | -- | -- |
| 2003 | -- | -- |
Find assessor info on the county website
Monthly payment
Est. payment
Payment breakdown
Explore the cost of this home by adjusting the details. Changes won't be saved.Climate risks
Neighborhood: Bissonet
Nearby schools
GreatSchools rating
- 6/10Bissonet Plaza Elementary SchoolGrades: PK-8Distance: 0.7 mi
- 3/10Grace King High SchoolGrades: 9-12Distance: 2.5 mi
- $223,900-- bd-- ba-- sqft3501 Tartan Dr, Metairie, LA 70003Off Market
- $158,900-- bd-- ba-- sqft3409 Tartan Dr, Metairie, LA 70003Off Market
- $218,400-- bd-- ba-- sqft3500 Purdue Dr, Metairie, LA 70003Off Market
- $288,5003 bd2 ba1.5k sqft3504 Purdue Dr, Metairie, LA 70003Off Market
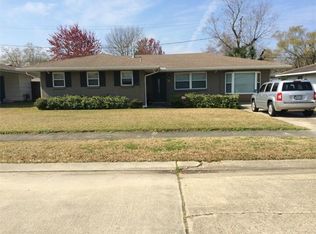
- $264,800-- bd-- ba-- sqft3412 Purdue Dr, Metairie, LA 70003Off Market
- $367,800-- bd-- ba-- sqft3405 Tartan Dr, Metairie, LA 70003Off Market
- $165,000-- bd-- ba-- sqft3505 Tartan Dr, Metairie, LA 70003Off Market
- $199,800-- bd-- ba-- sqft3412 Tartan Dr, Metairie, LA 70003Off Market
A local agent can set up tours, give advice and negotiate with sellers.
A local lender can help you make sure your offer is ready when you are.
Similar homes
- $224,9003 bd2 ba1.5k sqft2705 Nebraska Ave, Metairie, LA 70003For Sale

 MLS ID #2570749, Donna Bergeron, United Real Estate Partners LLC. GSREIN
 - $210,0003 bd2 ba2k sqft11 Laux Manor Dr, Metairie, LA 70003For Sale
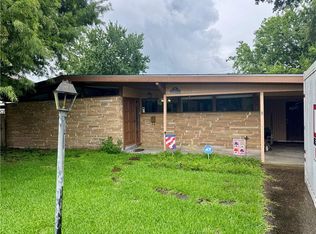 MLS ID #2563366, James Ducote, Fathom Realty LA, LLC. GSREIN
 - $215,0002 bd2 ba1.2k sqft805 Cathy Ave, Metairie, LA 70003For Sale
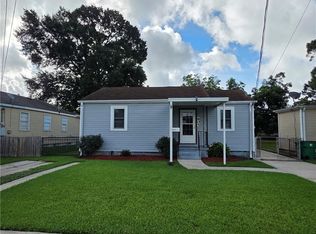 MLS ID #2560174, Joseph Brisset, XLV Realty LLC. GSREIN
 - $199,0003 bd1 ba1k sqft1925 Idaho Ave, Kenner, LA 70062For Sale
 MLS ID #2563657, Luis Ramos, Gulf South International, REALTORS, LLC. GSREIN
 - $197,0003 bd2 ba1.6k sqft3701 River Rd, Westwego, LA 70094For SaleMLS ID #2564509, Margaret Tanguis, Century 21 Action Realty, Inc.. GSREIN
- $225,0003 bd2 ba1.4k sqft3516 Connecticut Ave, Kenner, LA 70065For SaleMLS ID #2559732, Wayne Valcour, AT Home Realty Group. GSREIN
- $179,0003 bd2 ba1.5k sqft436 Butler Dr, Avondale, LA 70094For SaleMLS ID #2570735, Lisa Turner, Turnco Realty,LLC. GSREIN
- $189,0003 bd1 ba1.4k sqft240 Jamie Blvd, Avondale, LA 70094For SaleMLS ID #2569188, Phuong Pham, Homesmart Realty South. GSREIN
- $215,0002 bd2 ba955 sqft1233 Taylor St, Kenner, LA 70062For SaleMLS ID #2566384, Jodie LeBoutillier, Mirambell Realty. GSREIN
- $252,5003 bd2 ba1.4k sqft2309 Danny Park, Metairie, LA 70001For SaleMLS ID #2564299, Brian Maurice, Real Broker, LLC. GSREIN
- $284,9003 bd2 ba1.5k sqft4408 Saint Mary St, Metairie, LA 70006For SaleMLS ID #2549700, Randy LeBlanc, LeBlanc Realty Group, LLC. GSREIN
- $199,9003 bd2 ba1.7k sqft304 Leboeuf St, New Orleans, LA 70114For SaleMLS ID #2561428, Chip Julien, Donald Julien & Associates, Inc.. GSREIN
- $265,0003 bd2 ba1.8k sqft4300 Idaho Ave, Kenner, LA 70065For SaleMLS ID #2561681, Gloria Farrell, NOLA Living Realty. GSREIN
- $209,9003 bd2 ba1.3k sqft1125 West Dr, Westwego, LA 70094For SaleMLS ID #2554422, Charlene Miller, C-21 Richard Berry & Assoc,Inc. GSREIN
- $208,0004 bd2 ba2.3k sqft4719 Lurline St, New Orleans, LA 70127For SaleMLS ID #2569159, Daniel Beirne, Opendoor Brokerage LLC. GSREIN
- $195,0003 bd2 ba1.4k sqft7517 Patricia St, Arabi, LA 70032For SaleMLS ID #2565568, Shelley Ross, Ross Realty, LLC. GSREIN
- $250,0003 bd1 ba950 sqft1345 Chickasaw Ave, Metairie, LA 70005For SaleMLS ID #2569610, Debra Hebert, The Realty Krewe, LLC. GSREIN
- $175,0003 bd2 ba1.4k sqft421 Garden Rd, Marrero, LA 70072For SaleMLS ID #2564207, Rebecca Savoy, C-21 Richard Berry & Assoc,Inc. GSREIN
- $244,9003 bd2 ba1.4k sqft1136 Generes Dr, Harahan, LA 70123For SaleMLS ID #2536803, Randy LeBlanc, LeBlanc Realty Group, LLC. GSREIN
- $214,0003 bd3 ba1.5k sqft1480 Sere St, New Orleans, LA 70122For SaleMLS ID #2531791, Sheryl Patin, Ponds Properties. GSREIN
