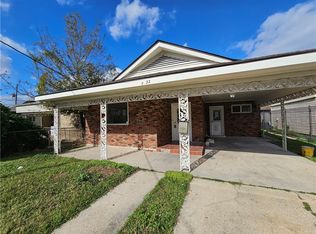
Opportunity knocking! This spacious raised frame home has a roof that's 2 years old. It also has a covered porch and detached garage and storage. Formal living room and dining connect to the spacious kitchen. Down the hall you'll find the primary bedroom and private full bath plus 2 additional bedrooms and another full bath. There is an roomy indoor laundry and the side hall is big enough for a home office or other space. The best attribute though is the gorgeous 1/4 acre corner lot! You could build 3 of the newer style houses for all the space this lot offers. Located just a couple of blocks from the river and it has several new construction neighbors. You might decide to renovate this well loved home into a more traditional New Orleans style. All possibilities are on the table because this location supports much higher values. There is a wonderfully eclectic restaurant and bar scene just minutes away. Close to Historic Algiers Point, the ferry, the beautiful courthouse and so much history. This could be a beautiful home or a couple of them.
Active
$199,900
304 Leboeuf St, New Orleans, LA 70114
3beds
1,710sqft
Single Family Residence
Built in 1950
0.26 Acres Lot
$-- Zestimate®
$117/sqft
$-- HOA
What's special
- 139 days
- 127
- 7
Zillow last checked:
Listing updated:
Listed by:
Chip Julien 504-931-9395,
Donald Julien & Associates, Inc. 504-368-7132
Source: GSREIN,MLS#: 2561428
Facts & features
Interior
Bedrooms & bathrooms
- Bedrooms: 3
- Bathrooms: 2
- Full bathrooms: 2
Primary bedroom
- Level: Lower
- Dimensions: 13.7 x 11.4
Bedroom
- Level: Lower
- Dimensions: 9.8 x 14.2
Bedroom
- Level: Lower
- Dimensions: 8.9 x 14.0
Den
- Level: Lower
- Dimensions: 23.6 x 13.5
Dining room
- Level: Lower
- Dimensions: 13.3 x 11.5
Kitchen
- Level: Lower
- Dimensions: 12.1 x 11.5
Laundry
- Level: Lower
- Dimensions: 8.9 x 6.7
Living room
- Level: Lower
- Dimensions: 11.8 x 11.4
Heating
- Central
Cooling
- Central Air
Features
- Has fireplace: No
- Fireplace features: None
Interior area
- Total structure area: 1,849
- Total interior livable area: 1,710 sqft
Property
Parking
- Total spaces: 3
- Parking features: Detached, Garage, Three or more Spaces
- Has garage: Yes
Accessibility
- Accessibility features: Accessibility Features
Features
- Levels: One
- Stories: 1
Lot
- Size: 0.26 Acres
- Dimensions: 98 x 114
- Features: Corner Lot, City Lot, Rectangular Lot
Details
- Additional structures: Shed(s)
- Parcel number: 513105810
- Special conditions: None
Construction
Type & style
- Home type: SingleFamily
- Architectural style: Cottage
- Property subtype: Single Family Residence
Materials
- Foundation: Raised
- Roof: Shingle
Condition
- Average Condition
- Year built: 1950
Utilities & green energy
- Sewer: Public Sewer
- Water: Public
Community & HOA
HOA
- Has HOA: No
Location
- Region: New Orleans
Financial & listing details
- Price per square foot: $117/sqft
- Tax assessed value: $179,000
- Annual tax amount: $2,363
- Date on market: 6/4/2026
Estimated market value
Not available
Estimated sales range
Not available
$2,151/mo
Price history
| Date | Event | Price |
|---|---|---|
| 6/4/2026 | Listed for sale | $199,900$117/sqft |
Source:  GSREIN #2561428 Report a problem GSREIN #2561428 Report a problem | ||
Public tax history
| Year | Property taxes | Tax assessment |
|---|---|---|
| 2026 | $2,363 | $17,900 |
| 2025 | $2,363 -1.5% | $17,900 |
| 2024 | $2,399 +55.4% | $17,900 +64.4% |
| 2023 | $1,544 +3.6% | $10,890 +3.6% |
| 2022 | $1,490 -5.6% | $10,510 -3.5% |
| 2021 | $1,579 -1% | $10,890 |
| 2020 | $1,595 -1.4% | $10,890 +1.9% |
| 2019 | $1,618 | $10,690 |
| 2018 | $1,618 | $10,690 |
| 2017 | $1,618 -1.9% | $10,690 +16.2% |
| 2016 | $1,650 +23.1% | $9,200 |
| 2015 | $1,341 | $9,200 |
| 2014 | $1,341 -2.6% | $9,200 +8.2% |
| 2013 | $1,376 | $8,500 |
| 2012 | -- | $8,500 |
| 2011 | -- | $8,500 |
Find assessor info on the county website
Monthly payment
Est. payment
Payment breakdown
Explore the cost of this home by adjusting the details. Changes won't be saved.Climate risks
Neighborhood: Whitney
Nearby schools
Schools provided by the listing agent
- Elementary: Behrman
- Middle: Behrman
- High: L B Landry
Source: GSREIN. This data may not be complete. We recommend contacting the local school district to confirm school assignments for this home.

Similar homes
- $199,0004 bd2 ba1.5k sqft1133-35 Belleville St, New Orleans, LA 70114For Sale

 MLS ID #2577267, Zachary Russell, REVE, REALTORS. GSREIN
 - $199,0004 bd2 ba2.3k sqft1933 Mandolin St, New Orleans, LA 70122For Sale
 MLS ID #2580525, Reginald Winfield, Windfeel Properties. GSREIN
 - $210,0003 bd2 ba1.6k sqft2810 Bristol Pl, New Orleans, LA 70131For Sale
 MLS ID #2559591, Dolores Edwards, KELLER WILLIAMS REALTY 455-0100. GSREIN
 - $195,0003 bd2 ba1.4k sqft7517 Patricia St, Arabi, LA 70032For SaleMLS ID #2565568, Shelley Ross, Ross Realty, LLC. GSREIN
- $150,0004 bd2 ba1.4k sqft1932-34 Congress St, New Orleans, LA 70117For SaleMLS ID #2582378, Mary Dominach, Mirambell Realty. GSREIN
- $154,0004 bd3 ba1.7k sqft1069 Price Dr, Harvey, LA 70058For SaleMLS ID #2582242, Amanda Miller, Amanda Miller Realty, LLC. GSREIN
- $165,0004 bd2 ba1.3k sqft1104-06 Leboeuf St, New Orleans, LA 70114For SaleMLS ID #2555663, Jerome Winder, Compass Metro. GSREIN
- $220,0003 bd1 ba1.5k sqft1672 Hope Dr, Marrero, LA 70072For SaleMLS ID #2582132, Sidonia Dufrene, Homesmart Realty South. GSREIN
- $190,0004 bd2 ba1.4k sqft2649-51 Ap Tureaud Ave, New Orleans, LA 70119For SaleMLS ID #2571473, Renae Berthelot, Satsuma Property Management. GSREIN
- $206,0003 bd3 ba1.5k sqft1480 Sere St, New Orleans, LA 70122For SaleMLS ID #2531791, Sheryl Patin, Ponds Properties. GSREIN
- $200,0003 bd3 ba1.5k sqft228 Pats Ct, Ama, LA 70031For SaleMLS ID #2576845, Tessa Dempster, 1 Percent Lists United. GSREIN
- $175,0006 bd2 ba1.9k sqft2913-15 Saint Claude Ave, New Orleans, LA 70117For SaleMLS ID #2573500, Lindsay Santana, JW Property Services, LLC. GSREIN
- $180,0003 bd2 ba1.7k sqft7531 Crestmont Rd, New Orleans, LA 70126For SaleMLS ID #2575865, Karen Walsh, Engel & Volkers Slidell - Mandeville. GSREIN
- $189,9993 bd1 ba1k sqft2505 Culotta St, Chalmette, LA 70043For SaleMLS ID #2564627, Paige Bankston, Keller Williams Realty Services. GSREIN
- $230,0004 bd2 ba1.8k sqft1556-58 N Tonti St, New Orleans, LA 70119For SaleMLS ID #2574669, Samara Poche', Compass Historic (LATT09). GSREIN
- $209,0003 bd2 ba1.4k sqft3754 Roman St, Metairie, LA 70001For SaleMLS ID #2503064, Barbara Decker, Compass Metro. GSREIN
- $174,0002 bd2 ba1.5k sqft101 & 103 Q St, Belle Chasse, LA 70037For SaleMLS ID #2553163, Lulu Latham, Epique Realty. GSREIN
- $171,0003 bd2 ba1.1k sqft419 Gardere Ave, Harvey, LA 70058For SaleMLS ID #2574605, Brandon Barrois, Sound Realty LLC. GSREIN
- $144,0003 bd2 ba1.2k sqft2639 N Galvez St, New Orleans, LA 70117For SaleMLS ID #2564843, Brian Gros, 1st BMG REALTY, L.L.C.. GSREIN
- $249,5004 bd2 ba2.2k sqft2700 Danbury Dr, New Orleans, LA 70131For SaleMLS ID #2571582, Vashita Batiste, ERA Top Agent Realty. GSREIN
