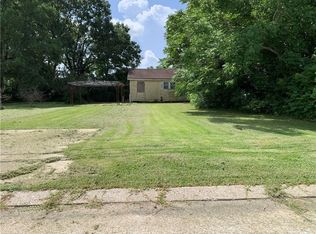
2-bedroom, 2-bath mid-century modern home set on an oversized lot, including an additional adjacent lot with the sale of the home. There is a 42 X 20 workshops and a 24 X 12 detached garage. The home and buildings are in need of significant repairs. Whether you’re looking to renovate, rebuild, or invest, bring your vision and transform this property. Lot sizes are:101 Q St (Parcel #1225350)--86.18/150X50.95/114.66/145; 103 Q St (Parcel #1225250)--75X145.
Active
Price cut: $10K (10/16)
$174,000
101 & 103 Q St, Belle Chasse, LA 70037
2beds
1,509sqft
Single Family Residence
Built in 1954
0.42 Acres Lot
$-- Zestimate®
$115/sqft
$-- HOA
What's special
Mid-century modern homeOversized lot
- 187 days
- 244
- 19
Zillow last checked:
Listing updated:
Listed by:
Lulu Latham 504-912-0966,
Epique Realty 888-893-3537
Source: GSREIN,MLS#: 2553163
Facts & features
Interior
Bedrooms & bathrooms
- Bedrooms: 2
- Bathrooms: 2
- Full bathrooms: 2
Primary bedroom
- Description: Flooring: Carpet
- Level: Lower
- Dimensions: 11.10X13.10
Bedroom
- Description: Flooring: Carpet
- Level: Lower
- Dimensions: 11.10X11.5
Bathroom
- Description: Flooring: Vinyl
- Level: Lower
- Dimensions: 8X7.4
Bathroom
- Description: Flooring: Tile
- Level: Lower
- Dimensions: 12X5.8
Den
- Description: Flooring: Other
- Level: Lower
- Dimensions: 18.6X12
Dining room
- Description: Flooring: Wood
- Level: Lower
- Dimensions: 10X9
Garage
- Description: Flooring: Other
- Level: Lower
- Dimensions: 23.7X10.2
Kitchen
- Description: Flooring: Tile
- Level: Lower
- Dimensions: 11.5X9
Laundry
- Description: Flooring: Tile
- Level: Lower
- Dimensions: 15.4X4
Living room
- Description: Flooring: Wood
- Level: Lower
- Dimensions: 24.6X12.9
Other
- Description: Flooring: Other
- Level: Lower
- Dimensions: 12.10X6.11
Heating
- Central
Cooling
- Central Air, 1 Unit
Appliances
- Included: Oven, Range
Features
- Has fireplace: Yes
- Fireplace features: Gas
Interior area
- Total structure area: 1,753
- Total interior livable area: 1,509 sqft
Property
Parking
- Total spaces: 3
- Parking features: Garage, Three or more Spaces
- Has garage: Yes
Features
- Levels: One
- Stories: 1
- Pool features: None
Lot
- Size: 0.42 Acres
- Dimensions: 161/225 x 114/50/145
- Features: Outside City Limits, Rectangular Lot
Details
- Additional structures: Shed(s), Workshop
- Parcel number: 1225350
- Special conditions: None
Construction
Type & style
- Home type: SingleFamily
- Architectural style: Mid-Century Modern
- Property subtype: Single Family Residence
Materials
- Brick, Vinyl Siding, Wood Siding
- Foundation: Slab
- Roof: Asphalt,Shingle
Condition
- Poor Condition
- Year built: 1954
Utilities & green energy
- Sewer: Public Sewer
- Water: Public
Community & HOA
HOA
- Has HOA: No
Location
- Region: Belle Chasse
Financial & listing details
- Price per square foot: $115/sqft
- Date on market: 4/15/2026
Estimated market value
Not available
Estimated sales range
Not available
$2,157/mo
Price history
| Date | Event | Price |
|---|---|---|
| 10/16/2026 | Price change | $174,000-5.4%$115/sqft |
Source:  GSREIN #2553163 Report a problem GSREIN #2553163 Report a problem | ||
| 6/25/2026 | Price change | $184,000-5.6%$122/sqft |
Source: GSREIN #2553163 Report a problem | ||
| 4/16/2026 | Listed for sale | $195,000$129/sqft |
Source: GSREIN #2553163 Report a problem | ||
Public tax history
Tax history is unavailable.
Monthly payment
Est. payment
Payment breakdown
Explore the cost of this home by adjusting the details. Changes won't be saved.Climate risks
Neighborhood: 70037
Similar homes
- $180,0002 bd1 ba1k sqft204 Overseas Ave, Belle Chasse, LA 70037For Sale
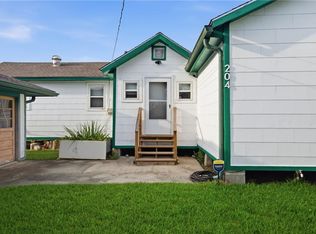
 MLS ID #2570421, Dawn Morales, Compass Destrehan. GSREIN
 - $255,0004 bd2 ba1.7k sqft104 Delta St, Belle Chasse, LA 70037For Sale
 MLS ID #2543730, Bonnie Buras, CBTEC BELLE CHASSE. GSREIN
 - $187,5003 bd2 ba1.4k sqft676 Wall Blvd, Gretna, LA 70056For Sale
 MLS ID #2567526, Fadra Ussery, Homesmart Realty South. GSREIN
 - $175,0003 bd2 ba1.3k sqft2101 1st St, Harvey, LA 70058For Sale
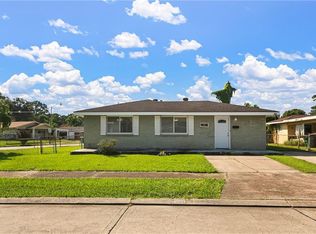 MLS ID #2574607, Lisa Nguyen, ARMSTRONG REALTY. GSREIN
 - $220,0003 bd1 ba1.5k sqft1672 Hope Dr, Marrero, LA 70072For SaleMLS ID #2582132, Sidonia Dufrene, Homesmart Realty South. GSREIN
- $199,0003 bd2 ba1.5k sqft545 Esteban St, Arabi, LA 70032For SaleMLS ID #2552250, Tiffani Robin, Keller Williams Realty Services. GSREIN
- $180,0003 bd2 ba1.5k sqft716 Perrin Dr, Arabi, LA 70032For SaleMLS ID #2570533, Tina Whittington, ABEK Real Estate. GSREIN
- $199,0003 bd2 ba1.5k sqft1552 Redwood Dr, Harvey, LA 70058For SaleMLS ID #2574282, Adam Auduong, Satsuma Real Estate LLC. GSREIN
- $182,5002 bd1 ba1.1k sqft1212 Allo Ave, Marrero, LA 70072For SaleMLS ID #2561390, Jeanne Wildey, Homesmart Realty South. GSREIN
- $175,0003 bd2 ba1.6k sqft2325 River Queen Dr, Violet, LA 70092For SaleMLS ID #2547945, Nicole Pellerin, The Pellerin Group NOLA LLC. GSREIN
- $140,0002 bd2 ba1.4k sqft816-18 Gordon St, New Orleans, LA 70117For SaleMLS ID #2582184, Bianca Bonilla, Compass Kenner. GSREIN
- $160,0003 bd1 ba1.1k sqft1832 Redwood Dr, Harvey, LA 70058For SaleMLS ID #2575374, Linda Nguyen, ARMSTRONG REALTY. GSREIN
- $199,0004 bd2 ba1.4k sqft1123-25 Mazant St, New Orleans, LA 70117For SaleMLS ID #2582185, Bianca Bonilla, Compass Kenner. GSREIN
- $180,0003 bd2 ba1.1k sqft2014 Ellen Park Pl, New Orleans, LA 70131For SaleMLS ID #2559254, Tangie Stephens, KELLER WILLIAMS REALTY 455-0100. GSREIN
- $149,0003 bd2 ba1.2k sqft73 E Claiborne Sq, Chalmette, LA 70043For SaleMLS ID #2561430, Michael Fernandez, Arpent Realty and Property Man. GSREIN
- $160,0002 bd1 ba1k sqft532 8th St, Gretna, LA 70053For SaleMLS ID #2575702, Jodi Archer, KELLER WILLIAMS REALTY 455-0100. GSREIN
- $189,0003 bd2 ba1.6k sqft1613 Clouet St, New Orleans, LA 70117For SaleMLS ID #2554806, Erica Williams, Keller Williams Realty New Orleans. GSREIN
- $209,0003 bd2 ba1.3k sqft553 Diplomat St, Gretna, LA 70056For SaleMLS ID #2561119, Louis Palmisano, Palmisano Property Group LLC. GSREIN
- $159,0003 bd1 ba950 sqft1038 Manson Dr, Marrero, LA 70072For SaleMLS ID #2569095, Phillip Lobman, Keller Williams Realty New Orleans. GSREIN
