Nestled in the heart of historic Gretna, this classic 2-bedroom, 1-bathroom cottage-style shotgun home is packed with historic charm and loaded with opportunity. Add your personal touches, modern upgrades for owner occupied or investment property. Situated in a walkable neighborhood just minutes from local dining, historic downtown Gretna, community events, and easy commuting access across the river. This Gretna gem is ready for its modern makeover.
Pair this property with the one next door at 532 8th St. MLS #2575701 for an incredible real estate package opportunity! Offered together, 528 8th St and 532 8th St present a rare chance to acquire two adjacent, side-by-side cottage-style properties on a single block in prime Gretna. Each home features a functional 2-bedroom, 1-bathroom layout with tremendous value-add potential ready for modern make over.
Active
$160,000
532 8th St, Gretna, LA 70053
2beds
1,035sqft
Single Family Residence
Built in 1946
4,499 Square Feet Lot
$-- Zestimate®
$155/sqft
$-- HOA
What's special
- 39 days
- 213
- 9
Zillow last checked:
Listing updated:
Listed by:
Jodi Archer 504-301-6100,
KELLER WILLIAMS REALTY 455-0100 504-455-0100
Source: GSREIN,MLS#: 2575702
Facts & features
Interior
Bedrooms & bathrooms
- Bedrooms: 2
- Bathrooms: 1
- Full bathrooms: 1
Bedroom
- Description: Flooring: Laminate,Simulated Wood
- Level: Lower
- Dimensions: 12.7 x 11
Bedroom
- Description: Flooring: Laminate,Simulated Wood
- Level: Lower
- Dimensions: 11.4 x 11
Bathroom
- Description: Flooring: Tile
- Level: Lower
- Dimensions: 5.7 x 11
Kitchen
- Description: Flooring: Tile
- Level: Lower
- Dimensions: 10 x 9.7
Living room
- Description: Flooring: Laminate,Simulated Wood
- Level: Lower
- Dimensions: 13.1 x 11
Living room
- Description: Flooring: Tile
- Level: Lower
- Dimensions: 13.5 x 14
Heating
- Window Unit
Cooling
- Window Unit(s)
Appliances
- Included: Oven, Range
Features
- Has fireplace: No
- Fireplace features: None
Interior area
- Total structure area: 1,146
- Total interior livable area: 1,035 sqft
Property
Parking
- Parking features: Driveway
- Has uncovered spaces: Yes
Features
- Levels: One
- Stories: 1
- Patio & porch: Covered
- Pool features: None
Lot
- Size: 4,499 Square Feet
- Dimensions: 33 x 151
- Features: City Lot, Rectangular Lot
Details
- Parcel number: 0100003300
- Special conditions: None
Construction
Type & style
- Home type: SingleFamily
- Property subtype: Single Family Residence
Materials
- Brick, Vinyl Siding
- Foundation: Other, Slab
- Roof: Shingle
Condition
- Average Condition
- Year built: 1946
Utilities & green energy
- Sewer: Public Sewer
- Water: Public
Community & HOA
HOA
- Has HOA: No
Location
- Region: Gretna
Financial & listing details
- Price per square foot: $155/sqft
- Tax assessed value: $130,800
- Annual tax amount: $1,040
- Date on market: 9/4/2026
Estimated market value
Not available
Estimated sales range
Not available
Not available
Price history
| Date | Event | Price |
|---|---|---|
| 9/5/2026 | Listed for sale | $160,000$155/sqft |
Source:  GSREIN #2575702 Report a problem GSREIN #2575702 Report a problem | ||
| 4/28/2008 | Sold | -- |
Source: Public Record Report a problem | ||
Public tax history
| Year | Property taxes | Tax assessment |
|---|---|---|
| 2025 | $1,040 -0.3% | $13,080 |
| 2024 | $1,043 -3.6% | $13,080 |
| 2023 | $1,082 0% | $13,080 |
| 2022 | $1,082 -39.1% | $13,080 |
| 2021 | $1,778 +0.6% | $13,080 |
| 2020 | $1,767 -1.5% | $13,080 |
| 2019 | $1,794 +99.9% | $13,080 |
| 2018 | $897 | $13,080 |
| 2017 | $897 +7.4% | $13,080 |
| 2016 | $835 +0.9% | $13,080 +1.9% |
| 2015 | $828 | $12,830 |
| 2014 | $828 | $12,830 +160.2% |
| 2008 | -- | $4,930 +48.5% |
| 2007 | -- | $3,320 |
| 2006 | -- | -- |
| 2005 | -- | -- |
| 2004 | -- | -- |
| 2003 | -- | -- |
| 2002 | -- | -- |
Find assessor info on the county website
Monthly payment
Est. payment
Payment breakdown
Explore the cost of this home by adjusting the details. Changes won't be saved.Climate risks
Neighborhood: 70053
Nearby schools
Schools provided by the listing agent
- Elementary: jpschools.org
- Middle: jpschools.org
- High: jpschools.org
Source: GSREIN. This data may not be complete. We recommend contacting the local school district to confirm school assignments for this home.
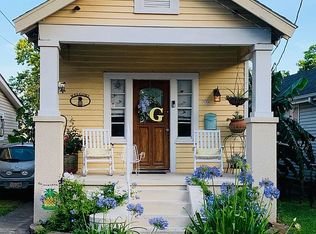

Similar homes
- $160,0003 bd1 ba1.1k sqft1832 Redwood Dr, Harvey, LA 70058For Sale
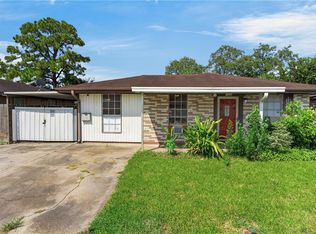
 MLS ID #2575374, Linda Nguyen, ARMSTRONG REALTY. GSREIN
 - $159,0003 bd1 ba950 sqft1038 Manson Dr, Marrero, LA 70072For Sale
 MLS ID #2569095, Phillip Lobman, Keller Williams Realty New Orleans. GSREIN
 - $135,0002 bd1 ba883 sqft1117 Perry St, Gretna, LA 70053For Sale
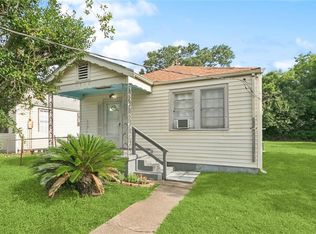 MLS ID #2537372, Nicholas Galiano, Galiano Realty. GSREIN
 - $160,0002 bd1 ba1.1k sqft9411 Stroelitz St, New Orleans, LA 70118For Sale
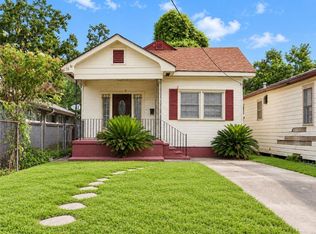 MLS ID #2579791, Brittny McKay, Brittny McKay Real Estate. GSREIN
 - $175,0003 bd2 ba1.3k sqft2101 1st St, Harvey, LA 70058For SaleMLS ID #2574607, Lisa Nguyen, ARMSTRONG REALTY. GSREIN
- $155,8003 bd2 ba1.1k sqft2038 Lauradale Dr, New Orleans, LA 70114For SaleMLS ID #2542268, Dominique London, The EGroup, LLC. GSREIN
- $145,0003 bd1 ba1.4k sqft2120 Pauline St, New Orleans, LA 70117For SaleMLS ID #2580149, Doris Lumpkin, Real Broker, LLC. GSREIN
- $182,5002 bd1 ba1.1k sqft1212 Allo Ave, Marrero, LA 70072For SaleMLS ID #2561390, Jeanne Wildey, Homesmart Realty South. GSREIN
- $139,9992 bd2 ba1k sqft2225 Touro St, New Orleans, LA 70119For SaleMLS ID #2576244, Toneka Royal, The W Group Real Estate LLC. GSREIN
- $169,0002 bd2 ba1k sqft1324 General Ogden St, New Orleans, LA 70118For SaleMLS ID #2576412, Cameron Smith, Keller Williams Realty New Orleans. GSREIN
- $149,9992 bd2 ba1.1k sqft2300 Almonaster Ave, New Orleans, LA 70117For SaleMLS ID #2550673, Nicole Pellerin, The Pellerin Group NOLA LLC. GSREIN
- $160,0003 bd1 ba1.3k sqft2104 Lena Dr, Chalmette, LA 70043For SaleMLS ID #2570640, Amanda Miller, Amanda Miller Realty, LLC. GSREIN
- $164,9003 bd1 ba1.1k sqft2336 Plaza Dr, Chalmette, LA 70043For SaleMLS ID #2550464, Clifton Melerine, LPT Realty, LLC.. GSREIN
- $187,5003 bd2 ba1.4k sqft676 Wall Blvd, Gretna, LA 70056For SaleMLS ID #2567526, Fadra Ussery, Homesmart Realty South. GSREIN
- $160,0003 bd1 ba1.2k sqft4229 Eden St, New Orleans, LA 70125For SaleMLS ID #2519569, Shauna Burrell, Argent Maison Realty LLC. GSREIN
- $175,0003 bd2 ba1.3k sqft1514 Congress St, New Orleans, LA 70117For SaleMLS ID #2564361, John McCann, KELLER WILLIAMS REALTY 455-0100. GSREIN
- $125,0002 bd1 ba952 sqft1720 Mandeville St, New Orleans, LA 70117For SaleMLS ID #2567742, Edward Thompson, Redfin Corporation. GSREIN
- $165,0003 bd2 ba1.2k sqft73 E Claiborne Sq, Chalmette, LA 70043For SaleMLS ID #2561430, Michael Fernandez, Arpent Realty and Property Man. GSREIN
- $154,0003 bd2 ba1.3k sqft1839 Andry St, New Orleans, LA 70117For SaleMLS ID #2576295, Nicole Pellerin, The Pellerin Group NOLA LLC. GSREIN
- $170,0003 bd2 ba1.3k sqft1145 Terry St, New Orleans, LA 70114For SaleMLS ID #2551790, Jacob Freedman, FQR Realtors. GSREIN
