Nestled in the heart of historic Gretna, this classic 2-bedroom, 1-bathroom cottage-style shotgun home is packed with historic charm and loaded with opportunity. Featuring strong structural bones and a solid foundation, this property offers the perfect canvas for your personal touches, modern upgrades, or next value-add investment. This property is situated in a walkable neighborhood just minutes from local dining, historic downtown Gretna, community events, and easy commuting access across the river. This Gretna gem is ready for its modern makeover. Roof 1/2026.
Pair this property with the one next door at 532 8th St. MLS #2575702 for an incredible real estate package opportunity! Offered together, 528 8th St and 532 8th St present a rare chance to acquire two adjacent, side-by-side cottage-style properties on a single block in prime Gretna. Each home features a functional 2-bedroom, 1-bathroom layout with tremendous value-add potential ready for modern make over.
Active
$150,000
528 8th St, Gretna, LA 70053
2beds
787sqft
Single Family Residence
Built in 1948
4,647 Square Feet Lot
$-- Zestimate®
$191/sqft
$-- HOA
What's special
- 39 days
- 151
- 4
Zillow last checked:
Listing updated:
Listed by:
Jodi Archer 504-301-6100,
KELLER WILLIAMS REALTY 455-0100 504-455-0100
Source: GSREIN,MLS#: 2575701
Facts & features
Interior
Bedrooms & bathrooms
- Bedrooms: 2
- Bathrooms: 1
- Full bathrooms: 1
Bedroom
- Description: Flooring: Laminate,Simulated Wood
- Level: Lower
- Dimensions: 12.5 x 11.5
Bedroom
- Description: Flooring: Laminate,Simulated Wood
- Level: Lower
- Dimensions: 12.5 x 11.5
Bathroom
- Description: Flooring: Laminate,Simulated Wood
- Level: Lower
- Dimensions: 7.2 x 5.8
Kitchen
- Description: Flooring: Laminate,Simulated Wood
- Level: Lower
- Dimensions: 12.6 x 10
Living room
- Description: Flooring: Laminate,Simulated Wood
- Level: Lower
- Dimensions: 12.5 x 11.5
Heating
- Window Unit
Cooling
- Window Unit(s)
Appliances
- Included: Oven, Range
Features
- Has fireplace: No
- Fireplace features: None
Interior area
- Total structure area: 822
- Total interior livable area: 787 sqft
Property
Parking
- Parking features: Driveway
- Has uncovered spaces: Yes
Features
- Levels: One
- Stories: 1
Lot
- Size: 4,647 Square Feet
- Dimensions: 31 x 151
- Features: City Lot, Rectangular Lot
Details
- Parcel number: 0100007093
- Special conditions: None
Construction
Type & style
- Home type: SingleFamily
- Architectural style: Cottage
- Property subtype: Single Family Residence
Materials
- Foundation: Raised
- Roof: Shingle
Condition
- Average Condition
- Year built: 1948
Utilities & green energy
- Sewer: Public Sewer
- Water: Public
Community & HOA
HOA
- Has HOA: No
Location
- Region: Gretna
Financial & listing details
- Price per square foot: $191/sqft
- Tax assessed value: $112,200
- Annual tax amount: $892
- Date on market: 9/5/2026
Estimated market value
Not available
Estimated sales range
Not available
Not available
Price history
| Date | Event | Price |
|---|---|---|
| 9/5/2026 | Listed for sale | $150,000$191/sqft |
Source:  GSREIN #2575701 Report a problem GSREIN #2575701 Report a problem | ||
| 5/5/2008 | Sold | -- |
Source: Public Record Report a problem | ||
Public tax history
| Year | Property taxes | Tax assessment |
|---|---|---|
| 2025 | $892 -0.3% | $11,220 |
| 2024 | $895 -3.6% | $11,220 |
| 2023 | $928 0% | $11,220 |
| 2022 | $928 -39.1% | $11,220 |
| 2021 | $1,525 +0.6% | $11,220 |
| 2020 | $1,515 -1.5% | $11,220 |
| 2019 | $1,539 +99.9% | $11,220 |
| 2018 | $770 | $11,220 |
| 2017 | $770 +7.4% | $11,220 |
| 2016 | $717 +0.9% | $11,220 +2% |
| 2015 | $710 | $11,000 |
| 2014 | $710 | $11,000 |
Find assessor info on the county website
Monthly payment
Est. payment
Payment breakdown
Explore the cost of this home by adjusting the details. Changes won't be saved.Climate risks
Neighborhood: 70053
Nearby schools
Schools provided by the listing agent
- Elementary: jpschools.org
- Middle: jpschools.org
- High: jpschools.org
Source: GSREIN. This data may not be complete. We recommend contacting the local school district to confirm school assignments for this home.
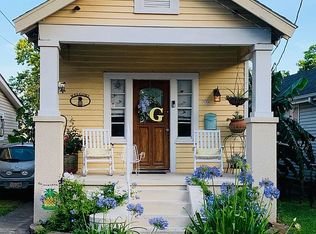
Similar homes
- $160,0002 bd1 ba1k sqft532 8th St, Gretna, LA 70053For Sale

 MLS ID #2575702, Jodi Archer, KELLER WILLIAMS REALTY 455-0100. GSREIN
 - $135,0002 bd1 ba883 sqft1117 Perry St, Gretna, LA 70053For Sale
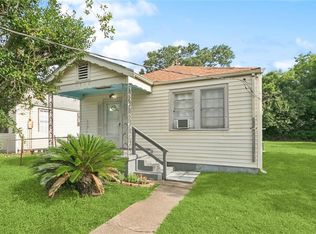 MLS ID #2537372, Nicholas Galiano, Galiano Realty. GSREIN
 - $137,5002 bd1 ba795 sqft1237 Casa Calvo St, New Orleans, LA 70114For Sale
 MLS ID #2576501, Daniel Trosclair, Homesmart Realty South. GSREIN
 - $159,0003 bd1 ba950 sqft1038 Manson Dr, Marrero, LA 70072For Sale
 MLS ID #2569095, Phillip Lobman, Keller Williams Realty New Orleans. GSREIN
 - $134,9002 bd1 ba885 sqft413 3rd Ave, Harvey, LA 70058For SaleMLS ID #2561601, Emily Bloom, Coldwell Banker TEC MAGAZINE. GSREIN
- $215,0002 bd2 ba1k sqft1410 Hancock St, Gretna, LA 70053For SaleMLS ID #2575833, Debra Weber, Hospitality Realty. GSREIN
- $160,0003 bd1 ba1.1k sqft1832 Redwood Dr, Harvey, LA 70058For SaleMLS ID #2575374, Linda Nguyen, ARMSTRONG REALTY. GSREIN
- $145,0002 bd1 ba858 sqft2511 Clover St, New Orleans, LA 70122For SaleMLS ID #2574294, Maria Diaz, Realty One Group Immobilia. GSREIN
- $159,0002 bd2 ba981 sqft5213 Richland Dr, Marrero, LA 70072For SaleMLS ID #2573662, Anthony Ruiz, NOLA Living Realty. GSREIN
- $150,0002 bd2 ba1.1k sqft2434 Wisteria St, New Orleans, LA 70122For SaleMLS ID #2575186, Blake Borgstede, The W Group Real Estate LLC. GSREIN
- $160,0002 bd1 ba1k sqft2200 Stander Pl, Chalmette, LA 70043For SaleMLS ID #2574369, Andrea Tyler, AT Home Realty Group. GSREIN
- $155,8003 bd2 ba1.1k sqft2038 Lauradale Dr, New Orleans, LA 70114For SaleMLS ID #2542268, Dominique London, The EGroup, LLC. GSREIN
- $139,9992 bd2 ba1k sqft2225 Touro St, New Orleans, LA 70119For SaleMLS ID #2576244, Toneka Royal, The W Group Real Estate LLC. GSREIN
- $149,9992 bd2 ba1.1k sqft2300 Almonaster Ave, New Orleans, LA 70117For SaleMLS ID #2550673, Nicole Pellerin, The Pellerin Group NOLA LLC. GSREIN
- $129,0002 bd1 ba812 sqft1540 Richland Rd, New Orleans, LA 70114For SaleMLS ID #2572285, Lindsay Santana, JW Property Services, LLC. GSREIN
- $135,0002 bd1 ba635 sqft421 Tupelo St, New Orleans, LA 70117For SaleMLS ID #2572880, Philip Ewbank, Keller Williams Realty New Orleans. GSREIN
- $160,0002 bd1 ba1.1k sqft9411 Stroelitz St, New Orleans, LA 70118For SaleMLS ID #2579791, Brittny McKay, Brittny McKay Real Estate. GSREIN
- $125,0002 bd1 ba952 sqft1720 Mandeville St, New Orleans, LA 70117For SaleMLS ID #2567742, Edward Thompson, Redfin Corporation. GSREIN
- $140,5003 bd1 ba972 sqft4533 Gallier Dr, New Orleans, LA 70126For SaleMLS ID #2571428, Ashley Callahan, 1 Percent Lists Gulf South. GSREIN
- $165,0002 bd1 ba960 sqft417 Lebeau St, Arabi, LA 70032For SaleMLS ID #2566659, Joanna Daunie, Homesmart Realty South. GSREIN
