Welcome to this charmingl brick and siding home located at 676 Wall Boulevard in Gretna, Louisiana. Offering 3 bedrooms, 2 full bathrooms, and 1,484 square feet of living space (2,329 total square feet), this home provides a comfortable and functional layout for a variety of lifestyles.
The spacious living area flows effortlessly into the dining and kitchen spaces, creating a warm and inviting atmosphere for everyday living and entertaining. The primary suite features a private bath, while the additional bedrooms offer flexibility for family, guests, or a home office.
Outside, you’ll find a generously sized yard with plenty of room for outdoor enjoyment or gardening. Conveniently located by shopping, dining, schools, parks, and major roadways, this home combines comfort, convenience, and
value.
Active
$187,500
676 Wall Blvd, Gretna, LA 70056
3beds
1,484sqft
Single Family Residence
Built in 1970
5,776 Square Feet Lot
$179,100 Zestimate®
$126/sqft
$-- HOA
What's special
Brick and siding homeGenerously sized yardWarm and inviting atmosphere
- 75 days
- 315
- 20
Zillow last checked:
Listing updated:
Listed by:
Fadra Ussery 504-251-7863,
Homesmart Realty South 504-908-7653
Source: GSREIN,MLS#: 2567526
Facts & features
Interior
Bedrooms & bathrooms
- Bedrooms: 3
- Bathrooms: 2
- Full bathrooms: 2
Primary bedroom
- Level: Lower
- Dimensions: 15x16
Bedroom
- Level: Lower
- Dimensions: 10x12
Bedroom
- Level: Lower
- Dimensions: 12x11
Den
- Level: Lower
- Dimensions: 10x15
Dining room
- Level: Lower
- Dimensions: 10x12
Kitchen
- Level: Lower
- Dimensions: 15x18
Living room
- Level: Lower
- Dimensions: 10.1x15
Heating
- Central
Cooling
- Central Air, 1 Unit
Appliances
- Included: Cooktop, Dishwasher, Disposal, Microwave, Oven, Refrigerator
- Laundry: Washer Hookup, Dryer Hookup
Features
- Attic, Carbon Monoxide Detector, Pull Down Attic Stairs
- Attic: Pull Down Stairs
- Has fireplace: No
- Fireplace features: None
Interior area
- Total structure area: 2,329
- Total interior livable area: 1,484 sqft
Property
Parking
- Total spaces: 1
- Parking features: Garage, One Space
- Has garage: Yes
Features
- Levels: One
- Stories: 1
- Pool features: None
Lot
- Size: 5,776 Square Feet
- Dimensions: 55 x 105
- Features: City Lot, Rectangular Lot
Details
- Parcel number: 0200004453
- Special conditions: None
Construction
Type & style
- Home type: SingleFamily
- Architectural style: Traditional
- Property subtype: Single Family Residence
Materials
- Brick
- Foundation: Slab
- Roof: Shingle
Condition
- Average Condition
- Year built: 1970
Utilities & green energy
- Sewer: Public Sewer
- Water: Public
Community & HOA
Community
- Security: Smoke Detector(s)
HOA
- Has HOA: No
Location
- Region: Gretna
Financial & listing details
- Price per square foot: $126/sqft
- Tax assessed value: $76,500
- Annual tax amount: $20
- Date on market: 7/17/2026
Estimated market value
$179,100
$170,000 - $188,000
$1,756/mo
Price history
| Date | Event | Price |
|---|---|---|
| 7/30/2026 | Listed for sale | $187,500$126/sqft |
Source:  GSREIN #2567526 Report a problem GSREIN #2567526 Report a problem | ||
Public tax history
| Year | Property taxes | Tax assessment |
|---|---|---|
| 2025 | $20 +0.4% | $7,650 |
| 2024 | $20 +1.4% | $7,650 |
| 2023 | $20 +2.6% | $7,650 |
| 2022 | $19 +6.2% | $7,650 |
| 2021 | $18 +0.8% | $7,650 |
| 2020 | $18 -2.7% | $7,650 |
| 2019 | $18 +7% | $7,650 |
| 2018 | $17 | $7,650 |
| 2017 | $17 +4.4% | $7,650 |
| 2016 | $16 +4.6% | $7,650 |
| 2015 | $16 | $7,650 |
| 2014 | $16 | $7,650 |
| 2013 | -- | $7,650 |
| 2012 | -- | $7,650 -0.9% |
| 2011 | -- | $7,720 |
| 2010 | -- | $7,720 |
| 2009 | -- | $7,720 |
| 2008 | -- | $7,720 |
| 2007 | -- | $7,720 |
| 2006 | -- | -- |
| 2005 | -- | -- |
| 2004 | -- | -- |
| 2003 | -- | -- |
| 2002 | -- | -- |
| 2001 | -- | -- |
| 2000 | -- | -- |
Find assessor info on the county website
Monthly payment
Est. payment
Payment breakdown
Explore the cost of this home by adjusting the details. Changes won't be saved.Climate risks
Neighborhood: 70056

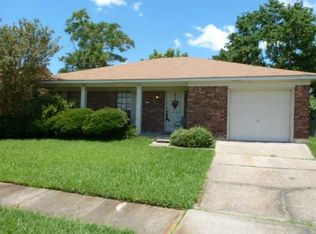
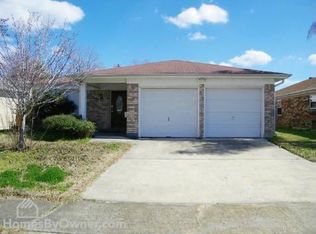
Similar homes
- $210,0004 bd2 ba2.1k sqft852 Kathy St, Gretna, LA 70056For Sale

 MLS ID #2579406, Karla Copping, Mirambell Realty. GSREIN
 - $199,0003 bd2 ba1.5k sqft1552 Redwood Dr, Harvey, LA 70058For Sale
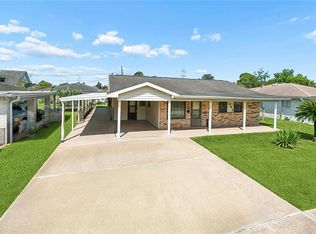 MLS ID #2574282, Adam Auduong, Satsuma Real Estate LLC. GSREIN
 - $175,0003 bd2 ba1.3k sqft2101 1st St, Harvey, LA 70058For Sale
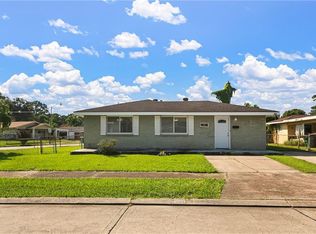 MLS ID #2574607, Lisa Nguyen, ARMSTRONG REALTY. GSREIN
 - $200,0003 bd2 ba1.3k sqft1601 Maplewood Dr, Harvey, LA 70058For Sale
 MLS ID #2547771, Courtney Simms Davis, Fiorella Avenue Realty. GSREIN
 - $239,9003 bd2 ba1.6k sqft570 Dover Ln, Gretna, LA 70056For SaleMLS ID #2563433, Regina LaCaze, Compass Westbank. GSREIN
- $215,0003 bd2 ba1.5k sqft3774 Herald St, New Orleans, LA 70131For SaleMLS ID #2579974, Marcus Reine, Keller Williams Realty New Orleans. GSREIN
- $269,0004 bd2 ba1.9k sqft2128 Leslie St, Gretna, LA 70056For SaleMLS ID #2579343, Adrienne LaBauve, eXp Realty, LLC. GSREIN
- $199,0003 bd2 ba1.6k sqft2300 Potomac Dr, Marrero, LA 70072For SaleMLS ID #2575401, Linda Nguyen, ARMSTRONG REALTY. GSREIN
- $190,0005 bd2 ba1.6k sqft2404-06 New Orleans St, New Orleans, LA 70119For SaleMLS ID #2581249, Phillip Lobman, Keller Williams Realty New Orleans. GSREIN
- $160,0003 bd1 ba1.1k sqft1832 Redwood Dr, Harvey, LA 70058For SaleMLS ID #2575374, Linda Nguyen, ARMSTRONG REALTY. GSREIN
- $160,0003 bd2 ba1.2k sqft1929 Gladstone Dr, Marrero, LA 70072For SaleMLS ID #2580445, Kiley Martin, Engel & Völkers New Orleans. GSREIN
- $173,0004 bd2 ba2.1k sqft3611 Rue Colette, New Orleans, LA 70131For SaleMLS ID #2571652, Kara Breithaupt, Snap Realty. GSREIN
- $214,9003 bd2 ba1.5k sqft1032 Michael St, Marrero, LA 70072For SaleMLS ID #2578542, Shannon Chedville, Royal Krewe Realty. GSREIN
- $195,0003 bd2 ba1.2k sqft1213 Kenny Dr, Westwego, LA 70094For SaleMLS ID #2562941, April Brown, Hospitality Realty. GSREIN
- $189,9003 bd2 ba1.2k sqft2808 Pritchard Rd, Marrero, LA 70072For SaleMLS ID #2550186, Stacey Perreira, NOLA's Essential Property, L.L.C.. GSREIN
- $199,0003 bd2 ba1.5k sqft545 Esteban St, Arabi, LA 70032For SaleMLS ID #2552250, Tiffani Robin, Keller Williams Realty Services. GSREIN
- $189,0004 bd3 ba1.2k sqft505 Dandelion Dr, Waggaman, LA 70094For SaleMLS ID #2580948, Christina Pax, KELLER WILLIAMS REALTY 455-0100. GSREIN
- $180,0003 bd2 ba1.5k sqft716 Perrin Dr, Arabi, LA 70032For SaleMLS ID #2570533, Tina Whittington, ABEK Real Estate. GSREIN
- $179,0003 bd3 ba1.5k sqft5441 Tusa Dr, Marrero, LA 70072For SaleMLS ID #2551908, Renarda Porter, Century 21 Investment Realty. GSREIN
- $219,0003 bd2 ba1.3k sqft1008 Curtis St, Harvey, LA 70058For SaleMLS ID #2561107, Sandra Rousselle, 1 Percent Lists. GSREIN
