With 4 bedrooms, 2 baths, and 2 living areas, this home offers plenty of room to make the space work for you. The layout includes a dining room just off the kitchen, a breakfast area, and a spacious main living room with a wood-burning fireplace. Enjoy the covered back patio overlooking the grassy yard, plus no carpet throughout and a two-car garage. Situated on a 60 x 105 lot, this home is ready for your personal touches.
Active
$210,000
852 Kathy St, Gretna, LA 70056
4beds
2,195sqft
Single Family Residence
Built in 1986
6,300 Square Feet Lot
$265,300 Zestimate®
$96/sqft
$-- HOA
What's special
Two-car garageGrassy yardCovered back patioWood-burning fireplaceBreakfast area
- 3 days
- 509
- 60
Zillow last checked:
Listing updated:
Listed by:
Karla Copping 504-228-8191,
Mirambell Realty 504-889-9850
Source: GSREIN,MLS#: 2579406
Facts & features
Interior
Bedrooms & bathrooms
- Bedrooms: 4
- Bathrooms: 2
- Full bathrooms: 2
Primary bedroom
- Description: Flooring: Wood
- Level: Lower
- Dimensions: 11.9 x 15.6
Bedroom
- Description: Flooring: Wood
- Level: Lower
- Dimensions: 10.6 x 10.4
Bedroom
- Description: Flooring: Wood
- Level: Lower
- Dimensions: 11 x 10.6
Bedroom
- Description: Flooring: Wood
- Level: Lower
- Dimensions: 10.3 x 10
Bonus room
- Description: Flooring: Wood
- Level: Lower
- Dimensions: 12 x 14.9
Dining room
- Description: Flooring: Wood
- Level: Lower
- Dimensions: 9.8 x 11.4
Garage
- Level: Lower
Living room
- Description: Flooring: Wood
- Level: Lower
- Dimensions: 15.3 x 17
Heating
- Central
Cooling
- Central Air, 1 Unit
Appliances
- Included: Microwave, Oven, Range, Refrigerator
- Laundry: Washer Hookup, Dryer Hookup
Features
- Stainless Steel Appliances
- Has fireplace: Yes
- Fireplace features: Wood Burning
Interior area
- Total structure area: 2,880
- Total interior livable area: 2,195 sqft
Property
Parking
- Total spaces: 2
- Parking features: Attached, Garage, Two Spaces
- Has attached garage: Yes
Features
- Levels: One
- Stories: 1
- Patio & porch: Concrete, Covered
- Pool features: None
Lot
- Size: 6,300 Square Feet
- Dimensions: 60 x 105
- Features: City Lot, Rectangular Lot
Details
- Parcel number: 0200003705
- Special conditions: None
Construction
Type & style
- Home type: SingleFamily
- Architectural style: Traditional
- Property subtype: Single Family Residence
Materials
- Brick
- Foundation: Slab
- Roof: Asphalt,Shingle
Condition
- Average Condition
- Year built: 1986
Utilities & green energy
- Sewer: Public Sewer
- Water: Public
Community & HOA
HOA
- Has HOA: No
Location
- Region: Gretna
Financial & listing details
- Price per square foot: $96/sqft
- Tax assessed value: $133,800
- Annual tax amount: $1,780
- Date on market: 10/2/2026
Estimated market value
$265,300
$215,000 - $316,000
$2,068/mo
Price history
| Date | Event | Price |
|---|---|---|
| 10/5/2026 | Listed for sale | $210,000$96/sqft |
Source:  GSREIN #2579406 Report a problem GSREIN #2579406 Report a problem | ||
Public tax history
| Year | Property taxes | Tax assessment |
|---|---|---|
| 2025 | $1,780 +0.3% | $13,380 |
| 2024 | $1,775 +6.7% | $13,380 +5.2% |
| 2023 | $1,663 +2.6% | $12,720 |
| 2022 | $1,621 +6.1% | $12,720 |
| 2021 | $1,528 +0.7% | $12,720 |
| 2020 | $1,517 +17.6% | $12,720 +20.6% |
| 2019 | $1,290 +7% | $10,550 |
| 2018 | $1,205 | $10,550 |
| 2017 | $1,205 +4.3% | $10,550 |
| 2016 | $1,155 +5.4% | $10,550 +1% |
| 2015 | $1,096 | $10,450 |
| 2014 | $1,096 | $10,450 |
| 2013 | -- | $10,450 |
| 2012 | -- | $10,450 -0.7% |
| 2011 | -- | $10,520 |
| 2010 | -- | $10,520 |
| 2009 | -- | $10,520 |
| 2008 | -- | $10,520 +115.6% |
| 2007 | -- | $4,880 |
| 2006 | -- | -- |
| 2005 | -- | -- |
| 2004 | -- | -- |
| 2003 | -- | -- |
| 2002 | -- | -- |
| 2001 | -- | -- |
| 2000 | -- | -- |
Find assessor info on the county website
Monthly payment
Est. payment
Payment breakdown
Explore the cost of this home by adjusting the details. Changes won't be saved.Climate risks
Neighborhood: 70056

Similar homes
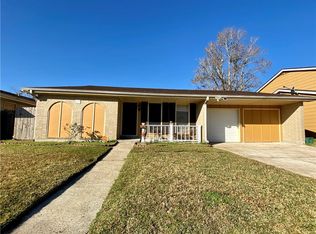
- $187,5003 bd2 ba1.4k sqft676 Wall Blvd, Gretna, LA 70056For Sale

 MLS ID #2567526, Fadra Ussery, Homesmart Realty South. GSREIN
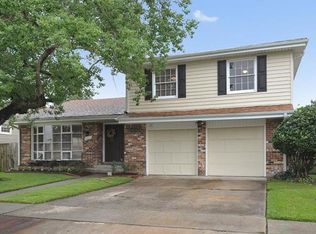
 - $269,0004 bd2 ba1.9k sqft2128 Leslie St, Gretna, LA 70056For Sale
 MLS ID #2579343, Adrienne LaBauve, eXp Realty, LLC. GSREIN
 - $269,0004 bd3 ba2.3k sqft408 Bellemeade Blvd, Gretna, LA 70056For Sale
 MLS ID #2564370, David Ernst, Keller Williams Realty New Orleans. GSREIN
 - $215,0003 bd2 ba1.5k sqft3774 Herald St, New Orleans, LA 70131For Sale
 MLS ID #2579974, Marcus Reine, Keller Williams Realty New Orleans. GSREIN
 - $239,9003 bd2 ba1.6k sqft570 Dover Ln, Gretna, LA 70056For SaleMLS ID #2563433, Regina LaCaze, Compass Westbank. GSREIN
- $214,9003 bd2 ba1.5k sqft1032 Michael St, Marrero, LA 70072For SaleMLS ID #2578542, Shannon Chedville, Royal Krewe Realty. GSREIN
- $234,0003 bd2 ba1.3k sqft1920 Hampton Dr, Harvey, LA 70058For SaleMLS ID #2572731, Kathryn Wilson, Snap Realty. GSREIN
- $230,0004 bd2 ba1.7k sqft2533 Eastview Dr, Harvey, LA 70058For SaleMLS ID #2570676, Phong Le, Compass Westbank. GSREIN
- $218,0004 bd2 ba1.7k sqft1841 Burnley Dr, Marrero, LA 70072For SaleMLS ID #2569324, Catrina Coleman, Realty One Group Immobilia. GSREIN
- $210,0004 bd3 ba1.9k sqft1945 Mediamolle Dr, New Orleans, LA 70114For SaleMLS ID #2572437, T Jones, TJones & Co, LLC. GSREIN
- $235,0003 bd2 ba2.3k sqft4049 S Chipwood Dr, Harvey, LA 70058For SaleMLS ID #2573315, Kokoa Brumfield, Key Turner Realty LLC. GSREIN
- $199,0003 bd2 ba1.6k sqft2300 Potomac Dr, Marrero, LA 70072For SaleMLS ID #2575401, Linda Nguyen, ARMSTRONG REALTY. GSREIN
- $269,0004 bd3 ba2.1k sqft5700 Albany Ct, New Orleans, LA 70131For SaleMLS ID #2580198, Arnold Yoo, Engel & Völkers New Orleans. GSREIN
- $239,0004 bd2 ba1.7k sqft1728 Longbridge Dr, Marrero, LA 70072For SaleMLS ID #2560852, Carolyn Mangham, Talbot Historic Properties. GSREIN
- $225,0003 bd2 ba1.3k sqft1116 Curtis St, Harvey, LA 70058For SaleMLS ID #2565135, Aline Ulrich, Homesmart Realty South. GSREIN
- $176,0003 bd2 ba1.6k sqft3101 Primwood Dr, Harvey, LA 70058For SaleMLS ID #2529015, Nicole Flot, Universal Care Realty. GSREIN
- $220,0003 bd2 ba1.5k sqft5117 Woodcrest Dr, Marrero, LA 70072For SaleMLS ID #2537396, Sandra Rousselle, 1 Percent Lists. GSREIN
- $230,0003 bd2 ba1.3k sqft1008 Curtis St, Harvey, LA 70058For SaleMLS ID #2561107, Sandra Rousselle, 1 Percent Lists. GSREIN
