Welcome home to this spacious 4-bedroom, 2-bath brick home situated on a corner lot. This well-maintained property provides an excellent opportunity for buyers looking to personalize a home while enjoying the peace of mind that comes with major system upgrades already completed.
Recent improvements completed through the Restore Louisiana Program include a NEW ROOF, NEW HVAC, NEW WATER HEATER, UPDATED ELECTRICAL AND PLUMBING. Here's your chance to add your cosmetic touches rather than costly mechanical replacements.
This home has a versatile floor plan with a spacious living room, vaulted ceiling and, wood-burning fireplace. The gallery style kitchen has updated cabinetry and countertops. Generous sized bedrooms, including a primary bedroom suite with a walk-in closet and private bath.
The attached two-car garage has a working motor for easy access. Fenced backyard and rear patio for both privacy and convenience in an outdoor space. Mature shade trees and the corner location enhance the curb appeal while providing additional yard space.
Whether you're a first-time buyer, growing family, or investor seeking a solid home with major improvements already in place, this property offers the value and potential to make it your own.
Active
Price cut: $7K (8/8)
$218,000
1841 Burnley Dr, Marrero, LA 70072
4beds
1,783sqft
Single Family Residence
Built in 1982
6,189 Square Feet Lot
$216,800 Zestimate®
$122/sqft
$-- HOA
What's special
Fenced backyardUpdated cabinetry and countertopsCorner lotNew water heaterNew roofUpdated electrical and plumbingNew hvac
- 45 days
- 586
- 40
Zillow last checked:
Listing updated:
Listed by:
Catrina Coleman 202-957-2478,
Realty One Group Immobilia 504-405-3211
Source: GSREIN,MLS#: 2569324
Facts & features
Interior
Bedrooms & bathrooms
- Bedrooms: 4
- Bathrooms: 2
- Full bathrooms: 2
Primary bedroom
- Level: Lower
- Dimensions: 14 x 12
Bedroom
- Level: Lower
- Dimensions: 14 x 10
Bedroom
- Level: Lower
- Dimensions: 11 x 10
Bedroom
- Level: Lower
- Dimensions: 10 x 10
Primary bathroom
- Level: Lower
- Dimensions: 5 x 10
Bathroom
- Level: Lower
- Dimensions: 5 x 8
Other
- Level: Lower
- Dimensions: 8 x 6
Dining room
- Level: Lower
- Dimensions: 15 x 16
Foyer
- Level: Lower
- Dimensions: 5 x 10
Garage
- Level: Lower
- Dimensions: 21 x 19
Kitchen
- Level: Lower
- Dimensions: 18 x 8
Laundry
- Level: Lower
- Dimensions: 6 x 7
Living room
- Level: Lower
- Dimensions: 21 x 13
Heating
- Central
Cooling
- Central Air, 1 Unit
Appliances
- Included: Oven, Range, Refrigerator
- Laundry: Washer Hookup, Dryer Hookup
Features
- Ceiling Fan(s), Carbon Monoxide Detector, Pantry
- Has fireplace: Yes
- Fireplace features: Wood Burning
Interior area
- Total structure area: 2,233
- Total interior livable area: 1,783 sqft
Property
Parking
- Total spaces: 3
- Parking features: Garage, Off Street, Three or more Spaces, Garage Door Opener
- Has garage: Yes
Features
- Levels: One
- Stories: 1
- Patio & porch: Concrete
- Exterior features: Fence
- Pool features: None
Lot
- Size: 6,189 Square Feet
- Dimensions: 70 x 98 x 57 x 98
- Features: City Lot, Irregular Lot
Details
- Parcel number: 0420008246
- Special conditions: None
Construction
Type & style
- Home type: SingleFamily
- Architectural style: Traditional
- Property subtype: Single Family Residence
Materials
- Brick
- Foundation: Slab
- Roof: Shingle
Condition
- Very Good Condition
- Year built: 1982
Details
- Warranty included: Yes
Utilities & green energy
- Sewer: Public Sewer
- Water: Public
Community & HOA
Community
- Subdivision: Lincolnshire
HOA
- Has HOA: No
Location
- Region: Marrero
Financial & listing details
- Price per square foot: $122/sqft
- Tax assessed value: $97,400
- Annual tax amount: $294
- Date on market: 7/24/2026
Estimated market value
$216,800
$206,000 - $228,000
$2,090/mo
Price history
| Date | Event | Price |
|---|---|---|
| 8/8/2026 | Price change | $218,000-3.1%$122/sqft |
Source:  GSREIN #2569324 Report a problem GSREIN #2569324 Report a problem | ||
| 7/24/2026 | Listed for sale | $225,000$126/sqft |
Source: GSREIN #2569324 Report a problem | ||
| 7/16/2026 | Listing removed | $225,000$126/sqft |
Source: GSREIN #2558447 Report a problem | ||
| 5/21/2026 | Listed for sale | $225,000$126/sqft |
Source: GSREIN #2558447 Report a problem | ||
| 4/23/2004 | Sold | -- |
Source: Public Record Report a problem | ||
Public tax history
| Year | Property taxes | Tax assessment |
|---|---|---|
| 2024 | $294 +245.8% | $9,740 +20% |
| 2023 | $85 +2.5% | $8,120 |
| 2022 | $83 +5.8% | $8,120 |
| 2021 | $78 +2.2% | $8,120 |
| 2020 | $77 -4.8% | $8,120 |
| 2019 | $81 +6.6% | $8,120 |
| 2018 | $76 | $8,120 |
| 2017 | $76 +4% | $8,120 |
| 2016 | $73 +16.4% | $8,120 +1% |
| 2015 | $62 | $8,040 |
| 2014 | $62 | $8,040 |
| 2013 | -- | $8,040 |
| 2012 | -- | $8,040 +2.4% |
| 2011 | -- | $7,850 |
| 2010 | -- | $7,850 |
| 2009 | -- | $7,850 |
| 2008 | -- | $7,850 +97.2% |
| 2007 | -- | $3,980 |
| 2006 | -- | -- |
| 2005 | -- | -- |
| 2004 | -- | -- |
| 2002 | -- | -- |
| 2001 | -- | -- |
| 2000 | -- | -- |
Find assessor info on the county website
Monthly payment
Est. payment
Payment breakdown
Explore the cost of this home by adjusting the details. Changes won't be saved.Climate risks
Neighborhood: 70072


Similar homes
- $220,0003 bd2 ba1.5k sqft5117 Woodcrest Dr, Marrero, LA 70072For Sale
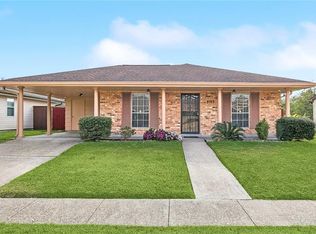
 MLS ID #2537396, Sandra Rousselle, 1 Percent Lists. GSREIN
 - $189,0004 bd2 ba1.3k sqft1632 Farrington Dr, Marrero, LA 70072For Sale
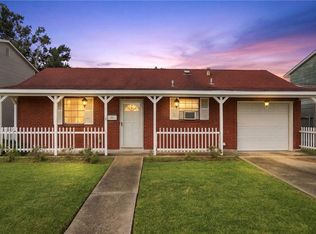 MLS ID #2568695, Chip Gardner, Compass Mandeville. GSREIN
 - $245,0003 bd2 ba1.5k sqft5125 Lee Pl, Marrero, LA 70072For Sale
 MLS ID #2554135, Linda Nguyen, ARMSTRONG REALTY. GSREIN
 - $169,0003 bd2 ba1.3k sqft6189 Ray St, Marrero, LA 70072For Sale
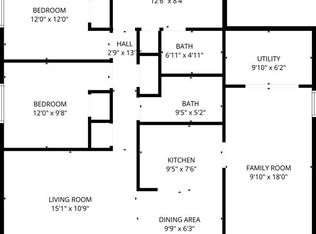 MLS ID #2553600, Barbara LaGrange, Bee Realty. GSREIN
 - $189,9003 bd2 ba1.2k sqft2808 Pritchard Rd, Marrero, LA 70072For SaleMLS ID #2550186, Stacey Perreira, NOLA's Essential Property, L.L.C.. GSREIN
- $274,9003 bd2 ba1.5k sqft2549 Foliage Dr, Marrero, LA 70072For SaleMLS ID #2563339, Timothy Guillot, WayMaker Realty, LLC. GSREIN
- $235,0004 bd2 ba1.7k sqft2533 Eastview Dr, Harvey, LA 70058For SaleMLS ID #2570676, Phong Le, Compass Westbank. GSREIN
- $274,5003 bd3 ba2k sqft5565 Trinity Dr, Marrero, LA 70072For SaleMLS ID #2572318, Luan Vo, Century 21 J. Carter & Company. GSREIN
- $230,0003 bd2 ba1.3k sqft1008 Curtis St, Harvey, LA 70058For SaleMLS ID #2561107, Sandra Rousselle, 1 Percent Lists. GSREIN
- $254,9005 bd3 ba1.9k sqft4100 13th St, Marrero, LA 70072For SaleMLS ID #2537657, James Harvey, Generations Realty Group, LLC. GSREIN
- $289,9003 bd2 ba2.2k sqft4005 Hillcrest Dr, Marrero, LA 70072For SaleMLS ID #2495594, Stacey Perreira, NOLA's Essential Property, L.L.C.. GSREIN
- $254,5004 bd2 ba1.7k sqft2137 Glouster St, Gretna, LA 70056For SaleMLS ID #2567516, Harriet Reynolds, Compass Westbank. GSREIN
- $230,0004 bd3 ba1.9k sqft1945 Mediamolle Dr, New Orleans, LA 70114For SaleMLS ID #2572437, T Jones, TJones & Co, LLC. GSREIN
- $280,0004 bd2 ba2.3k sqft12853 Highway 23, Belle Chasse, LA 70037For SaleMLS ID #2575995, Michelle Cormier, Compass Westbank. GSREIN
- $175,0003 bd2 ba1.3k sqft2101 1st St, Harvey, LA 70058For SaleMLS ID #2574607, Lisa Nguyen, ARMSTRONG REALTY. GSREIN
- $239,9003 bd2 ba1.6k sqft570 Dover Ln, Gretna, LA 70056For SaleMLS ID #2563433, Regina LaCaze, Compass Westbank. GSREIN
- $195,0003 bd2 ba1.4k sqft10915 Curran Blvd, New Orleans, LA 70127For SaleMLS ID #2575731, Louis Williams, Keller Williams Realty Services. GSREIN
- $235,0003 bd2 ba1.5k sqft1513 Disney Dr, Metairie, LA 70003For SaleMLS ID #2574257, Jennifer Blanchard, KELLER WILLIAMS REALTY 455-0100. GSREIN
- $234,0003 bd1 ba1.4k sqft1612 Taft Park, Metairie, LA 70001For SaleMLS ID #2574060, Alyson McStay, The W Group Real Estate LLC. GSREIN
- $229,0004 bd2 ba1.3k sqft3660 Tulane Dr, Kenner, LA 70065For SaleMLS ID #2573956, Tiffany Tucker, McCarthy Group REALTORS. GSREIN
