Charming well maintained home in the heart of Metairie. 3 Bedroom 2 bath. Kitchen has Granite Countertops Stainless Appliances throughout. Updated Bathrooms. 3 year old roof . Raised Home. Centrally located to restaurants , shopping & interstate. Fenced yard.
The Open Floor Plan and back yard great for entertaining. Freshly painted move in ready. Newer AC. Very Motivated Seller.
Active
Price cut: $10K (7/13)
$249,000
1513 Disney Dr, Metairie, LA 70003
3beds
1,567sqft
:
Get pre-qualified$1,637/mo
Single Family Residence
Built in 1968
6,000 Square Feet Lot
$-- Zestimate®
$159/sqft
$-- HOA
What's special
Open floor planFenced yardStainless appliances throughoutRaised homeUpdated bathroomsKitchen has granite countertops
- 375 days |
- 394 |
- 32 |
Zillow last checked:
Listing updated:
Listed by:
Amy Schillaci 504-615-5558,
United Real Estate Partners LLC 504-305-4930
Source: GSREIN,MLS#: 2514480
Facts & features
Interior
Bedrooms & bathrooms
- Bedrooms: 3
- Bathrooms: 2
- Full bathrooms: 2
Primary bedroom
- Description: Flooring: Laminate,Simulated Wood
- Level: Lower
- Dimensions: 10.5 x 13
Bedroom
- Description: Flooring: Laminate,Simulated Wood
- Level: Lower
- Dimensions: 10.7 x 10.5
Bedroom
- Description: Flooring: Laminate,Simulated Wood
- Level: Lower
- Dimensions: 10.7 x 9.6
Primary bathroom
- Description: Flooring: Tile
- Level: Lower
- Dimensions: 7.2 x 4.6
Bathroom
- Description: Flooring: Tile
- Level: Lower
- Dimensions: 9.5 x 4
Den
- Description: Flooring: Laminate,Simulated Wood
- Level: Lower
- Dimensions: 14.96 x 13
Kitchen
- Description: Flooring: Tile
- Level: Lower
- Dimensions: 14 x 13
Laundry
- Description: Flooring: Tile
- Level: Lower
- Dimensions: 10 x 8
Living room
- Description: Flooring: Tile
- Level: Lower
- Dimensions: 18.5 x 14.7
Heating
- Central
Cooling
- Central Air, 1 Unit
Appliances
- Laundry: Washer Hookup, Dryer Hookup
Features
- Attic, Granite Counters, Pantry, Pull Down Attic Stairs, Stainless Steel Appliances, Cable TV
- Attic: Pull Down Stairs
- Has fireplace: No
- Fireplace features: None
Interior area
- Total structure area: 1,639
- Total interior livable area: 1,567 sqft
Property
Parking
- Parking features: Driveway
- Has uncovered spaces: Yes
Features
- Levels: One
- Stories: 1
- Patio & porch: None
- Exterior features: Fence
- Pool features: None
Lot
- Size: 6,000 Square Feet
- Dimensions: 60/61 x 100/108
- Features: City Lot, Irregular Lot
Details
- Additional structures: Shed(s)
- Parcel number: 0910009670
- Special conditions: None
Construction
Type & style
- Home type: SingleFamily
- Architectural style: Traditional
- Property subtype: Single Family Residence
Materials
- Brick
- Foundation: Raised
- Roof: Shingle
Condition
- Very Good Condition
- Year built: 1968
Utilities & green energy
- Sewer: Public Sewer
- Water: Public
Green energy
- Energy efficient items: HVAC, Water Heater
Community & HOA
Community
- Security: Smoke Detector(s)
HOA
- Has HOA: No
Location
- Region: Metairie
Financial & listing details
- Price per square foot: $159/sqft
- Tax assessed value: $118,700
- Annual tax amount: $1,439
- Date on market: 7/28/2025
Estimated market value
Not available
Estimated sales range
Not available
Not available
Price history
| Date | Event | Price |
|---|---|---|
| 7/23/2026 | Listed for sale | $249,000$159/sqft |
Source:  GSREIN #2514480 Report a problem GSREIN #2514480 Report a problem | ||
| 7/21/2026 | Contingent | $249,000$159/sqft |
Source: GSREIN #2514480 Report a problem | ||
| 7/13/2026 | Price change | $249,000-3.9%$159/sqft |
Source: GSREIN #2514480 Report a problem | ||
| 6/14/2026 | Price change | $259,000-2.3%$165/sqft |
Source: GSREIN #2514480 Report a problem | ||
| 5/4/2026 | Price change | $265,000-1.9%$169/sqft |
Source: GSREIN #2514480 Report a problem | ||
| 4/19/2026 | Price change | $270,000+5.9%$172/sqft |
Source: GSREIN #2514480 Report a problem | ||
| 9/16/2025 | Price change | $254,900-3.8%$163/sqft |
Source: GSREIN #2514480 Report a problem | ||
| 7/30/2025 | Listed for sale | $265,000+86.6%$169/sqft |
Source: GSREIN #2514480 Report a problem | ||
| 8/4/2021 | Listing removed | -- |
Source: Zillow Rental Manager Report a problem | ||
| 7/24/2021 | Price change | $1,950-2.5%$1/sqft |
Source: Zillow Rental Manager Report a problem | ||
| 6/9/2021 | Listed for rent | $2,000-9.1%$1/sqft |
Source: Zillow Rental Manager Report a problem | ||
| 5/29/2021 | Listing removed | -- |
Source: Zillow Rental Manager Report a problem | ||
| 4/29/2021 | Listed for rent | $2,200$1/sqft |
Source: Zillow Rental Manager Report a problem | ||
| 5/19/2020 | Sold | -- |
Source: Public Record Report a problem | ||
| 7/22/2015 | Listing removed | $142,000$91/sqft |
Source: Keller Williams - Metairie #2014607 Report a problem | ||
| 6/12/2015 | Listed for sale | $142,000$91/sqft |
Source: Keller Williams - Metairie #2014607 Report a problem | ||
Public tax history
| Year | Property taxes | Tax assessment |
|---|---|---|
| 2024 | $1,439 +5.9% | $11,870 +10.6% |
| 2023 | $1,358 +2.8% | $10,730 |
| 2022 | $1,321 +7.7% | $10,730 |
| 2021 | $1,226 +122.4% | $10,730 -13.2% |
| 2020 | $551 -2.8% | $12,360 |
| 2019 | $567 +7.4% | $12,360 |
| 2018 | $528 | $12,360 |
| 2017 | $528 | $12,360 |
| 2016 | $528 +6.3% | $12,360 +2% |
| 2015 | $497 | $12,120 |
| 2014 | $497 | $12,120 |
| 2013 | -- | $12,120 |
| 2012 | -- | $12,120 +1.3% |
| 2011 | -- | $11,960 |
| 2010 | -- | $11,960 |
| 2009 | -- | $11,960 |
| 2008 | -- | $11,960 +22.2% |
| 2007 | -- | $9,790 |
| 2006 | -- | -- |
| 2005 | -- | -- |
| 2004 | -- | -- |
| 2003 | -- | -- |
| 2002 | -- | -- |
| 2001 | -- | -- |
| 2000 | -- | -- |
Find assessor info on the county website
Monthly payment
Est. payment
Payment breakdown
Explore the cost of this home by adjusting the details. Changes won't be saved.Climate risks
Neighborhood: Delta
Nearby schools
GreatSchools rating
- 6/10Green Park Elementary SchoolGrades: PK-5Distance: 0.1 mi
- 3/10T.H. Harris Middle SchoolGrades: 6-8Distance: 1.5 mi
- 4/10East Jefferson High SchoolGrades: 9-12Distance: 2.6 mi
- $313,0003 bd2 ba1.6k sqft1601 Disney Dr, Metairie, LA 70003Off Market
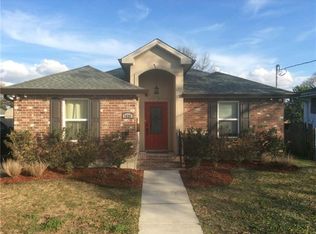
- $242,400-- bd-- ba-- sqft1509 Disney Dr, Metairie, LA 70003Off Market
- $277,5004 bd2 ba1.6k sqft1512 Lynnette Dr, Metairie, LA 70003Off Market
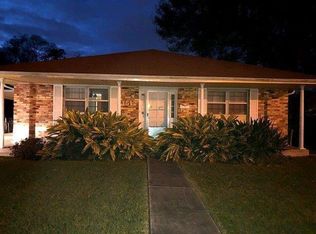
- $289,100-- bd-- ba-- sqft1508 Lynnette Dr, Metairie, LA 70003Off Market
- $301,1003 bd2 ba1.7k sqft1605 Disney Dr, Metairie, LA 70003Off Market
- $253,900-- bd-- ba-- sqft1505 Disney Dr, Metairie, LA 70003Off Market
- $296,7004 bd2 ba1.7k sqft1516 Lynnette Dr, Metairie, LA 70003Off Market
- $---- bd-- ba-- sqft1512 Disney Dr, Metairie, LA 70003Sold
A local agent can set up tours, give advice and negotiate with sellers.
A local lender can help you make sure your offer is ready when you are.
Similar homes
- $249,9003 bd2 ba1.5k sqft6208 Cummins St, Metairie, LA 70003For Sale

 MLS ID #2546111, Richard Miley, 1 Percent Lists Legacy. GSREIN
 - $239,0003 bd2 ba1.7k sqft1604 Riviere Ave, Metairie, LA 70003For Sale
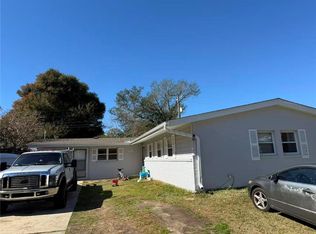 MLS ID #2542857, Chengwei Wu, NOLA Living Realty. GSREIN
 - $249,0002 bd1 ba1.3k sqft221 N Bengal Rd, Metairie, LA 70003For Sale
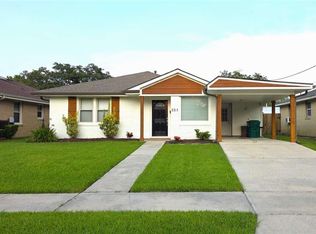 MLS ID #2567167, Jared English, Congress Realty, Inc.. GSREIN
 - $203,0003 bd2 ba1.3k sqft1012 Airline Park Blvd, Metairie, LA 70003For Sale
 MLS ID #2559987, Lawrence Trunk Jr, Larry Trunk Inc.. GSREIN
 - $255,0005 bd4 ba1.6k sqft1300-02 S Dilton St, Metairie, LA 70003For SaleMLS ID #2559338, Neyda Chacon, Innovation Realty. GSREIN
- $329,0003 bd2 ba1.7k sqft6301 Ruth St, Metairie, LA 70003For SaleMLS ID #2567694, Monica Iacono, Realty One Group Immobilia. GSREIN
- $305,0003 bd2 ba2k sqft4001 Green Acres Rd, Metairie, LA 70003For SaleMLS ID #2567574, Rochelle Cazaubon, Realties of St. Charles, LLC. GSREIN
- $249,9002 bd1 ba1.2k sqft1916 Kentucky Ave, Kenner, LA 70062For Sale
 MLS ID #2026013606, Teresa Jennings, eXp Realty, LLC. ROAM MLS
 - $269,9003 bd2 ba1.7k sqft48 Robert St, Westwego, LA 70094For SaleMLS ID #2026005582, Beau Toups, CENTURY 21 Action Realty Inc. ROAM MLS
- $330,0003 bd2 ba1.8k sqft6305 York St, Metairie, LA 70003For SaleMLS ID #2564706, Charlene Dodds, Compass Kenner. GSREIN
- $319,9994 bd3 ba2k sqft1724 Sandra Ave, Metairie, LA 70003For SaleMLS ID #2531839, Michael Gardette, Rutter Realty, LLC. GSREIN
- $262,9004 bd-- ba2.2k sqft6448 Park Manor Dr #50, Metairie, LA 70003For SaleMLS ID #2025018801, Toni House, RE/MAX Professional. ROAM MLS
- $280,0003 bd2 ba1.4k sqft2012 Haring Rd, Metairie, LA 70001For SaleMLS ID #2549542, Charles Conforto, Wurth Real Estate Services. GSREIN
- $230,0003 bd1 ba1.3k sqft816 Manson Ave, Metairie, LA 70001For SaleMLS ID #2523473, Jared English, Congress Realty, Inc.. GSREIN
- $330,0004 bd2 ba1.9k sqft3121 Michigan Ave, Metairie, LA 70003For SaleMLS ID #2548753, Linda Quinette, Compass Metro. GSREIN
- $239,0002 bd2 ba1.8k sqft4316 Belvedere St #1, Metairie, LA 70001For SaleMLS ID #2026013443, Cynthia Stafford, EastBank Realty. ROAM MLS
- $209,0003 bd2 ba1.4k sqft3754 Roman St, Metairie, LA 70001For SaleMLS ID #2503064, Barbara Decker, Compass Metro. GSREIN
- $190,0003 bd2 ba1.8k sqft1901 Maryland Ave, Kenner, LA 70062For SaleMLS ID #2546639, Julie Branum, Julie Branum, Broker. GSREIN
- $249,0003 bd2 ba1.4k sqft313 Bear Dr, Arabi, LA 70032For SaleMLS ID #2555222, Christian Sullivan, Arpent Realty and Property Man. GSREIN
- $364,0003 bd2 ba1.7k sqft4532 Hastings St, Metairie, LA 70006For SaleMLS ID #2551824, Halid Habib, Watermark Realty, LLC. GSREIN
