Stop Looking! This home is waiting for your personal touch. Very well maintained home on a gorgeous corner lot. Landscaping bones are there with lighting included. Inside you will have lots of space for entertaining with 2 living rooms. There is also an Extra room off the kitchen that is multi purpose. The Galley kitchen with 2 ovens is a chefs dream. You can have it all with this property. The covered outside patio is great for parties no matter what this Louisiana weather brings.
Active
Price cut: $15K (9/18)
$290,000
4001 Green Acres Rd, Metairie, LA 70003
3beds
2,000sqft
Single Family Residence
Built in 1982
8,712 Square Feet Lot
$283,700 Zestimate®
$145/sqft
$-- HOA
What's special
Gorgeous corner lot
- 67 days
- 353
- 20
Zillow last checked:
Listing updated:
Listed by:
Rochelle Cazaubon 504-430-8558,
Realties of St. Charles, LLC 985-331-0331
Source: GSREIN,MLS#: 2567574
Facts & features
Interior
Bedrooms & bathrooms
- Bedrooms: 3
- Bathrooms: 2
- Full bathrooms: 2
Primary bedroom
- Description: Flooring: Wood
- Level: Lower
- Dimensions: 14.4x11.2
Bedroom
- Description: Flooring: Wood
- Level: Lower
- Dimensions: 13.7x9.10
Bedroom
- Description: Flooring: Wood
- Level: Lower
- Dimensions: 15x9.10
Bathroom
- Description: Flooring: Tile
- Level: Lower
- Dimensions: 6.11x 3.9
Dining room
- Description: Flooring: Wood
- Level: Lower
- Dimensions: 10.11x9.7
Family room
- Description: Flooring: Wood
- Level: Lower
- Dimensions: 11.8x15.3
Kitchen
- Description: Flooring: Tile
- Level: Lower
- Dimensions: 23x7.9x5.4
Living room
- Description: Flooring: Wood
- Level: Lower
- Dimensions: 18x12.5
Sunroom
- Description: Flooring: Tile
- Level: Lower
- Dimensions: 12x12.8
Heating
- Central
Cooling
- Central Air
Features
- Has fireplace: No
- Fireplace features: None
Interior area
- Total structure area: 2,200
- Total interior livable area: 2,000 sqft
Property
Parking
- Total spaces: 2
- Parking features: Attached, Garage, Two Spaces
- Has attached garage: Yes
Features
- Levels: One
- Stories: 1
- Exterior features: Fence
Lot
- Size: 8,712 Square Feet
- Dimensions: 8835
- Features: Corner Lot, City Lot, Rectangular Lot
Details
- Parcel number: 0820004962
- Special conditions: None
Construction
Type & style
- Home type: SingleFamily
- Architectural style: Traditional
- Property subtype: Single Family Residence
Materials
- Brick
- Foundation: Slab
- Roof: Shingle
Condition
- Very Good Condition
- Year built: 1982
Utilities & green energy
- Sewer: Public Sewer
- Water: Public
Community & HOA
HOA
- Has HOA: No
Location
- Region: Metairie
Financial & listing details
- Price per square foot: $145/sqft
- Tax assessed value: $133,400
- Annual tax amount: $736
- Date on market: 7/12/2026
Estimated market value
$283,700
$270,000 - $298,000
$2,571/mo
Price history
| Date | Event | Price |
|---|---|---|
| 9/18/2026 | Price change | $290,000-4.9%$145/sqft |
Source:  GSREIN #2567574 Report a problem GSREIN #2567574 Report a problem | ||
| 7/23/2026 | Listed for sale | $305,000$153/sqft |
Source: GSREIN #2567574 Report a problem | ||
Public tax history
| Year | Property taxes | Tax assessment |
|---|---|---|
| 2024 | $736 -4.2% | $13,340 |
| 2023 | $768 +2.7% | $13,340 |
| 2022 | $748 +7.7% | $13,340 |
| 2021 | $695 +0.7% | $13,340 |
| 2020 | $690 -2.7% | $13,340 |
| 2019 | $709 +7.1% | $13,340 |
| 2018 | $662 | $13,340 |
| 2017 | $662 | $13,340 |
| 2016 | $662 +0.8% | $13,340 |
| 2015 | $657 | $13,340 |
| 2014 | $657 | $13,340 |
| 2013 | -- | $13,340 |
| 2012 | -- | $13,340 |
| 2011 | -- | $13,340 |
| 2010 | -- | $13,340 |
| 2009 | -- | $13,340 |
| 2008 | -- | $13,340 +83.7% |
| 2007 | -- | $7,260 |
| 2006 | -- | -- |
| 2005 | -- | -- |
| 2004 | -- | -- |
| 2003 | -- | -- |
| 2002 | -- | -- |
| 2001 | -- | -- |
| 2000 | -- | -- |
Find assessor info on the county website
Monthly payment
Est. payment
Payment breakdown
Explore the cost of this home by adjusting the details. Changes won't be saved.Climate risks
Neighborhood: 70003
Nearby schools
Schools provided by the listing agent
- Elementary: Bissonet
- Middle: Bissonet
- High: Bonnabel
Source: GSREIN. This data may not be complete. We recommend contacting the local school district to confirm school assignments for this home.
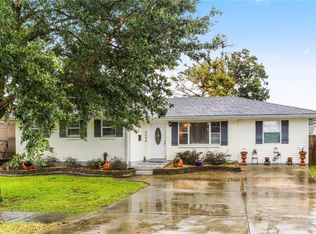
Similar homes
- $284,9003 bd2 ba1.3k sqft6700 Ithaca St, Metairie, LA 70003For Sale
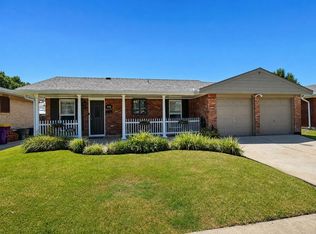
 MLS ID #2572931, Shawn Parent, 1 Percent Lists. GSREIN
 - $277,5003 bd2 ba1.4k sqft6021 Amhurst St, Metairie, LA 70003For Sale
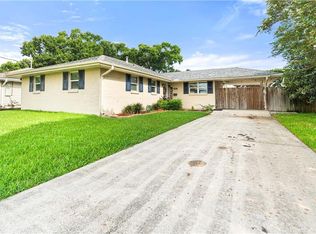 MLS ID #2573068, William Borrouso, Borrouso Realty. GSREIN
 - $329,0003 bd2 ba1.7k sqft6301 Ruth St, Metairie, LA 70003For Sale
 MLS ID #2567694, Monica Iacono, Realty One Group Immobilia. GSREIN
 - $330,0003 bd2 ba1.8k sqft6305 York St, Metairie, LA 70003For Sale
 MLS ID #2564706, Charlene Dodds, Compass Kenner. GSREIN
 - $339,0004 bd3 ba2.1k sqft4501 Kent Ave, Metairie, LA 70006For SaleMLS ID #2575991, Margaret Tanguis, Century 21 Action Realty, Inc.. GSREIN
- $240,0003 bd2 ba1.8k sqft721 Darlene Ave, Metairie, LA 70003For SaleMLS ID #2573779, Roger Belsome, RE/MAX Affiliates. GSREIN
- $250,0003 bd2 ba1.4k sqft521 Waldo St, Metairie, LA 70003For SaleMLS ID #2562994, Micaela Poche', KELLER WILLIAMS REALTY 455-0100. GSREIN
- $288,8002 bd2 ba1.5k sqft740 Helios Ave, Metairie, LA 70005For SaleMLS ID #2565254, Matthew Grass, The Agency of M. Grass Group, LLC. GSREIN
- $325,0003 bd2 ba1.5k sqft1417 Claudius St, Metairie, LA 70005For SaleMLS ID #2558593, Nicole Herrington-Loup, Compass Kenner. GSREIN
- $314,9005 bd2 ba2.3k sqft5811-13 Kevin Dr, Metairie, LA 70003For SaleMLS ID #2562370, Matthew Grass, The Agency of M. Grass Group, LLC. GSREIN
- $209,0003 bd2 ba2k sqft11 Laux Manor Dr, Metairie, LA 70003For SaleMLS ID #2563366, James Ducote, Fathom Realty LA, LLC. GSREIN
- $285,0004 bd2 ba1.7k sqft456 Hooper Dr, Kenner, LA 70065For SaleMLS ID #2552729, Luis Ramos, Gulf South International, REALTORS, LLC. GSREIN
- $339,0003 bd2 ba1.9k sqft1700 Woodrow Ave, Metairie, LA 70001For SaleMLS ID #2567179, Nina Loup, Compass Kenner. GSREIN
- $269,0003 bd2 ba1.5k sqft1924 Kansas Ave, Kenner, LA 70062For SaleMLS ID #2555428, Theresa Piper, Homesmart Realty South. GSREIN
- $325,0004 bd3 ba2.5k sqft901 Rosa Ave, Metairie, LA 70005For SaleMLS ID #2538533, Neil Coig, Supreme. GSREIN
- $267,0004 bd3 ba1.9k sqft3803 Ole Miss Dr, Kenner, LA 70065For SaleMLS ID #2575285, Hong Lem, NOLA Living Realty. GSREIN
- $280,0004 bd3 ba2.4k sqft2112 Deerfield Rd, Gretna, LA 70056For SaleMLS ID #2578695, Rebecca Savoy, C-21 Richard Berry & Assoc,Inc. GSREIN
- $260,0003 bd2 ba1.6k sqft609 Tucker Ave, Jefferson, LA 70121For SaleMLS ID #2509479, Christina Vauthier, Real Estate 24/7, LLC. GSREIN
- $349,9006 bd3 ba2.6k sqft5817-5 Kevin Dr, Metairie, LA 70003For SaleMLS ID #2562373, Matthew Grass, The Agency of M. Grass Group, LLC. GSREIN
- $258,0003 bd1 ba1.2k sqft1301 Hudson St, Kenner, LA 70062For SaleMLS ID #2566641, Kevin Baroni, Watermark Realty, LLC. GSREIN
