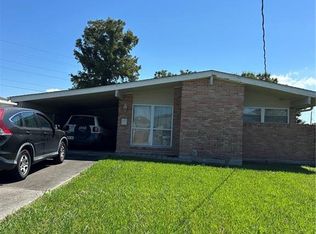
Move-in ready and located in desirable Bissonet Plaza! This well-maintained home offers updated flooring throughout, granite countertops, stainless steel appliances, and comfortable living spaces perfect for everyday living and entertaining. Originally designed as a 4-bedroom home, the current layout features 3 bedrooms and can easily be converted back to its original 4-bedroom configuration.
The attached two-car garage is finished with walls and flooring and includes a ceiling fan, mounted TV, and separate storage area—offering great flexibility for a workshop, home gym, hobby space, or additional hangout area. A backyard storage shed provides even more space for tools, lawn equipment, and outdoor essentials.
A versatile, move-in-ready home in a convenient location with plenty of space inside and out!
Active
$284,900
6700 Ithaca St, Metairie, LA 70003
3beds
1,322sqft
Single Family Residence
Built in 1962
6,400 Square Feet Lot
$276,200 Zestimate®
$216/sqft
$-- HOA
What's special
Backyard storage shedStainless steel appliancesGranite countertopsUpdated flooring throughout
- 48 days
- 208
- 39
Zillow last checked:
Listing updated:
Listed by:
Shawn Parent 504-458-2611,
1 Percent Lists 985-807-0001
Source: GSREIN,MLS#: 2572931
Facts & features
Interior
Bedrooms & bathrooms
- Bedrooms: 3
- Bathrooms: 2
- Full bathrooms: 2
Primary bedroom
- Description: Flooring: Plank,Simulated Wood
- Level: Lower
- Dimensions: 11.3 x 11.5
Bedroom
- Description: Flooring: Plank,Simulated Wood
- Level: Lower
- Dimensions: 10.3 x 8.10
Bedroom
- Description: Flooring: Plank,Simulated Wood
- Level: Lower
- Dimensions: 10.3 x 8.10
Primary bathroom
- Description: Flooring: Plank,Simulated Wood
- Level: Lower
- Dimensions: 7 x 5
Bathroom
- Description: Flooring: Plank,Simulated Wood
- Level: Lower
- Dimensions: 7 x 9
Dining room
- Description: Flooring: Plank,Simulated Wood
- Level: Lower
- Dimensions: 18.6 x 10.10
Garage
- Description: Flooring: Other
- Level: Lower
- Dimensions: 19.3 x 20
Kitchen
- Description: Flooring: Plank,Simulated Wood
- Level: Lower
- Dimensions: 8 x 19.6
Living room
- Description: Flooring: Plank,Simulated Wood
- Level: Lower
- Dimensions: 16 x 11.3
Other
- Description: Flooring: Plank,Simulated Wood
- Level: Lower
- Dimensions: 12.7 x 8.10
Heating
- Central
Cooling
- Central Air, 1 Unit
Appliances
- Included: Dishwasher, Oven, Range, Refrigerator
- Laundry: Washer Hookup, Dryer Hookup
Features
- Ceiling Fan(s), Granite Counters, Stainless Steel Appliances
- Has fireplace: Yes
- Fireplace features: Other
Interior area
- Total structure area: 2,190
- Total interior livable area: 1,322 sqft
Property
Parking
- Total spaces: 2
- Parking features: Attached, Garage, Two Spaces, Garage Door Opener
- Has attached garage: Yes
Features
- Levels: One
- Stories: 1
- Patio & porch: Concrete, Covered, Patio, Porch
- Exterior features: Fence, Porch, Patio
- Pool features: None
Lot
- Size: 6,400 Square Feet
- Dimensions: 64 x 100
- Features: City Lot, Rectangular Lot
Details
- Additional structures: Shed(s)
- Parcel number: 0820031219
- Special conditions: None
Construction
Type & style
- Home type: SingleFamily
- Architectural style: Ranch
- Property subtype: Single Family Residence
Materials
- Brick, HardiPlank Type
- Foundation: Slab
- Roof: Shingle
Condition
- Excellent
- Year built: 1962
Utilities & green energy
- Sewer: Public Sewer
- Water: Public
Community & HOA
HOA
- Has HOA: No
Location
- Region: Metairie
Financial & listing details
- Price per square foot: $216/sqft
- Tax assessed value: $120,300
- Annual tax amount: $572
- Date on market: 8/18/2026
Estimated market value
$276,200
$262,000 - $290,000
$2,022/mo
Price history
| Date | Event | Price |
|---|---|---|
| 8/18/2026 | Listed for sale | $284,900-4.1%$216/sqft |
Source:  GSREIN #2572931 Report a problem GSREIN #2572931 Report a problem | ||
| 7/29/2026 | Listing removed | $297,000$225/sqft |
Source: GSREIN #2545156 Report a problem | ||
| 6/18/2026 | Price change | $297,000-5.4%$225/sqft |
Source: GSREIN #2545156 Report a problem | ||
| 3/19/2026 | Price change | $314,000-7.4%$238/sqft |
Source: GSREIN #2545156 Report a problem | ||
| 2/28/2026 | Listed for sale | $339,000$256/sqft |
Source: GSREIN #2545156 Report a problem | ||
Public tax history
| Year | Property taxes | Tax assessment |
|---|---|---|
| 2025 | $572 +0.1% | $12,030 |
| 2024 | $571 -4.2% | $12,030 |
| 2023 | $596 +2.7% | $12,030 |
| 2022 | $580 +7.7% | $12,030 |
| 2021 | $539 +0.7% | $12,030 |
| 2020 | $535 -2.7% | $12,030 |
| 2019 | $550 +7.1% | $12,030 |
| 2018 | $514 | $12,030 |
| 2017 | $514 | $12,030 |
| 2016 | $514 +0.8% | $12,030 |
| 2015 | $510 | $12,030 |
| 2014 | $510 | $12,030 |
| 2013 | -- | $12,030 |
| 2012 | -- | $12,030 +0.5% |
| 2011 | -- | $11,970 |
| 2010 | -- | $11,970 |
| 2009 | -- | $11,970 |
| 2008 | -- | $11,970 +75.3% |
| 2007 | -- | $6,830 |
| 2006 | -- | -- |
| 2005 | -- | -- |
| 2004 | -- | -- |
| 2003 | -- | -- |
| 2002 | -- | -- |
| 2001 | -- | -- |
| 2000 | -- | -- |
Find assessor info on the county website
Monthly payment
Est. payment
Payment breakdown
Explore the cost of this home by adjusting the details. Changes won't be saved.Climate risks
Neighborhood: Bissonet
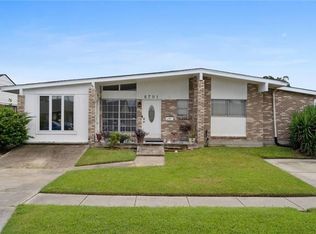
Similar homes
- $277,5003 bd2 ba1.4k sqft6021 Amhurst St, Metairie, LA 70003For Sale
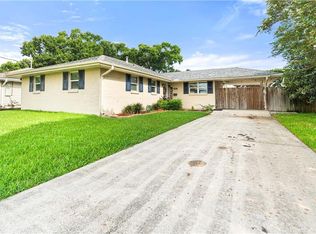
 MLS ID #2573068, William Borrouso, Borrouso Realty. GSREIN
 - $274,9003 bd2 ba1.5k sqft4408 Saint Mary St, Metairie, LA 70006For Sale
 MLS ID #2549700, Randy LeBlanc, LeBlanc Realty Group, LLC. GSREIN
 - $250,0003 bd2 ba1.4k sqft521 Waldo St, Metairie, LA 70003For Sale
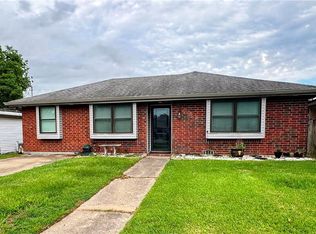 MLS ID #2562994, Micaela Poche', KELLER WILLIAMS REALTY 455-0100. GSREIN
 - $150,0003 bd2 ba1.5k sqft1221 Richmond Dr, Metairie, LA 70003For Sale
 MLS ID #2579572, Andrew Dismukes, KELLER WILLIAMS REALTY 455-0100. GSREIN
 - $296,0003 bd2 ba1.7k sqft4204 Transcontinental Dr, Metairie, LA 70006For SaleMLS ID #2564341, Saed Abu Naser, Danette O'Neal REALTORS. GSREIN
- $260,0003 bd2 ba1.3k sqft610 Dilton St, River Ridge, LA 70123For SaleMLS ID #2579568, Lauren Crain, Crescent Sotheby's International Realty. GSREIN
- $330,0003 bd2 ba1.8k sqft6305 York St, Metairie, LA 70003For SaleMLS ID #2564706, Charlene Dodds, Compass Kenner. GSREIN
- $265,0003 bd2 ba1.5k sqft4912 Newlands St, Metairie, LA 70006For SaleMLS ID #2553850, Rosalind Thibodeaux, Thibodeaux Reed Realty, LLC. GSREIN
- $240,0003 bd2 ba1.8k sqft721 Darlene Ave, Metairie, LA 70003For SaleMLS ID #2573779, Roger Belsome, RE/MAX Affiliates. GSREIN
- $288,8002 bd2 ba1.5k sqft740 Helios Ave, Metairie, LA 70005For SaleMLS ID #2565254, Matthew Grass, The Agency of M. Grass Group, LLC. GSREIN
- $269,0003 bd2 ba1.5k sqft1924 Kansas Ave, Kenner, LA 70062For SaleMLS ID #2555428, Theresa Piper, Homesmart Realty South. GSREIN
- $289,9003 bd2 ba1.7k sqft3370 Cannes Pl, Kenner, LA 70065For SaleMLS ID #2560456, Amanda Miller, Amanda Miller Realty, LLC. GSREIN
- $279,0003 bd2 ba1.4k sqft205 Douglas Dr, River Ridge, LA 70123For SaleMLS ID #2543082, Naomi Corass, McEnery Residential, LLC. GSREIN
- $260,0003 bd2 ba1.5k sqft205 W Louisiana State Dr, Kenner, LA 70065For SaleMLS ID #2575319, Maria Jose Delagneau, KELLER WILLIAMS REALTY 455-0100. GSREIN
- $267,0004 bd3 ba1.9k sqft3803 Ole Miss Dr, Kenner, LA 70065For SaleMLS ID #2575285, Hong Lem, NOLA Living Realty. GSREIN
- $258,0003 bd1 ba1.2k sqft1301 Hudson St, Kenner, LA 70062For SaleMLS ID #2566641, Kevin Baroni, Watermark Realty, LLC. GSREIN
- $205,0002 bd2 ba1.2k sqft805 Cathy Ave, Metairie, LA 70003For SaleMLS ID #2560174, Joseph Brisset, XLV Realty LLC. GSREIN
- $285,0003 bd3 ba1.6k sqft2313 Seminole Pl, New Orleans, LA 70125For SaleMLS ID #2579999, Jamie Harris, Whit Ownership. GSREIN
- $265,0003 bd2 ba1.8k sqft4300 Idaho Ave, Kenner, LA 70065For SaleMLS ID #2561681, Gloria Farrell, NOLA Living Realty. GSREIN
- $240,0003 bd1 ba950 sqft1345 Chickasaw Ave, Metairie, LA 70005For SaleMLS ID #2569610, Debra Hebert, The Realty Krewe, LLC. GSREIN
