PRICE REDUCTION....Welcome to this charming well-maintained 3 bedroom/one bath cottage style home offering comfortable single-story living in a desirable Kenner neighborhood. This inviting home offers great curb appeal, sits on a corner lot and features a spacious front yard, attractive landscaping, and a classic low-maintenance exterior. The exterior includes a covered porch, carport and shed/workshop. Inside, you will find a functional floor plan with plenty of natural light, comfortable living spaces and the ease of one-level living. The home has been thoughtfully care for and offers a wonderful opportunity for first-time buyers, downsizers or anyone looking for a move-in ready property in a convenient location. Enjoy the convenience of nearby shopping, dining, schools, and major roadways while settling into this quiet neighborhood setting. Book your appointment today! you don't want to miss seeing this charming home! PRICED TO SELL!
Property is in flood zone x
Upgrades:
new roof in 2022, bathroom remodel in 2020
Washer, dryer and refrigerator stay with the house, see additional info page attached to MLS
Deposit to held at title company (Title Stream in Metairie requested)
Active
Price cut: $14K (8/18)
$258,000
1301 Hudson St, Kenner, LA 70062
3beds
1,265sqft
Single Family Residence
Built in 1965
5,662 Square Feet Lot
$253,700 Zestimate®
$204/sqft
$-- HOA
What's special
Attractive landscapingClassic low-maintenance exteriorOne-level livingComfortable single-story livingCorner lotGreat curb appealCovered porch
- 92 days
- 49
- 1
Zillow last checked:
Listing updated:
Listed by:
Kevin Baroni 504-400-0707,
Watermark Realty, LLC 504-309-7777
Source: GSREIN,MLS#: 2566641
Facts & features
Interior
Bedrooms & bathrooms
- Bedrooms: 3
- Bathrooms: 1
- Full bathrooms: 1
Primary bedroom
- Description: Flooring: Wood
- Level: Lower
- Dimensions: 11.5 x12.7
Bedroom
- Description: Flooring: Carpet
- Level: Lower
- Dimensions: 10.5 x 11.9
Bedroom
- Description: Flooring: Wood
- Level: Lower
- Dimensions: 11.5 x 12.5
Bathroom
- Description: Flooring: Tile
- Level: Lower
- Dimensions: 7.6 x 7.4
Breakfast room nook
- Description: Flooring: Wood
- Level: Lower
- Dimensions: 10.8 x 6.9
Den
- Description: Flooring: Tile
- Level: Lower
- Dimensions: 15 x 11.9
Kitchen
- Description: Flooring: Wood
- Level: Lower
- Dimensions: 10.8 x 11.1
Living room
- Description: Flooring: Wood
- Level: Lower
- Dimensions: 14 x13
Porch
- Description: Flooring: Other
- Level: Lower
- Dimensions: 14.5 x 5.1
Heating
- Central
Cooling
- Central Air, 1 Unit
Appliances
- Included: Cooktop, Dryer, Oven, Refrigerator, Washer
- Laundry: Washer Hookup, Dryer Hookup
Features
- Attic, Ceiling Fan(s), Pull Down Attic Stairs
- Attic: Pull Down Stairs
- Has fireplace: No
- Fireplace features: None
Interior area
- Total structure area: 6,000
- Total interior livable area: 1,265 sqft
Property
Parking
- Total spaces: 1
- Parking features: One Space
Features
- Levels: One
- Stories: 1
- Patio & porch: Porch
- Exterior features: Fence, Porch
Lot
- Size: 5,662 Square Feet
- Dimensions: 50 x 120
- Features: 1 to 5 Acres, City Lot
Details
- Additional structures: Shed(s)
- Parcel number: 0920000018
- Special conditions: None
Construction
Type & style
- Home type: SingleFamily
- Architectural style: Cottage
- Property subtype: Single Family Residence
Materials
- Vinyl Siding
- Foundation: Raised, Slab
- Roof: Shingle
Condition
- Very Good Condition
- Year built: 1965
Utilities & green energy
- Sewer: Public Sewer
- Water: Public
Green energy
- Energy efficient items: Water Heater
Community & HOA
Community
- Security: Security System
HOA
- Has HOA: No
Location
- Region: Kenner
Financial & listing details
- Price per square foot: $204/sqft
- Tax assessed value: $140,300
- Annual tax amount: $1,096
- Date on market: 7/3/2026
Estimated market value
$253,700
$241,000 - $266,000
$1,826/mo
Price history
| Date | Event | Price |
|---|---|---|
| 8/18/2026 | Price change | $258,000-5.1%$204/sqft |
Source:  GSREIN #2566641 Report a problem GSREIN #2566641 Report a problem | ||
| 7/9/2026 | Listed for sale | $272,000$215/sqft |
Source: GSREIN #2566641 Report a problem | ||
| 7/27/2007 | Sold | -- |
Source: Public Record Report a problem | ||
| 11/14/2005 | Sold | -- |
Source: Public Record Report a problem | ||
| 6/18/2004 | Sold | -- |
Source: Public Record Report a problem | ||
Public tax history
| Year | Property taxes | Tax assessment |
|---|---|---|
| 2025 | $1,096 -0.5% | $14,030 |
| 2024 | $1,101 -3.7% | $14,030 |
| 2023 | $1,144 +2.3% | $14,030 |
| 2022 | $1,119 -11.3% | $14,030 |
| 2021 | $1,261 +1% | $14,030 |
| 2020 | $1,249 -2% | $14,030 |
| 2019 | $1,274 +38.4% | $14,030 |
| 2018 | $921 | $14,030 |
| 2017 | $921 | $14,030 |
| 2016 | $921 +117% | $14,030 +0.9% |
| 2015 | $424 | $13,900 |
| 2014 | $424 | $13,900 |
| 2013 | -- | $13,900 |
| 2012 | -- | $13,900 |
| 2011 | -- | $13,900 |
| 2010 | -- | $13,900 |
| 2009 | -- | $13,900 |
| 2008 | -- | $13,900 |
| 2005 | -- | -- |
| 2004 | -- | -- |
| 2003 | -- | -- |
| 2002 | -- | -- |
| 2001 | -- | -- |
| 2000 | -- | -- |
Find assessor info on the county website
Monthly payment
Est. payment
Payment breakdown
Explore the cost of this home by adjusting the details. Changes won't be saved.Climate risks
Neighborhood: 70062
Similar homes
- $269,0003 bd2 ba1.5k sqft1924 Kansas Ave, Kenner, LA 70062For Sale
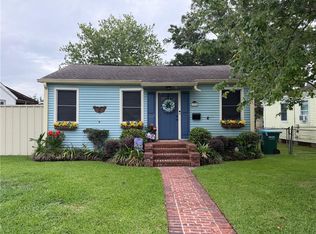
 MLS ID #2555428, Theresa Piper, Homesmart Realty South. GSREIN
 - $250,0003 bd2 ba1.4k sqft521 Waldo St, Metairie, LA 70003For Sale
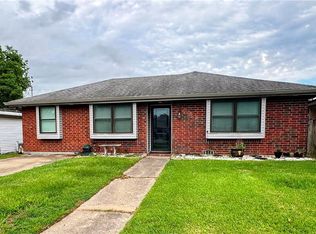 MLS ID #2562994, Micaela Poche', KELLER WILLIAMS REALTY 455-0100. GSREIN
 - $260,0003 bd2 ba1.3k sqft610 Dilton St, River Ridge, LA 70123For Sale
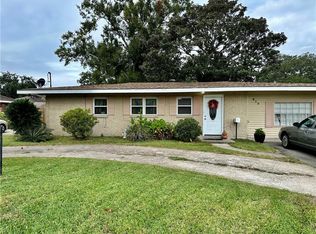 MLS ID #2579568, Lauren Crain, Crescent Sotheby's International Realty. GSREIN
 - $189,9003 bd1 ba1.1k sqft2037 Delaware Ave, Kenner, LA 70062For Sale
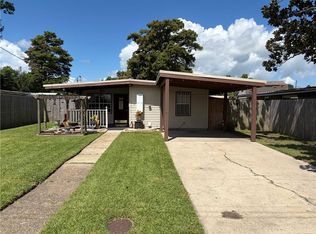 MLS ID #2572234, Rachel Westerfield, Watermark Realty, LLC. GSREIN
 - $260,0003 bd2 ba1.5k sqft205 W Louisiana State Dr, Kenner, LA 70065For SaleMLS ID #2575319, Maria Jose Delagneau, KELLER WILLIAMS REALTY 455-0100. GSREIN
- $230,0004 bd2 ba1.5k sqft712-714 Hanson Pl, Kenner, LA 70062For SaleMLS ID #2561247, Mabel Perdomo, Realty One Group Immobilia. GSREIN
- $249,0003 bd2 ba1.5k sqft74 John Hopkins Dr, Kenner, LA 70065For SaleMLS ID #2574750, Yen Guillory, RE/MAX Affiliates. GSREIN
- $277,5003 bd2 ba1.4k sqft6021 Amhurst St, Metairie, LA 70003For SaleMLS ID #2573068, William Borrouso, Borrouso Realty. GSREIN
- $250,0003 bd2 ba1.6k sqft933 Brockenbraugh Ct, Metairie, LA 70005For SaleMLS ID #2580094, Lesha Freeland, KELLER WILLIAMS REALTY 455-0100. GSREIN
- $245,0003 bd2 ba1.3k sqft4149 Tulane Dr, Kenner, LA 70065For SaleMLS ID #2556892, Aurelia Montalvo, KELLER WILLIAMS REALTY 455-0100. GSREIN
- $265,0003 bd2 ba1.5k sqft4912 Newlands St, Metairie, LA 70006For SaleMLS ID #2553850, Rosalind Thibodeaux, Thibodeaux Reed Realty, LLC. GSREIN
- $284,9003 bd2 ba1.3k sqft6700 Ithaca St, Metairie, LA 70003For SaleMLS ID #2572931, Shawn Parent, 1 Percent Lists. GSREIN
- $225,0003 bd2 ba1.4k sqft3516 Connecticut Ave, Kenner, LA 70065For SaleMLS ID #2559732, Wayne Valcour, AT Home Realty Group. GSREIN
- $240,0003 bd2 ba1.8k sqft721 Darlene Ave, Metairie, LA 70003For SaleMLS ID #2573779, Roger Belsome, RE/MAX Affiliates. GSREIN
- $260,0003 bd2 ba1.6k sqft609 Tucker Ave, Jefferson, LA 70121For SaleMLS ID #2509479, Christina Vauthier, Real Estate 24/7, LLC. GSREIN
- $274,9003 bd2 ba1.5k sqft4408 Saint Mary St, Metairie, LA 70006For SaleMLS ID #2549700, Randy LeBlanc, LeBlanc Realty Group, LLC. GSREIN
- $215,0003 bd2 ba1.4k sqft353 Helis Dr, Westwego, LA 70094For SaleMLS ID #2571080, Monica DeLeon, Compass Westbank. GSREIN
- $150,0003 bd2 ba1.5k sqft1221 Richmond Dr, Metairie, LA 70003For SaleMLS ID #2579572, Andrew Dismukes, KELLER WILLIAMS REALTY 455-0100. GSREIN
- $275,0003 bd2 ba1.5k sqft2737 Pin Oak Dr, Marrero, LA 70072For SaleMLS ID #2580861, Lindy Schexnayder, NOLA Living Realty. GSREIN
- $250,0004 bd2 ba1.7k sqft406 W Easy St, Destrehan, LA 70047For SaleMLS ID #2571423, Amy Oubre, RE/MAX Synergy. GSREIN
