ROOM TO GROW INSIDE AND OUT!
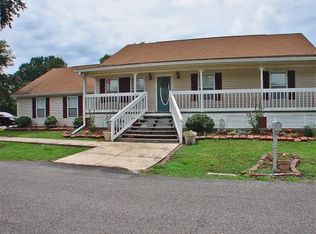
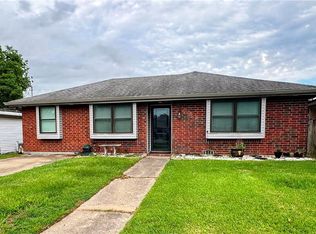
DON'T MISS THIS SPACIOUS 4-BEDROOM, 2-BATH HOME SITUATED ON AN OVERSIZED CORNER LOT WITH TWO ADDITIONAL SIDE LOTS, OFFERING AN INCREDIBLE AMOUNT OF OUTDOOR SPACE! THE PROPERTY EXTENDS ALL THE WAY TO 4TH STREET, PROVIDING ENDLESS POSSIBILITIES FOR ENTERTAINING, GARDENING, RECREATION, OR FUTURE EXPANSION.
INSIDE, YOU'LL FIND FOUR GENEROUSLY SIZED BEDROOMS, EACH WITH AMPLE CLOSET SPACE, PROVIDING SO MUCH STORAGE. THE WELL-DESIGNED GALLEY KITCHEN FEATURES A PANTRY, ABUNDANT CABINET STORAGE, AND PLENTY OF COUNTERTOP SPACE FOR MEAL PREPARATION. IT OPENS TO A LARGE DINING AREA WITH ROOM FOR A FULL-SIZE DINING TABLE AND CHINA CABINET—IDEAL FOR EVERYDAY MEALS AND HOLIDAY GATHERINGS.
THIS PROPERTY IS PACKED WITH EXTRAS! A DOUBLE DRIVEWAY AND DOUBLE COVERED CARPORT PROVIDE PLENTY OF PARKING, WHILE THE SPACIOUS UTILITY ROOM INCLUDES LAUNDRY HOOKUPS, A WASH SINK, AND ROOM FOR AN ADDITIONAL REFRIGERATOR AND FREEZER.
NEED STORAGE OR WORKSPACE? YOU'LL LOVE THE SEPARATE WORKSHOP, DETACHED GARAGE, AND METAL STORAGE SHED, OFFERING ENDLESS OPTIONS FOR HOBBIES, PROJECTS, OR EXTRA STORAGE.
WITH GENEROUS LIVING SPACE, EXCEPTIONAL STORAGE, MULTIPLE OUTBUILDINGS, AND AN EXPANSIVE YARD, THIS PROPERTY IS A RARE FIND WITH UNLIMITED POTENTIAL. SCHEDULE YOUR PRIVATE SHOWING TODAY!
Active
$250,000
406 W Easy St, Destrehan, LA 70047
4beds
1,734sqft
Single Family Residence
Built in 1968
0.29 Acres Lot
$244,300 Zestimate®
$144/sqft
$-- HOA
What's special
Detached garageExceptional storageExpansive yardGenerous living spaceSeparate workshopDouble covered carportDouble driveway
- 62 days
- 149
- 13
Zillow last checked:
Listing updated:
Listed by:
Amy Oubre 504-559-1037,
RE/MAX Synergy 985-307-1367
Source: GSREIN,MLS#: 2571423
Facts & features
Interior
Bedrooms & bathrooms
- Bedrooms: 4
- Bathrooms: 2
- Full bathrooms: 2
Primary bedroom
- Description: Flooring: Carpet
- Level: Lower
- Dimensions: 13 X 12
Bedroom
- Description: Flooring: Terrazzo
- Level: Lower
- Dimensions: 13' 2" X 10' 10"
Bedroom
- Description: Flooring: Carpet
- Level: Lower
- Dimensions: 11.5 X 11
Bedroom
- Description: Flooring: Carpet
- Level: Lower
- Dimensions: 13' 9" X 11'
Den
- Description: Flooring: Terrazzo
- Level: Lower
- Dimensions: 17.5 X 11' 4"
Dining room
- Description: Flooring: Terrazzo
- Level: Lower
- Dimensions: 11.5 X 8' 10"
Kitchen
- Description: Flooring: Terrazzo
- Level: Lower
- Dimensions: 17.5 X 6.5
Living room
- Description: Flooring: Terrazzo
- Level: Lower
- Dimensions: 12.5 X 11.5
Heating
- Central
Cooling
- Central Air, 1 Unit
Appliances
- Included: Cooktop, Dishwasher, Oven
- Laundry: Washer Hookup, Dryer Hookup
Features
- Attic, Ceiling Fan(s), Pantry, Pull Down Attic Stairs
- Attic: Pull Down Stairs
- Has fireplace: No
- Fireplace features: None
Interior area
- Total structure area: 2,370
- Total interior livable area: 1,734 sqft
Property
Parking
- Parking features: Attached, Carport
- Has carport: Yes
Features
- Levels: One
- Stories: 1
Lot
- Size: 0.29 Acres
- Dimensions: 160 x 80
- Features: City Lot, Oversized Lot
Details
- Additional structures: Shed(s), Workshop
- Parcel number: 302101700003
- Special conditions: None
Construction
Type & style
- Home type: SingleFamily
- Architectural style: Traditional
- Property subtype: Single Family Residence
Materials
- Brick
- Foundation: Slab
- Roof: Asphalt,Shingle
Condition
- Average Condition
- Year built: 1968
Utilities & green energy
- Sewer: Public Sewer
- Water: Public
Community & HOA
HOA
- Has HOA: No
Location
- Region: Destrehan
Financial & listing details
- Price per square foot: $144/sqft
- Tax assessed value: $48,000
- Date on market: 8/7/2026
Estimated market value
$244,300
$232,000 - $257,000
$2,144/mo
Price history
| Date | Event | Price |
|---|---|---|
| 8/7/2026 | Listed for sale | $250,000$144/sqft |
Source:  GSREIN #2571423 Report a problem GSREIN #2571423 Report a problem | ||
| 9/15/2008 | Sold | -- |
Source: Public Record Report a problem | ||
Public tax history
| Year | Property taxes | Tax assessment |
|---|---|---|
| 2025 | -- | $4,800 |
| 2024 | -- | $4,800 |
| 2023 | -- | $4,800 |
| 2022 | $560 +10.1% | $4,800 +11.1% |
| 2021 | $508 -9.9% | $4,320 -10% |
| 2020 | $564 -0.6% | $4,800 |
| 2019 | $567 +0.8% | $4,800 |
| 2018 | $563 | $4,800 |
| 2017 | -- | $4,800 |
| 2016 | -- | $4,800 |
| 2015 | -- | $4,800 |
| 2014 | -- | $4,800 |
| 2013 | -- | $4,800 |
| 2012 | -- | $4,800 |
| 2011 | -- | $4,800 |
| 2010 | -- | $4,800 |
| 2009 | -- | $4,800 |
| 2008 | -- | $4,800 |
| 2007 | -- | $4,800 |
| 2006 | -- | $4,800 -90.9% |
| 2005 | -- | $52,800 |
| 2004 | -- | $52,800 +1000% |
| 2003 | -- | $4,800 |
| 2002 | -- | $4,800 |
| 2001 | -- | $4,800 |
| 2000 | -- | $4,800 |
Find assessor info on the county website
Monthly payment
Est. payment
Payment breakdown
Explore the cost of this home by adjusting the details. Changes won't be saved.Climate risks
Neighborhood: 70047
Similar homes
- $250,0003 bd2 ba1.7k sqft182 Dunleith Dr, Destrehan, LA 70047For Sale
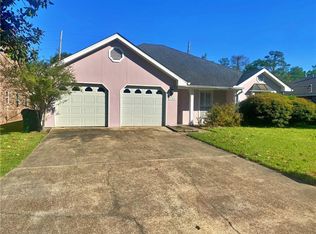
 MLS ID #2578420, David Gilmore, Gilmore Auction & Realty Co. (A Corp.). GSREIN
 - $224,9002 bd3 ba1.3k sqft37 Houmas Pl, Destrehan, LA 70047For Sale
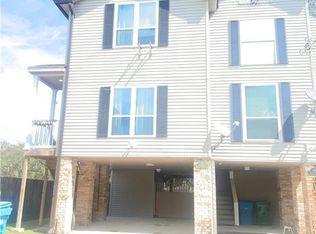 MLS ID #2526017, Deborah Benoit, Plantation Properties. GSREIN
 - $250,0003 bd2 ba1.6k sqft933 Brockenbraugh Ct, Metairie, LA 70005For Sale
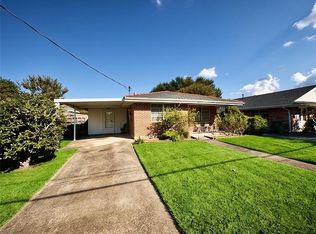 MLS ID #2580094, Lesha Freeland, KELLER WILLIAMS REALTY 455-0100. GSREIN
 - $250,0003 bd2 ba1.4k sqft521 Waldo St, Metairie, LA 70003For Sale
 MLS ID #2562994, Micaela Poche', KELLER WILLIAMS REALTY 455-0100. GSREIN
 - $188,0004 bd3 ba1.8k sqft425 Good Hope St, Norco, LA 70079For SaleMLS ID #2569394, Melissa Friloux, Upmarket Realty L.L.C.. GSREIN
- $249,0003 bd2 ba1.5k sqft74 John Hopkins Dr, Kenner, LA 70065For SaleMLS ID #2574750, Yen Guillory, RE/MAX Affiliates. GSREIN
- $260,0003 bd2 ba1.3k sqft610 Dilton St, River Ridge, LA 70123For SaleMLS ID #2579568, Lauren Crain, Crescent Sotheby's International Realty. GSREIN
- $250,0004 bd2 ba2k sqft2608 Winifred St, Metairie, LA 70003For SaleMLS ID #2560808, Charlene Dodds, Compass Kenner. GSREIN
- $200,0003 bd3 ba1.5k sqft228 Pats Ct, Ama, LA 70031For SaleMLS ID #2576845, Tessa Dempster, 1 Percent Lists United. GSREIN
- $267,0004 bd3 ba1.9k sqft3803 Ole Miss Dr, Kenner, LA 70065For SaleMLS ID #2575285, Hong Lem, NOLA Living Realty. GSREIN
- $225,0004 bd2 ba1.8k sqft920 Francis St, Marrero, LA 70072For SaleMLS ID #2536950, Thelma Miller, C-21 Richard Berry & Assoc,Inc. GSREIN
- $255,0003 bd2 ba1.6k sqft2209 Athania Pkwy, Metairie, LA 70001For SaleMLS ID #2571683, Sandra Bondi, NOLA Real Estate 4-U, LLC. GSREIN
- $170,0003 bd2 ba1.4k sqft162 Janet Dr, Destrehan, LA 70087For SaleMLS ID #2564567, Blake Borgstede, The W Group Real Estate LLC. GSREIN
- $240,0003 bd2 ba1.8k sqft721 Darlene Ave, Metairie, LA 70003For SaleMLS ID #2573779, Roger Belsome, RE/MAX Affiliates. GSREIN
- $269,0004 bd2 ba1.5k sqft6009 Ruth St, Metairie, LA 70003For SaleMLS ID #2568334, Kelly Trail, Realty One Group Immobilia. GSREIN
- $249,5003 bd2 ba1.4k sqft2309 Danny Park, Metairie, LA 70001For SaleMLS ID #2564299, Brian Maurice, Real Broker, LLC. GSREIN
- $245,0003 bd2 ba1.3k sqft4149 Tulane Dr, Kenner, LA 70065For SaleMLS ID #2556892, Aurelia Montalvo, KELLER WILLIAMS REALTY 455-0100. GSREIN
- $258,0003 bd1 ba1.2k sqft1301 Hudson St, Kenner, LA 70062For SaleMLS ID #2566641, Kevin Baroni, Watermark Realty, LLC. GSREIN
- $235,0003 bd2 ba1.7k sqft1701 Highland Ave, Metairie, LA 70001For SaleMLS ID #2577255, Tangie Stephens, KELLER WILLIAMS REALTY 455-0100. GSREIN
- $210,0004 bd2 ba1.4k sqft30 Furman Cir, Kenner, LA 70065For SaleMLS ID #2568356, Bertha Cerna, Compass Metro. GSREIN
