Welcome to this meticulously maintained, 3bed/2ba single-story home situated on a desirable corner lot in a quiet neighborhood. Open concept living room and kitchen with granite countertops and island and plenty of cabinets. House has double insulated windows and a convenient indoor laundry room. Relax on the side-yard covered patio, perfect for morning coffee, evening refreshments, or weekend barbecues. Visit Homes.com to see a virtual tour
Unmatched Parking Capabilities: Includes two covered carports and rear yard access, offering ample and effortless parking for multiple vehicles, boats, trailers, or an RV. Schedule your showing today.
Active
$249,900
1701 Fairway Dr, Kenner, LA 70062
3beds
1,390sqft
Single Family Residence
Built in 1960
5,998 Square Feet Lot
$-- Zestimate®
$180/sqft
$-- HOA
What's special
Two covered carportsRear yard accessSide-yard covered patioGranite countertopsDesirable corner lotConvenient indoor laundry roomPlenty of cabinets
- 56 days
- 77
- 12
Zillow last checked:
Listing updated:
Listed by:
Tina Coulon 504-908-2910,
KELLER WILLIAMS REALTY 455-0100 504-455-0100
Source: GSREIN,MLS#: 2570785
Facts & features
Interior
Bedrooms & bathrooms
- Bedrooms: 3
- Bathrooms: 2
- Full bathrooms: 2
Bedroom
- Description: Flooring: Laminate,Simulated Wood
- Level: Lower
- Dimensions: 13.4 x 9.8
Bedroom
- Description: Flooring: Laminate,Simulated Wood
- Level: Lower
- Dimensions: 9.7 x 9.9
Bedroom
- Description: Flooring: Laminate,Simulated Wood
- Level: Lower
- Dimensions: 13.4 x 10.2
Den
- Description: Flooring: Vinyl
- Level: Lower
- Dimensions: 10.2 x 17
Kitchen
- Description: Flooring: Tile
- Level: Lower
- Dimensions: 15.7 x 10.3
Laundry
- Level: Lower
Living room
- Description: Flooring: Tile
- Level: Lower
- Dimensions: 15. 7 x 12.8
Heating
- Central
Cooling
- Central Air
Appliances
- Included: Cooktop, Microwave, Oven
- Laundry: Washer Hookup, Dryer Hookup
Features
- Attic, Ceiling Fan(s), Pantry, Pull Down Attic Stairs
- Windows: Storm Window(s)
- Attic: Pull Down Stairs
- Has fireplace: No
- Fireplace features: None
Interior area
- Total structure area: 2,660
- Total interior livable area: 1,390 sqft
Property
Parking
- Total spaces: 3
- Parking features: Covered, Carport, Three or more Spaces, Boat, RV Access/Parking
- Has carport: Yes
Features
- Levels: One
- Stories: 1
- Patio & porch: Covered, Porch
- Exterior features: Fence, Porch
Lot
- Size: 5,998 Square Feet
- Dimensions: 6000
- Features: Corner Lot, City Lot, Oversized Lot
Details
- Additional structures: Shed(s)
- Parcel number: 0920010699
- Special conditions: None
Construction
Type & style
- Home type: SingleFamily
- Architectural style: Ranch
- Property subtype: Single Family Residence
Materials
- Brick
- Foundation: Slab
- Roof: Shingle
Condition
- Very Good Condition
- Year built: 1960
Utilities & green energy
- Sewer: Public Sewer
- Water: Public
Community & HOA
Community
- Security: Security System, Smoke Detector(s)
HOA
- Has HOA: No
Location
- Region: Kenner
Financial & listing details
- Price per square foot: $180/sqft
- Date on market: 8/8/2026
Estimated market value
Not available
Estimated sales range
Not available
Not available
Price history
| Date | Event | Price |
|---|---|---|
| 8/8/2026 | Listed for sale | $249,900$180/sqft |
Source:  GSREIN #2570785 Report a problem GSREIN #2570785 Report a problem | ||
Public tax history
Tax history is unavailable.
Monthly payment
Est. payment
Payment breakdown
Explore the cost of this home by adjusting the details. Changes won't be saved.Climate risks
Neighborhood: 70062
Similar homes
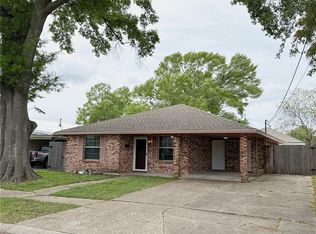
- $270,0003 bd2 ba1.4k sqft609 N Starrett Rd, Metairie, LA 70003For Sale
 MLS ID #2577386, Gary Anderson, FQR Realtors. GSREIN
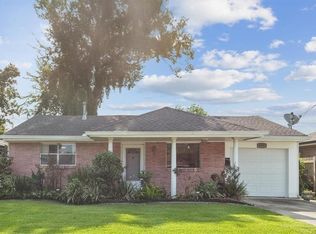
 - $245,0003 bd2 ba1.7k sqft509 Wilker Neal Ave, River Ridge, LA 70123For Sale
 MLS ID #2575381, Emma Bologna, Engel & Völkers New Orleans. GSREIN
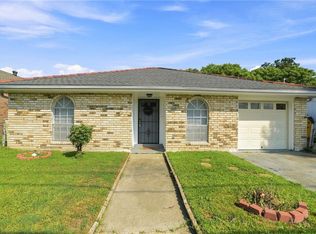
 - $244,0003 bd2 ba1.4k sqft1324 Trudeau Dr, Metairie, LA 70003For Sale
 MLS ID #2578625, Katie Paternostro, RE/MAX Living. GSREIN
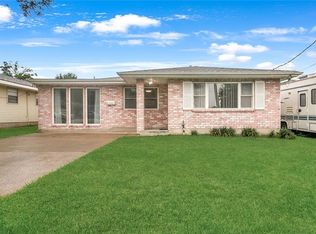
 - $239,9993 bd1 ba1.3k sqft716 Blanche St, Metairie, LA 70003For Sale
 MLS ID #2566876, Liliana Pizzati-Sosa, NOLA Living Realty. GSREIN
 - $235,0003 bd2 ba1.5k sqft45 Amelie Ave, Kenner, LA 70065For SaleMLS ID #2569956, Tony Bertucci, NOLA Living Realty. GSREIN
- $230,0003 bd2 ba1.2k sqft724 Blanche St, Metairie, LA 70003For SaleMLS ID #2560687, Kayla Scott, Pelican State Realty. GSREIN
- $255,0003 bd2 ba1.6k sqft616 Hester Ave, River Ridge, LA 70123For SaleMLS ID #2576555, Brian Macias, Property New Orleans, LLC. GSREIN
- $170,0003 bd2 ba1.6k sqft2013 Indiana Ave, Kenner, LA 70062For SaleMLS ID #2571785, Emad Zayed, Weichert, REALTORS- Loescher Properties. GSREIN
- $279,0003 bd2 ba1.5k sqft3009 Iowa Ave, Kenner, LA 70065For SaleMLS ID #2575180, Melissa Mejia, NOLA Living Realty. GSREIN
- $225,0003 bd2 ba1.9k sqft86 Gelpi Ave, Kenner, LA 70065For SaleMLS ID #2571946, Tony Bertucci, NOLA Living Realty. GSREIN
- $225,0003 bd2 ba1.3k sqft240 Waldo St, Metairie, LA 70003For SaleMLS ID #2531605, Celia Cruz, Realty One Group Immobilia. GSREIN
- $225,0003 bd2 ba1.4k sqft1812 Airline Park Blvd, Metairie, LA 70003For SaleMLS ID #2575703, Jodi Archer, KELLER WILLIAMS REALTY 455-0100. GSREIN
- $265,0003 bd2 ba1.4k sqft1625 Kent Ave, Metairie, LA 70001For SaleMLS ID #2576166, Tangie Stephens, KELLER WILLIAMS REALTY 455-0100. GSREIN
- $279,9003 bd1 ba1.2k sqft704 Arnold Ave, River Ridge, LA 70123For SaleMLS ID #2556127, Kecia Hinchman, Pelican State Realty. GSREIN
- $255,0003 bd2 ba1.6k sqft2209 Athania Pkwy, Metairie, LA 70001For SaleMLS ID #2571683, Sandra Bondi, NOLA Real Estate 4-U, LLC. GSREIN
- $285,0003 bd2 ba1.5k sqft6009 Rosalie Ct, Metairie, LA 70003For SaleMLS ID #2571943, Rachel Ringen, Crescent Sotheby's International Realty. GSREIN
- $229,0004 bd2 ba1.3k sqft3660 Tulane Dr, Kenner, LA 70065For SaleMLS ID #2573956, Tiffany Tucker, McCarthy Group REALTORS. GSREIN
- $249,0003 bd1 ba1k sqft300 Pasadena Ave, Metairie, LA 70001For SaleMLS ID #2570517, Robyn Schmitt, Homesmart Realty South. GSREIN
- $224,0003 bd2 ba1.5k sqft6204 Loraine St, Metairie, LA 70003For SaleMLS ID #2558727, Lisa Veillion, NextHome Innovative Realty. GSREIN
- $234,0003 bd1 ba1.4k sqft1612 Taft Park, Metairie, LA 70001For SaleMLS ID #2574060, Alyson McStay, The W Group Real Estate LLC. GSREIN
