Well-built 4-bedroom, 2-bath brick home in a quiet River Ridge neighborhood with plenty of room to update and personalize. The home features multiple living areas, including a large den with full brick fireplace and a spacious kitchen/dining area with a breakfast bar that can easily be modernized while keeping the existing footprint. All bedrooms have no carpet, good closet space, and the two full baths retain original tile, vanities, and fixtures that can be preserved or replaced. A covered patio overlooks the fenced backyard, and a covered carport provides off-street parking. With functional space, classic finishes, and a convenient location near shopping, dining, and schools, this home is a strong option for buyers seeking a renovation or value-add opportunity, providing a clean slate for cosmetic improvements while the structure remains functional.
For sale
Price cut: $5K (10/23)
$225,000
309 Sophia St, River Ridge, LA 70123
4beds
1,722sqft
Single Family Residence
Built in 1965
6,324 Square Feet Lot
$-- Zestimate®
$131/sqft
$-- HOA
What's special
Fenced backyardCovered patioGood closet spaceBreakfast barClassic finishes
- 15 days
- 126
- 8
Zillow last checked:
Listing updated:
Listed by:
Trey Miley,
1 Percent Lists Legacy 504-499-0047,
Matthew P Davis,
1 Percent Lists Legacy
Source: ROAM MLS,MLS#: 2561162
Facts & features
Interior
Bedrooms & bathrooms
- Bedrooms: 4
- Bathrooms: 2
- Full bathrooms: 2
Primary bedroom
- Description: Lower Level
- Area: 161.84 Square Feet
- Dimensions: 13.6 x 11.9
Bedroom
- Description: Lower Level
- Area: 94.94 Square Feet
- Dimensions: 9.4 x 10.1
Bedroom
- Description: Lower Level
- Area: 95 Square Feet
- Dimensions: 9.5 x 10
Bedroom
- Description: Lower Level
- Area: 96.96 Square Feet
- Dimensions: 10.1 x 9.6
Breakfast
- Description: Lower Level
- Area: 103.36 Square Feet
- Dimensions: 13.6 x 7.6
Family room
- Description: Lower Level
- Area: 259.76 Square Feet
- Dimensions: 19.1 x 13.6
Kitchen
- Description: Lower Level
- Area: 99.12 Square Feet
- Dimensions: 11.8 x 8.4
Laundry
- Description: Lower Level
- Area: 40.18 Square Feet
- Dimensions: 4.9 x 8.2
Living room
- Description: Lower Level
- Area: 174.72 Square Feet
- Dimensions: 15.6 x 11.2
Heating
- Central
Cooling
- Central Air, Ceiling Fan(s)
Appliances
- Included: Microwave, Refrigerator, Range, Oven
Features
- Pantry
- Has fireplace: Yes
- Fireplace features: Wood Burning
Interior area
- Total structure area: 2,061
- Total interior livable area: 1,722 sqft
Video & virtual tour
Property
Parking
- Total spaces: 1
- Parking features: Carport
- Has carport: Yes
Features
- Levels: One
- Stories: 1
- Fencing: Chain Link
Lot
- Size: 6,324 Square Feet
- Dimensions: 60 x 110
- Features: Other
Details
- Parcel number: 0910003047
Construction
Type & style
- Home type: SingleFamily
- Architectural style: Ranch
- Property subtype: Single Family Residence
Materials
- Brick
- Foundation: Slab
- Roof: Shingle
Condition
- Year built: 1965
Utilities & green energy
- Sewer: Public Sewer
- Water: Public
- Utilities for property: Natural Gas Available
Community & HOA
HOA
- Has HOA: No
Location
- Region: River Ridge
Financial & listing details
- Price per square foot: $131/sqft
- Tax assessed value: $148,000
- Annual tax amount: $1,886
- Date on market: 9/11/2026
Estimated market value
Not available
Estimated sales range
Not available
$2,454/mo
Price history
| Date | Event | Price |
|---|---|---|
| 10/23/2026 | Price change | $225,000-2.2%$131/sqft |
Source:  ROAM MLS #2561162 Report a problem | ||
| 9/11/2026 | Listed for sale | $230,000$134/sqft |
Source:  GSREIN #2561162 Report a problem | ||
| 8/27/2026 | Contingent | $230,000$134/sqft |
Source: GSREIN #2561162 Report a problem | ||
| 6/3/2026 | Listed for sale | $230,000-2.1%$134/sqft |
Source: GSREIN #2561162 Report a problem | ||
| 5/22/2026 | Listing removed | $235,000$136/sqft |
Source: GSREIN #2532031 Report a problem | ||
| 4/28/2026 | Price change | $235,000-1.7%$136/sqft |
Source: GSREIN #2532031 Report a problem | ||
| 2/24/2026 | Price change | $239,000-0.4%$139/sqft |
Source: GSREIN #2532031 Report a problem | ||
| 11/21/2025 | Listed for sale | $239,900$139/sqft |
Source: GSREIN #2532031 Report a problem | ||
Public tax history
| Year | Property taxes | Tax assessment |
|---|---|---|
| 2025 | $1,886 +5.2% | $14,800 |
| 2024 | $1,794 +5.3% | $14,800 +10% |
| 2023 | $1,703 +2.8% | $13,460 |
| 2022 | $1,657 +7.7% | $13,460 |
| 2021 | $1,538 | $13,460 +79.5% |
| 2020 | -- | $7,500 |
| 2019 | -- | $7,500 |
| 2018 | -- | $7,500 |
| 2017 | -- | $7,500 |
| 2016 | -- | $7,500 |
| 2015 | -- | $7,500 |
| 2014 | -- | $7,500 |
| 2013 | -- | $7,500 |
| 2012 | -- | $7,500 |
| 2011 | -- | $7,500 |
| 2010 | -- | $7,500 |
| 2009 | -- | $7,500 |
| 2008 | -- | $7,500 |
| 2007 | -- | $7,500 |
| 2006 | -- | -- |
| 2005 | -- | -- |
| 2004 | -- | -- |
| 2003 | -- | -- |
| 2002 | -- | -- |
| 2001 | -- | -- |
| 2000 | -- | -- |
Find assessor info on the county website
Monthly payment
Est. payment
Payment breakdown
Explore the cost of this home by adjusting the details. Changes won't be saved.Climate risks
Neighborhood: 70123
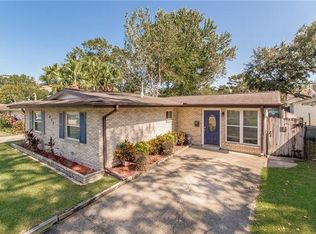
Similar homes
- $245,0003 bd2 ba1.7k sqft509 Wilker Neal Ave, River Ridge, LA 70123For Sale

 MLS ID #2575381, Emma G Bologna, Engel & Völkers New Orleans. ROAM MLS
- $240,0003 bd2 ba1.6k sqft616 Hester Ave, River Ridge, LA 70123For Sale
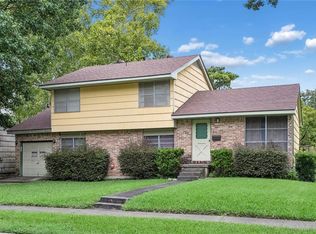 MLS ID #2576555, Brian E Macias, Property New Orleans, LLC. ROAM MLS
- $269,0004 bd3 ba2.2k sqft731 Stewart Ave, Harahan, LA 70123For Sale
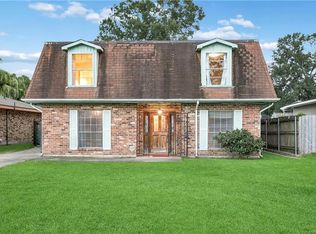 MLS ID #2574256, Dawn Mentel-Koster, Homesmart Realty South - Metairie. ROAM MLS
- $225,0003 bd2 ba1.3k sqft240 Waldo St, Metairie, LA 70003For Sale
 MLS ID #2531605, Celia M Cruz, Realty One Group Immobilia. ROAM MLS
- $329,9003 bd3 ba2k sqft158 E Henfer Ave, River Ridge, LA 70123For SaleMLS ID #200OVD, Jason P Melancon, RE/MAX Synergy. ROAM MLS
- $224,0003 bd2 ba1.5k sqft6204 Loraine St, Metairie, LA 70003For SaleMLS ID #2558727, Lisa L Veillion, NextHome Innovative Realty. ROAM MLS
- $239,0003 bd2 ba1.3k sqft1701 Fairway Dr, Kenner, LA 70062For SaleMLS ID #2570785, Tina Coulon, KELLER WILLIAMS REALTY 4550100. ROAM MLS
- $249,0004 bd3 ba1.8k sqft608 Airline Park Blvd, Metairie, LA 70003For SaleMLS ID #2563772, Jodi B Power, Power Realty, LLC. ROAM MLS
- $239,9993 bd1 ba1.3k sqft716 Blanche St, Metairie, LA 70003For SaleMLS ID #2566876, Liliana M Pizzati-Sosa, NOLA Living Realty. ROAM MLS
- $210,0003 bd2 ba1.5k sqft901 Newman Ave, Jefferson, LA 70121For SaleMLS ID #2571172, SHARTELLE NEAL KENNARD, Haus Nola Realty Group, LLC. ROAM MLS
- $260,0003 bd2 ba1.4k sqft609 N Starrett Rd, Metairie, LA 70003For SaleMLS ID #2577386, Gary V Anderson, FQR Realtors. ROAM MLS
- $210,0003 bd2 ba1.3k sqft1604 Carnation Ave, Metairie, LA 70001For SaleMLS ID #2570031, Erin S Helwig, RE/MAX Living. ROAM MLS
- $245,0003 bd2 ba2.2k sqft3234 Ole Miss Dr, Kenner, LA 70065For SaleMLS ID #2580064, Patty Bradford, KELLER WILLIAMS REALTY 4550100. ROAM MLS
- $226,0003 bd2 ba1.4k sqft3824 W Louisiana State Dr, Kenner, LA 70065For SaleMLS ID #2578271, Monika Sood, NOLA Living Realty. ROAM MLS
- $237,0003 bd2 ba2.1k sqft3124 42nd St, Metairie, LA 70001For SaleMLS ID #2565560, Rebecca T Waxman, McEnery Residential, LLC (MCEN02). ROAM MLS
- $260,0003 bd2 ba1.8k sqft5621 Rickey St, Metairie, LA 70003For SaleMLS ID #2565387, Austin J Marquette, Compass Mandeville. ROAM MLS
- $225,0002 bd3 ba1.5k sqft509 Deckbar Ave, Jefferson, LA 70121For SaleMLS ID #2554610, Rebecca J. Thomson, Redfin. ROAM MLS
- $245,0003 bd2 ba1.5k sqft3108 Danny Park, Metairie, LA 70002For SaleMLS ID #2570325, Allen John Richard, Compass Uptown. ROAM MLS
- $179,9004 bd2 ba1.3k sqft2220 34th St, Kenner, LA 70065For SaleMLS ID #2582628, Bianca M Bonilla, Compass Kenner. ROAM MLS
