Welcome to 609 N Starrett Road, a well-maintained 3-bedroom, 2-bath home offering approximately 1,420 square feet of comfortable living space in a convenient Metairie location. The functional floor plan features inviting living areas filled with natural light and a kitchen offering stainless steel appliances, ample cabinetry, and plenty of room for everyday living and entertaining.
Outside, enjoy a fenced backyard with inviting landscaping, a spacious covered patio for relaxing or gatherings, and a detached storage shed for added convenience. A single car garage, off-street parking and an established yard add to the home's appeal.
Conveniently located with easy access to shopping, dining, recreation, I-10, LaSalle Park, the Jefferson Performing Arts Center, and everything Metairie has to offer.
Whether you're looking for your first home, downsizing, or simply searching for a well-kept property in an established neighborhood, 609 N Starrett offers a wonderful opportunity to make it your own. Schedule your private showing today!
Active
$270,000
609 N Starrett Rd, Metairie, LA 70003
3beds
1,420sqft
Single Family Residence
Built in 1960
6,500 Square Feet Lot
$263,700 Zestimate®
$190/sqft
$-- HOA
What's special
Single car garageFunctional floor planAmple cabinetryOff-street parkingEstablished yard
- 22 hours
- 37
- 9
Zillow last checked:
Listing updated:
Listed by:
Gary Anderson 504-894-4586,
FQR Realtors 504-949-5400,
Heather Palmisano 504-338-5438,
FQR Realtors
Source: GSREIN,MLS#: 2577386
Facts & features
Interior
Bedrooms & bathrooms
- Bedrooms: 3
- Bathrooms: 2
- Full bathrooms: 2
Primary bedroom
- Description: Flooring: Wood
- Level: Lower
- Dimensions: 10.11 x 14.6
Bedroom
- Description: Flooring: Wood
- Level: Lower
- Dimensions: 12.7 x 13.2
Bedroom
- Description: Flooring: Laminate,Simulated Wood
- Level: Lower
- Dimensions: 9.11 x 10.1
Primary bathroom
- Description: Flooring: Tile
- Level: Lower
- Dimensions: 7.6 x 4.7
Bathroom
- Description: Flooring: Tile
- Level: Lower
- Dimensions: 7.6 x 8.1
Family room
- Description: Flooring: Laminate,Simulated Wood
- Level: Lower
- Dimensions: 17 x 15.3
Garage
- Description: Flooring: Other
- Level: Lower
- Dimensions: 9.9 x 29
Kitchen
- Description: Flooring: Tile
- Level: Lower
- Dimensions: 15.8 x 12.11
Living room
- Description: Flooring: Wood
- Level: Lower
- Dimensions: 13.10 x 12.9
Heating
- Central
Cooling
- Central Air, Attic Fan
Appliances
- Included: Dryer, Dishwasher, Oven, Range, Refrigerator, Washer
Features
- Ceiling Fan(s)
- Has fireplace: No
- Fireplace features: None
Interior area
- Total structure area: 1,720
- Total interior livable area: 1,420 sqft
Property
Parking
- Parking features: Garage, Off Street
- Has garage: Yes
Features
- Levels: One
- Stories: 1
- Patio & porch: Covered, Pavers
- Pool features: None
Lot
- Size: 6,500 Square Feet
- Dimensions: 50 x 130
- Features: City Lot, Rectangular Lot
Details
- Additional structures: Shed(s)
- Parcel number: 0910005916
- Special conditions: None
Construction
Type & style
- Home type: SingleFamily
- Architectural style: Ranch
- Property subtype: Single Family Residence
Materials
- Brick
- Foundation: Slab
- Roof: Shingle
Condition
- Very Good Condition
- Year built: 1960
Utilities & green energy
- Sewer: Public Sewer
- Water: Public
Community & HOA
HOA
- Has HOA: No
Location
- Region: Metairie
Financial & listing details
- Price per square foot: $190/sqft
- Tax assessed value: $162,900
- Annual tax amount: $1,065
- Date on market: 9/22/2026
Estimated market value
$263,700
$251,000 - $277,000
$2,152/mo
Price history
| Date | Event | Price |
|---|---|---|
| 9/22/2026 | Listed for sale | $270,000+11.1%$190/sqft |
Source:  GSREIN #2577386 Report a problem GSREIN #2577386 Report a problem | ||
| 10/15/2025 | Sold | -- |
Source: GSREIN #2497765 Report a problem | ||
| 9/22/2025 | Pending sale | $243,000$171/sqft |
Source: GSREIN #2497765 Report a problem | ||
| 8/6/2025 | Price change | $243,000-2%$171/sqft |
Source: GSREIN #2497765 Report a problem | ||
| 5/8/2025 | Listed for sale | $248,000$175/sqft |
Source: GSREIN #2497765 Report a problem | ||
| 2/16/2007 | Sold | -- |
Source: Public Record Report a problem | ||
| 12/29/2004 | Sold | -- |
Source: Public Record Report a problem | ||
| 7/26/2004 | Sold | -- |
Source: Public Record Report a problem | ||
Public tax history
| Year | Property taxes | Tax assessment |
|---|---|---|
| 2024 | $1,065 +3.5% | $16,290 +4.2% |
| 2023 | $1,029 +2.8% | $15,630 |
| 2022 | $1,001 +7.7% | $15,630 |
| 2021 | $929 +0.8% | $15,630 |
| 2020 | $922 -2.8% | $15,630 |
| 2019 | $948 +7.4% | $15,630 |
| 2018 | $883 | $15,630 |
| 2017 | $883 | $15,630 |
| 2016 | $883 +4.9% | $15,630 +2% |
| 2015 | $842 | $15,330 |
| 2014 | $842 | $15,330 |
| 2013 | -- | $15,330 |
| 2012 | -- | $15,330 +1.7% |
| 2011 | -- | $15,080 |
| 2010 | -- | $15,080 |
| 2009 | -- | $15,080 |
| 2008 | -- | $15,080 +4% |
| 2007 | -- | $14,500 |
| 2006 | -- | -- |
| 2005 | -- | -- |
| 2004 | -- | -- |
| 2003 | -- | -- |
| 2002 | -- | -- |
| 2001 | -- | -- |
| 2000 | -- | -- |
Find assessor info on the county website
Monthly payment
Est. payment
Payment breakdown
Explore the cost of this home by adjusting the details. Changes won't be saved.Climate risks
Neighborhood: Delta

Similar homes

- $235,0003 bd2 ba1.2k sqft724 Blanche St, Metairie, LA 70003For Sale

 MLS ID #2560687, Kayla Scott, Pelican State Realty. GSREIN
 - $239,9993 bd1 ba1.3k sqft716 Blanche St, Metairie, LA 70003For Sale
 MLS ID #2566876, Liliana Pizzati-Sosa, NOLA Living Realty. GSREIN
 - $285,0003 bd2 ba1.5k sqft6009 Rosalie Ct, Metairie, LA 70003For Sale
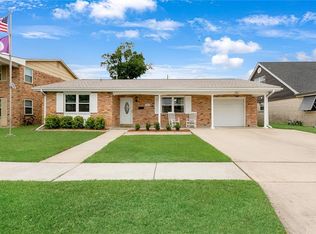 MLS ID #2571943, Rachel Ringen, Crescent Sotheby's International Realty. GSREIN
 - $222,9953 bd2 ba1.2k sqft8109 Versailles St, Metairie, LA 70003For Sale
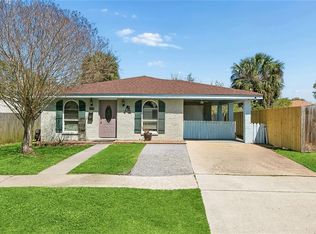 MLS ID #2547890, Robert Cagle, HGI Realty, LLC. GSREIN
 - $268,0003 bd2 ba1.4k sqft1625 Kent Ave, Metairie, LA 70001For SaleMLS ID #2576166, Tangie Stephens, KELLER WILLIAMS REALTY 455-0100. GSREIN
- $225,0003 bd2 ba1.4k sqft1812 Airline Park Blvd, Metairie, LA 70003For SaleMLS ID #2575703, Jodi Archer, KELLER WILLIAMS REALTY 455-0100. GSREIN
- $260,0003 bd2 ba1.8k sqft5621 Rickey St, Metairie, LA 70003For SaleMLS ID #2565387, Austin Marquette, Compass Mandeville. GSREIN
- $255,0003 bd2 ba1.6k sqft616 Hester Ave, River Ridge, LA 70123For SaleMLS ID #2576555, Brian Macias, Property New Orleans, LLC. GSREIN
- $225,0003 bd2 ba1.3k sqft240 Waldo St, Metairie, LA 70003For SaleMLS ID #2531605, Celia Cruz, Realty One Group Immobilia. GSREIN
- $249,9003 bd2 ba1.3k sqft1701 Fairway Dr, Kenner, LA 70062For SaleMLS ID #2570785, Tina Coulon, KELLER WILLIAMS REALTY 455-0100. GSREIN
- $239,9003 bd2 ba1.2k sqft3000 Green Acres Rd, Metairie, LA 70003For SaleMLS ID #2564921, John Exnicios, Berkshire Hathaway HomeServices Preferred, REALTOR. GSREIN
- $245,0003 bd2 ba1.7k sqft509 Wilker Neal Ave, River Ridge, LA 70123For SaleMLS ID #2575381, Emma Bologna, Engel & Völkers New Orleans. GSREIN
- $225,0003 bd2 ba1.5k sqft23 Donald Ct, Metairie, LA 70003For SaleMLS ID #2567297, Ronald Barden, Barden Realty, LLC. GSREIN
- $220,0003 bd2 ba1.7k sqft3608 Academy Dr, Metairie, LA 70003For SaleMLS ID #2562388, Gabrielle Artus, REMAX N.O. Properties. GSREIN
- $310,0003 bd2 ba1.4k sqft1704 Yale Ave, Metairie, LA 70003For SaleMLS ID #2537719, Maria Candela-Rosa, AT Home Realty Group. GSREIN
- $278,0003 bd2 ba1.5k sqft2808 Neyrey Dr, Metairie, LA 70002For SaleMLS ID #2564202, Shaimiene Gauthreaux, Coldwell Banker TEC METAIRIE. GSREIN
- $199,0003 bd2 ba1.5k sqft3617 Page Dr, Metairie, LA 70003For SaleMLS ID #2575777, Suzanne Lucido, XLV Realty LLC. GSREIN
- $295,0003 bd2 ba1.2k sqft909 Athania Pkwy, Metairie, LA 70001For SaleMLS ID #2574866, Pauline Eagan, KELLER WILLIAMS REALTY 455-0100. GSREIN
- $255,0003 bd2 ba1.6k sqft2209 Athania Pkwy, Metairie, LA 70001For SaleMLS ID #2571683, Sandra Bondi, NOLA Real Estate 4-U, LLC. GSREIN
- $339,9003 bd2 ba1.7k sqft6313 Carmen St, Metairie, LA 70003For SaleMLS ID #2573431, Eric Hernandez, NOLA Living Realty. GSREIN
