Welcome to this charming brick-style home located in the desirable Rosedale neighborhood of Metairie. Offering 3 bedrooms, 2 full baths, and approximately 1,500 living square feet, this home features a comfortable floor plan with versatile living options throughout.
The previously enclosed garage provides additional flex space that could serve as a dining room, den, office, or game room. Recently installed barn doors to add style and separation between the dining/flex area and kitchen. The kitchen includes stainless steel appliances, all of which remain with the home.
The rear of the home opens to a spacious 12x24 screened-in wooden porch overlooking a private backyard, creating a great space for relaxing or entertaining. Additional features and updates include crown molding, vinyl wood-plank flooring, a tankless water heater, a wooden privacy fence and gate, and a detached 8x10 shed, with approximately $3,000 in repairs completed in 2021.
A new roof was installed in 2021, and the owner has recently completed sand pumping under the foundation. The home is in an AE Flood Zone with a current annual flood insurance premium of $1,260. A great opportunity in a convenient Metairie location!
Active
Price cut: $13K (7/27)
$285,000
2808 Neyrey Dr, Metairie, LA 70002
3beds
1,500sqft
:
Get pre-qualified$1,854/mo
Single Family Residence
Built in 1967
5,000 Square Feet Lot
$278,000 Zestimate®
$190/sqft
$-- HOA
What's special
Recently installed barn doorsOverlooking a private backyardBrick-style homeStainless steel appliancesVinyl wood-plank flooringComfortable floor planCrown molding
- 41 days |
- 307 |
- 10 |
Zillow last checked:
Listing updated:
Listed by:
Shaimiene Gauthreaux 504-701-7429,
Coldwell Banker TEC METAIRIE 504-456-3522
Source: GSREIN,MLS#: 2564202
Facts & features
Interior
Bedrooms & bathrooms
- Bedrooms: 3
- Bathrooms: 2
- Full bathrooms: 2
Primary bedroom
- Description: Flooring: Plank,Simulated Wood
- Level: Lower
- Dimensions: 11x13
Bedroom
- Description: Flooring: Carpet
- Level: Lower
- Dimensions: 10x11
Bedroom
- Description: Flooring: Carpet
- Level: Lower
- Dimensions: 10x11
Breakfast room nook
- Description: Flooring: Plank,Simulated Wood
- Level: Lower
- Dimensions: 11x13
Dining room
- Description: Flooring: Plank,Simulated Wood
- Level: Lower
- Dimensions: 11x19
Kitchen
- Description: Flooring: Tile
- Level: Lower
- Dimensions: 12x13
Laundry
- Level: Lower
- Dimensions: 5x11
Living room
- Description: Flooring: Plank,Simulated Wood
- Level: Lower
- Dimensions: 13x17
Other
- Description: Flooring: Wood
- Level: Lower
- Dimensions: 12x24
Heating
- Gas
Cooling
- Central Air, 1 Unit
Appliances
- Included: Dishwasher, Microwave, Refrigerator
- Laundry: Washer Hookup, Dryer Hookup
Features
- Ceiling Fan(s), Stainless Steel Appliances
- Has fireplace: No
- Fireplace features: None
Interior area
- Total structure area: 1,800
- Total interior livable area: 1,500 sqft
Property
Parking
- Total spaces: 1
- Parking features: Driveway, One Space
- Has uncovered spaces: Yes
Features
- Levels: One
- Stories: 1
- Patio & porch: Covered, Wood, Porch, Screened
- Exterior features: Enclosed Porch
- Pool features: None
Lot
- Size: 5,000 Square Feet
- Dimensions: 50 x 100
- Features: City Lot, Rectangular Lot
Details
- Additional structures: Shed(s)
- Parcel number: 0820026004
- Special conditions: None
Construction
Type & style
- Home type: SingleFamily
- Architectural style: Ranch
- Property subtype: Single Family Residence
Materials
- Brick
- Foundation: Slab
- Roof: Shingle
Condition
- Excellent
- Year built: 1967
Utilities & green energy
- Sewer: Public Sewer
- Water: Public
Community & HOA
Community
- Security: Security System, Closed Circuit Camera(s)
- Subdivision: Rosedale Park
HOA
- Has HOA: No
Location
- Region: Metairie
Financial & listing details
- Price per square foot: $190/sqft
- Tax assessed value: $188,800
- Annual tax amount: $1,434
- Date on market: 6/22/2026
Estimated market value
$278,000
$264,000 - $292,000
$1,886/mo
Price history
| Date | Event | Price |
|---|---|---|
| 7/27/2026 | Price change | $285,000-4.4%$190/sqft |
Source:  GSREIN #2564202 Report a problem GSREIN #2564202 Report a problem | ||
| 6/23/2026 | Listed for sale | $298,000+49.1%$199/sqft |
Source: GSREIN #2564202 Report a problem | ||
| 11/21/2014 | Sold | -- |
Source: GSREIN #1002282 Report a problem | ||
| 8/20/2014 | Price change | $199,900-9.1%$133/sqft |
Source: Keller Williams - Metairie #992081 Report a problem | ||
| 5/25/2014 | Listed for sale | $219,900$147/sqft |
Source: Keller Williams - Metairie #992081 Report a problem | ||
Public tax history
| Year | Property taxes | Tax assessment |
|---|---|---|
| 2024 | $1,434 -2.7% | $18,880 +0.9% |
| 2023 | $1,475 +2.7% | $18,710 |
| 2022 | $1,436 +7.7% | $18,710 |
| 2021 | $1,334 +0.7% | $18,710 |
| 2020 | $1,324 -0.9% | $18,710 +1.1% |
| 2019 | $1,336 +7.1% | $18,500 |
| 2018 | $1,247 | $18,500 |
| 2017 | $1,247 | $18,500 |
| 2016 | $1,247 +1269.1% | $18,500 |
| 2015 | $91 | $18,500 +122.6% |
| 2014 | $91 | $8,310 |
| 2013 | -- | $8,310 |
| 2012 | -- | $8,310 |
| 2011 | -- | $8,310 |
| 2010 | -- | $8,310 |
| 2009 | -- | $8,310 |
| 2008 | -- | $8,310 +13.5% |
| 2007 | -- | $7,320 |
| 2006 | -- | -- |
| 2005 | -- | -- |
| 2004 | -- | -- |
| 2003 | -- | -- |
| 2002 | -- | -- |
| 2001 | -- | -- |
| 2000 | -- | -- |
Find assessor info on the county website
Monthly payment
Est. payment
Payment breakdown
Explore the cost of this home by adjusting the details. Changes won't be saved.Climate risks
Neighborhood: 70002
Nearby schools
GreatSchools rating
- 5/10Alice M.Birney Elementary SchoolGrades: PK-5Distance: 1.9 mi
- 5/10J.D. Meisler Middle SchoolGrades: 6-8Distance: 0.8 mi
- 3/10Grace King High SchoolGrades: 9-12Distance: 1 mi
- $284,200-- bd-- ba-- sqft2812 Neyrey Dr, Metairie, LA 70002Off Market
- $307,0003 bd2 ba1.4k sqft2804 Neyrey Dr, Metairie, LA 70002Off Market
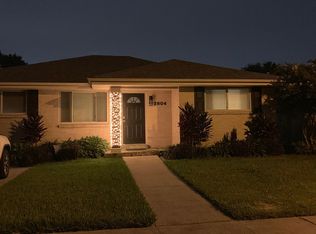
- $--4 bd2 ba2.1k sqft2801 N Turnbull Dr, Metairie, LA 70002Sold
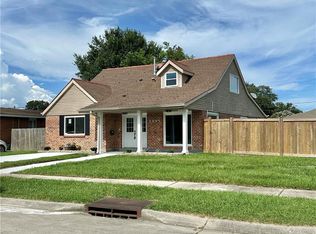
- $295,000-- bd-- ba-- sqft2805 N Turnbull Dr, Metairie, LA 70002Off Market
- $326,800-- bd-- ba-- sqft2816 Neyrey Dr, Metairie, LA 70002Off Market
- $316,1003 bd2 ba1.6k sqft2800 Neyrey Dr, Metairie, LA 70002Off Market
- $213,2003 bd1 ba1.2k sqft2809 N Turnbull Dr, Metairie, LA 70002Off Market
- $316,3003 bd2 ba1.4k sqft2809 Neyrey Dr, Metairie, LA 70002Off Market
A local agent can set up tours, give advice and negotiate with sellers.
Similar homes
- $285,0003 bd2 ba1.5k sqft4609 Lake Villa Dr, Metairie, LA 70002For Sale
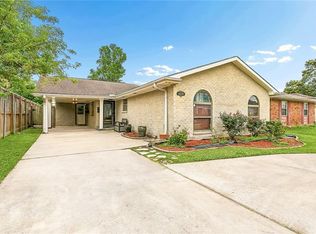
 MLS ID #2555068, Tony Ruiz, NOLA Living Realty. GSREIN
 - $239,0003 bd2 ba1.6k sqft3016 Taft Park, Metairie, LA 70002For Sale
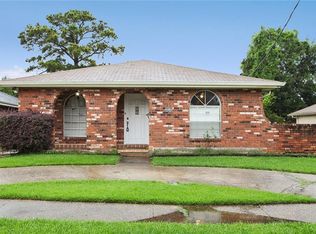 MLS ID #2554262, Nina Loup, Compass Kenner. GSREIN
 - $284,5003 bd2 ba1.7k sqft2200 Elizabeth St, Metairie, LA 70003For Sale
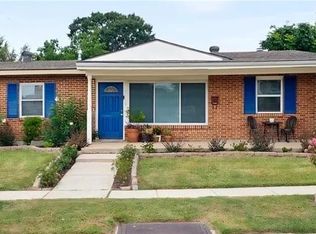 MLS ID #2567428, Anielka Rodriguez, Coldwell Banker TEC METAIRIE. GSREIN
 - $300,0003 bd2 ba1.5k sqft6009 Rosalie Ct, Metairie, LA 70003For Sale
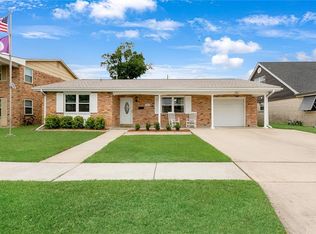 MLS ID #2562255, Rachel Ringen, Crescent Sotheby's International Realty. GSREIN
 - $314,9003 bd2 ba1.3k sqft1300 Belmont Pl, Metairie, LA 70001For SaleMLS ID #2558590, Edgardo Zeron, Realty One Group Immobilia. GSREIN
- $299,0003 bd2 ba1.9k sqft3704 Clearview Pkwy, Metairie, LA 70006For SaleMLS ID #2564533, Rachel Silvers, Galiano Realty. GSREIN
- $260,0003 bd2 ba1.8k sqft5621 Rickey St, Metairie, LA 70003For SaleMLS ID #2565387, Austin Marquette, Compass Mandeville. GSREIN
- $280,0004 bd2 ba1.4k sqft6901 Ithaca St, Metairie, LA 70003For SaleMLS ID #2560287, Phillip Lirette, KELLER WILLIAMS REALTY 455-0100. GSREIN
- $280,0003 bd2 ba1.4k sqft2012 Haring Rd, Metairie, LA 70001For SaleMLS ID #2549542, Charles Conforto, Wurth Real Estate Services. GSREIN
- $309,0003 bd2 ba1.6k sqft4817 Argonne St, Metairie, LA 70001For SaleMLS ID #2548265, Lesley Poche, McEnery Residential, LLC. GSREIN
- $315,0004 bd2 ba1.4k sqft4808 Kawanee Ave, Metairie, LA 70006For SaleMLS ID #2558454, Jenelle Duplantier, Berkshire Hathaway HomeServices Preferred, REALTOR. GSREIN
- $269,0003 bd2 ba1.7k sqft1621 N Cumberland St, Metairie, LA 70003For SaleMLS ID #2559637, Lynn Larter, United Real Estate Partners. GSREIN
- $260,0003 bd2 ba1.8k sqft1400 Haring Rd, Metairie, LA 70001For SaleMLS ID #2548981, Jeannine Slipher, United Real Estate Partners LLC. GSREIN
- $309,9993 bd2 ba1.7k sqft200 Houma Blvd, Metairie, LA 70001For SaleMLS ID #2568766, Nicole Waguespack, NOLA Living Realty. GSREIN
- $270,0003 bd3 ba1.9k sqft4221 Clearview Pkwy, Metairie, LA 70006For SaleMLS ID #2545930, Aimee Vaughn, Realty One Group Immobilia. GSREIN
- $355,0003 bd2 ba1.8k sqft1713 Richland Ave, Metairie, LA 70001For SaleMLS ID #2567685, Lori Scott, Keller Williams Realty New Orleans. GSREIN
- $374,9003 bd2 ba1.7k sqft6313 Carmen St, Metairie, LA 70003For SaleMLS ID #2570342, Jared English, Congress Realty, Inc.. GSREIN
- $279,0003 bd2 ba1.5k sqft3009 Iowa Ave, Kenner, LA 70065For SaleMLS ID #2563439, Melissa Mejia, NOLA Living Realty. GSREIN
- $329,0003 bd2 ba2.1k sqft1317 Ocean Dr, Metairie, LA 70005For SaleMLS ID #2566216, Jodi Power, Power Realty, LLC. GSREIN
- $249,9993 bd1 ba1.3k sqft716 Blanche St, Metairie, LA 70003For SaleMLS ID #2566876, Liliana Pizzati-Sosa, NOLA Living Realty. GSREIN
